

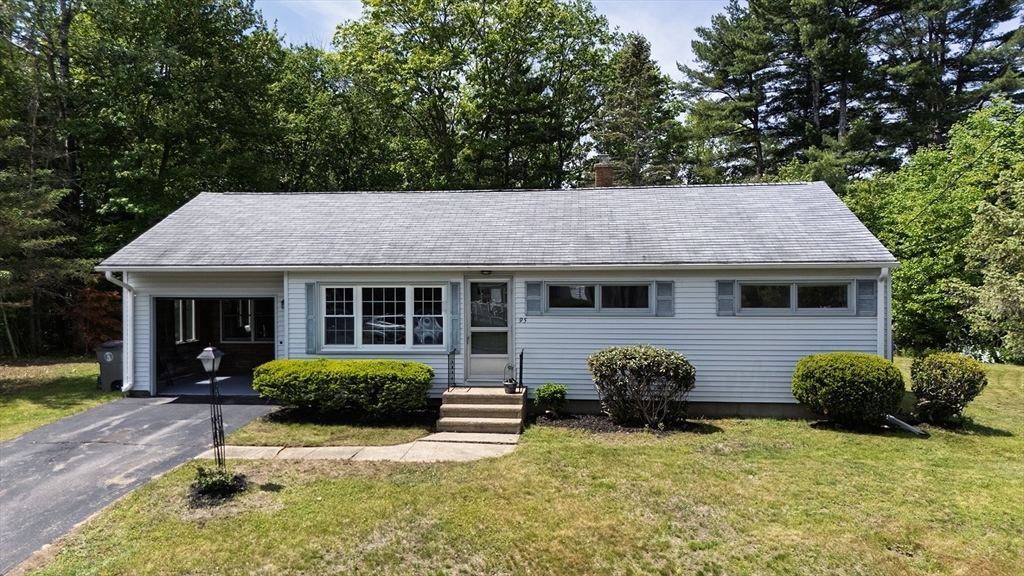
95 Ken Drive, Gardner, MA 01440
Worcester County
Key Facts
Description
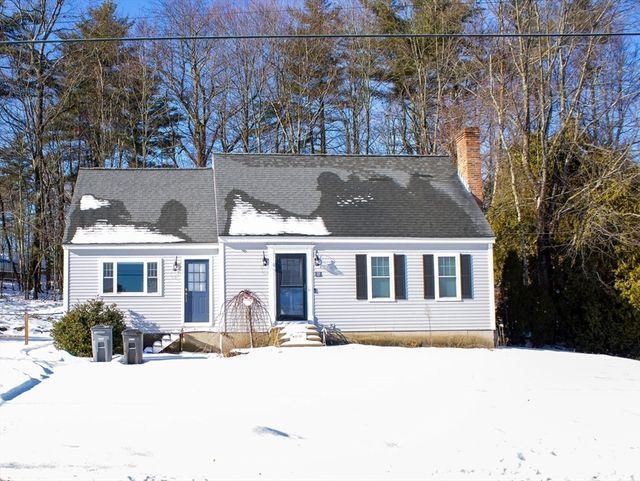
Well-maintained ranch-style home owned by the same family for over 50 years, located in a desirable South Gardner neighborhood. Offering 8 rooms, 3 bedrooms, and 1 full bath, this home is filled with warmth and pride of ownership. The functional kitchen features a dining area with bow window overlooking the private backyard, creating a bright and inviting everyday living space. The living room offers a bay window and hardwood flooring, while all three bedrooms also feature hardwood floors. Enjoy the spacious family room with propane stove and slider leading to the deck—perfect for relaxing or entertaining. The partially finished basement provides additional living space complete with a bar area. Brand new electric service panel and meter socket. Conveniently located near major routes, shopping, dining, and local amenities. A wonderful opportunity to make this well-cared-for home your own.
Property Information
Property Type
Residential
Sub-Type
Single Family Residence
Style
Ranch
Year Built
1954
Living Area
1,638 sq ft
Lot Size
0.55 acres
Parking Spaces
2
Zoning
R2
Days on Market
18
MLS® Listing#
73526670
Property Features
Interior
Exterior
Appliances
Cooling
Heating
Flooring
Basement
Parking
Laundry
Patio
Construction
Foundation
Roof
Community
Sewer
Water Source
Rooms
- Bathroom 17x5Main
- Bedroom 210x9Main
- Bedroom 39x9Main
- Dining Room11x7First
- Family Room13x12Main
- Kitchen11x7Main
- Living Room15x13Main
- Master Bedroom12x12Main
Schools
- Elementary:
- Gardner Elementary
- Middle:
- Gardner Middle School
- High:
- Gardner High
Financial Details
HOA
None
Annual Taxes
$330,700
Tax year 2026
Assessed Value
$4,554
Parcel Number
3537324
Directions
E Broadway, Prospect, Ken Drive
Affordability Calculator
$70,600
Estimated monthly payment
$1,879/mo
Principal $282,400 · Est. interest $393,973 over 30 yrs
Neighborhood Market Statistics
How this home compares to active listings in Gardner, MA
- $427,778
- Median Listing Price
- 31
- Median Days on Market
- 1,756
- Median Sq Ft
- $238
- Median Price / Sq Ft
- 41
- Active Listings
- This home’s price is 17% below the area median.
- Its price per sq ft is 9% below the area median.
Market statistics compiled from active EXIT Realty® and MLS listings in Gardner, MA.
Location
- 95 Ken Drive, Gardner, MA 01440
Points of Interest in Gardner, MA
Showing the Gardner area map.
Nearby Schools
Prospect Primary School
Elementary · 0.6 mi away
Gardner Academy for Learning and Technology
School · 0.6 mi away
Gardner Elementary School
Elementary · 1.9 mi away
Helen Mae Sauter Elementary School
Elementary · 2.0 mi away
Holy Family Academy
School · 2.0 mi away
Waterford Street
School · 2.1 mi away
Sacred Heart of Jesus School
School · 2.2 mi away
Gardner Elementary School
Elementary · 2.3 mi away
Wachusett Hills Christian School
School · 2.5 mi away
Gardner High School
Secondary · 2.5 mi away
Gardner Middle School
Secondary · 2.7 mi away
Bethany Christian Nursery School
School · 3.3 mi away
Meetinghouse School
Elementary · 3.6 mi away
Westminster Elementary
Elementary · 3.7 mi away
Caps Collaborative
School · 4.3 mi away
Templeton Elementary School
Elementary · 4.4 mi away
Overlook Middle School
Secondary · 4.8 mi away
Town of Ashburnham Ashburnham Westminster Regional School District
School · 5.0 mi away
Oakmont Regional High School
Secondary · 5.0 mi away
Hubbardston Center
Elementary · 5.2 mi away
Commute Calculator
Nearby Homes
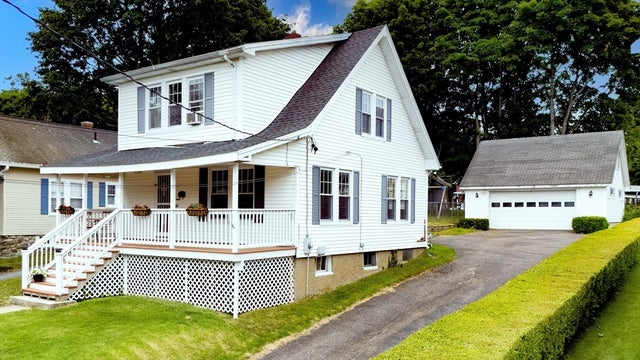


Similar Homes Nearby


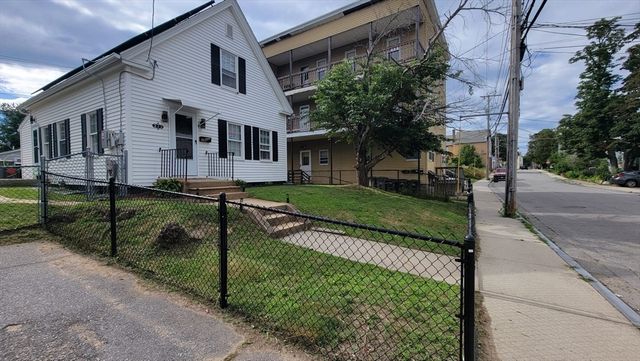


Similar Home Values
Comparable nearby listings and their asking prices.
| Address | Price | Beds | Baths | Sq Ft |
|---|---|---|---|---|
| 35 Cedar St 6, Gardner, MA | $264,999 | 2 | 2 | 1,652 |
| 35 Cedar St 6, Gardner, MA | $264,999 | 2 | 2 | 1,652 |
| 273 Pleasant St, Gardner, MA | $315,000 | 3 | 1 | 1,005 |
| 25 Bear Hill Rd, Gardner, MA | $340,000 | 3 | 2 | 1,786 |
| 212 Pearl St, Gardner, MA | $349,900 | 3 | 2 | 1,523 |
| 15 Wright St, Gardner, MA | $349,999 | 4 | 3 | 1,852 |
Moving Cost Estimate
EXIT Agents in Gardner


Listing Courtesy: LAER Realty Partners - 9785343100
Presented by: Brenda Albert