

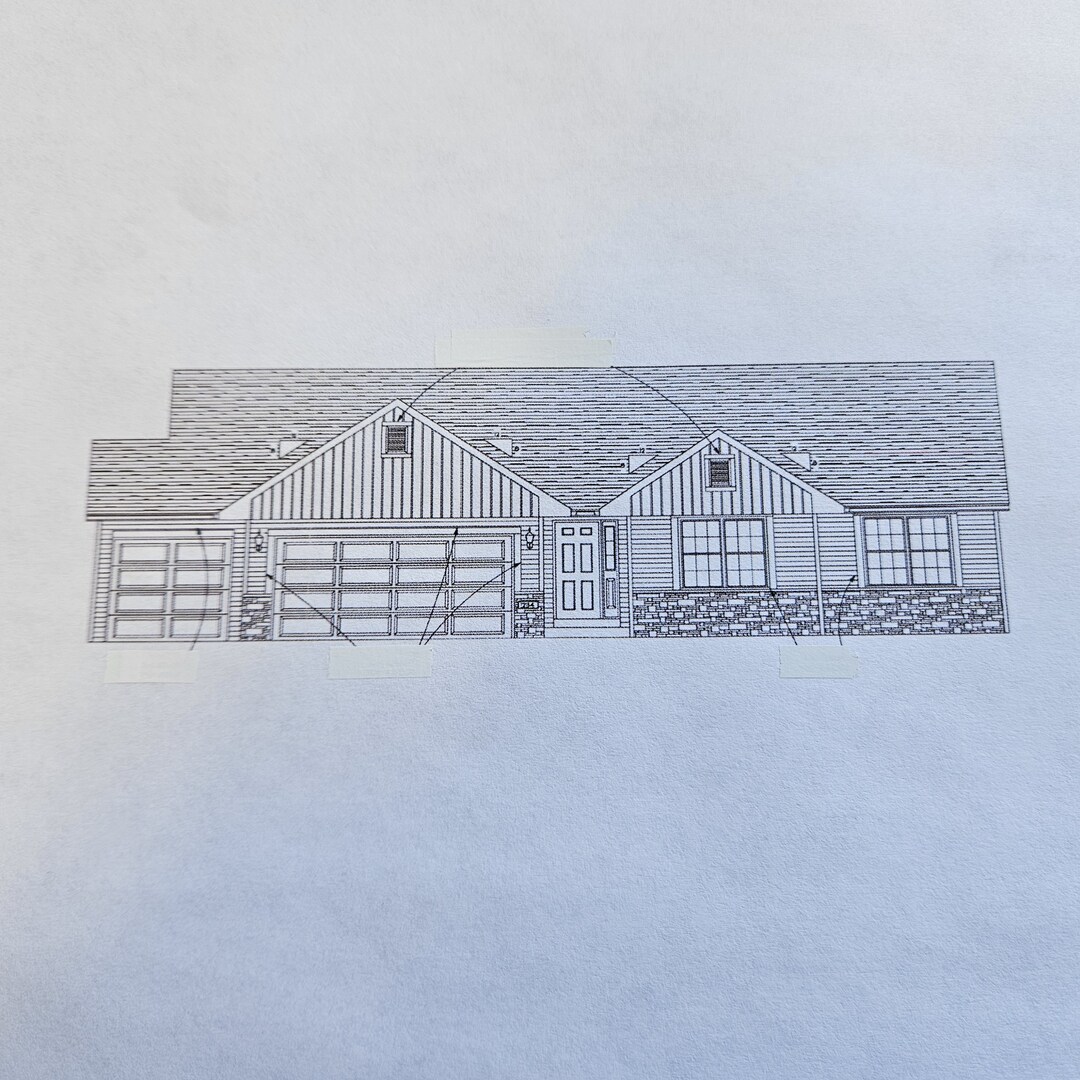
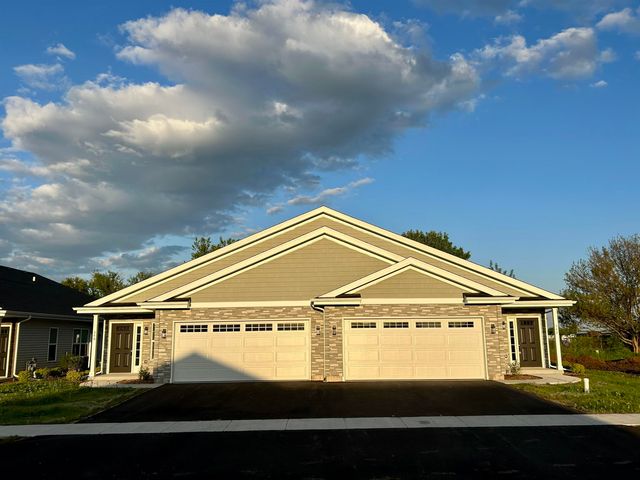
5165 Sparrow Drive, Belvidere, IL 61008
Boone County
Key Facts
Description
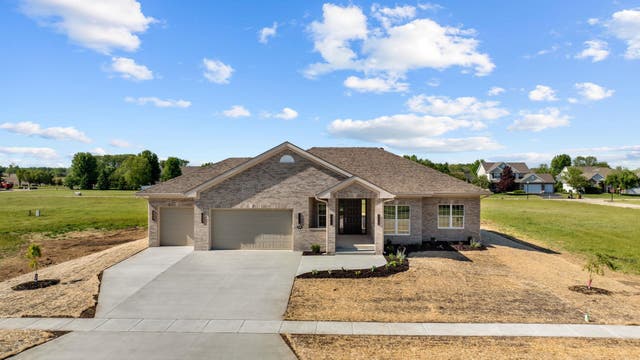
OPEN CONCEPT GREAT ROOM FLOOR PLAN 2018 SQ. FT. 3 BEDROOM 2 1/2 BATH HOME WITH OFFICE. KITCHEN ISLAND WITH BREAKFAST BAR, STAINLESS RANGE, DISHWASHER, MICROWAVE LARGE DINETTE AREA. PRIMARY BEDROOM WITH WALK-IN CLOSET, DOUBLE BOWL VANITY AND. 1ST FLOOR LAUNDRY ROOM WITH DROP ZONE. FULL BASEMENT. DECK AND AGENT OWNED
Property Information
Property Type
Residential
Sub-Type
Single Family Residence
Year Built
2025
Living Area
2,018 sq ft
Lot Dimensions
91x140
Garage Spaces
3
Parking Spaces
3
Ownership
Fee Simple w/ HO Assn.
Days on Market
168
MLS® Listing#
12517369
Property Features
- Cooling:
- Central Air
- Heating:
- Natural Gas, Forced Air
- Basement:
- Unfinished, Full
- Parking:
- Asphalt, Garage Door Opener, Attached, Garage
- Construction:
- Vinyl Siding, Stone
- Sewer:
- Public Sewer
- Water Source:
- Public
Rooms
- 12X11Main
- Bedroom 211X11Main
- Bedroom 311X13Main
- Bedroom 4
- Dining Room
- Family Room
- Kitchen11X10Main
- Laundry
- Living Room18X20Main
- Master Bedroom15X13Main
- Office10X9Main
HOA & Tax
- HOA:
- $100/Annually
- Annual Tax:
- $576 (2024)
- Parcel #:
- 0529204013
Directions
State Street, south on Distillery, left to Preserve
Affordability Calculator
$77,244
Estimated monthly payment
$2,056/mo
Principal $308,976 · Est. interest $431,049 over 30 yrs
Neighborhood Market Statistics
How this home compares to active listings in Belvidere, IL
- $307,500
- Median Listing Price
- 37
- Median Days on Market
- 1,821
- Median Sq Ft
- $165
- Median Price / Sq Ft
- 63
- Active Listings
- This home’s price is 26% above the area median.
- Its price per sq ft is 16% above the area median.
Market statistics compiled from active EXIT Realty® and MLS listings in Belvidere, IL.
Location
- 5165 Sparrow Drive, Belvidere, IL 61008
Nearby Schools
Seth Whitman Elementary School
Elementary · 2.8 mi away
Belvidere Central Middle School
Secondary · 2.8 mi away
Belvidere North High School
Secondary · 2.9 mi away
Perry Elementary School
Elementary · 2.9 mi away
Cherry Valley Elementary School
Elementary · 3.0 mi away
Creative Learners II Preschool
School · 3.1 mi away
White Swan Elementary School
Elementary · 3.1 mi away
Belvidere Community Unit School District No 100
Secondary · 3.3 mi away
Washington Academy
School · 3.3 mi away
Lincoln Elementary School
Elementary · 4.0 mi away
Everest High School
Secondary · 4.2 mi away
Boone County Center
School · 4.2 mi away
Belvidere High School
Secondary · 4.2 mi away
Calvary Chapel Rockford
School · 4.3 mi away
Belvidere South Middle School
Secondary · 4.3 mi away
Immanuel Lutheran School
School · 4.5 mi away
Cherry Valley Elementary School
Elementary · 4.5 mi away
Meehan Elementary School
Elementary · 4.5 mi away
St Rita Catholic School
School · 4.8 mi away
Rockford Iqra School
Secondary · 5.1 mi away
Commute Calculator
Nearby Homes
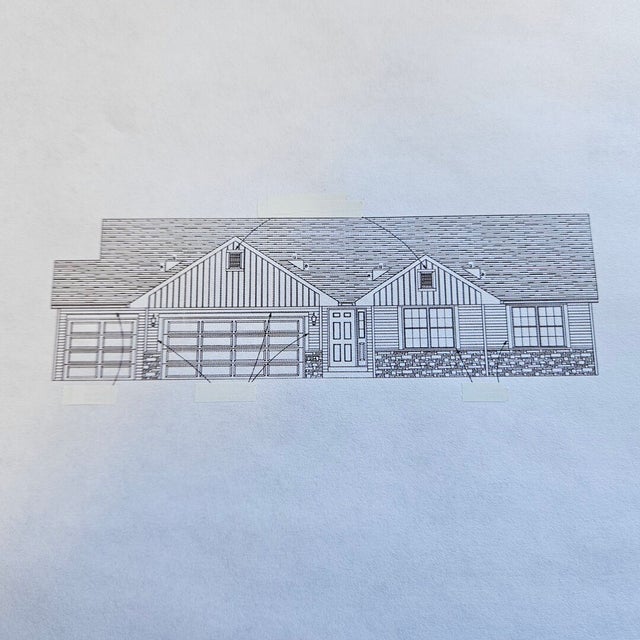
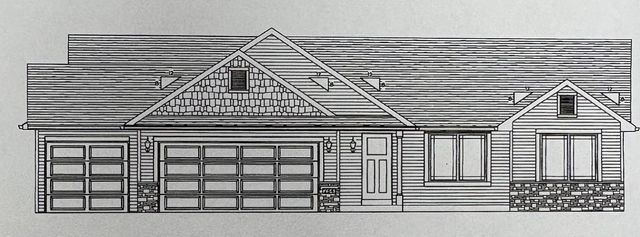
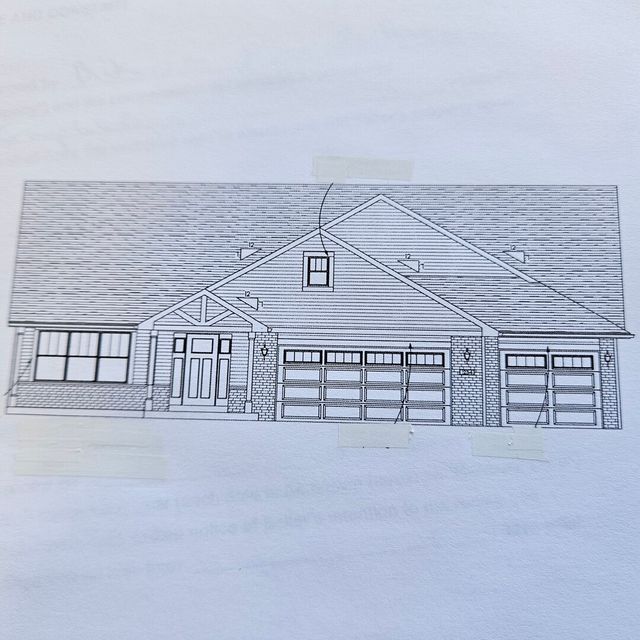


Similar Homes Nearby


Moving Cost Estimate
EXIT Agents in Belvidere


Listing Courtesy: Dickerson & Nieman Realtors - Rockford - 8152275900
Last Updated: 2025-11-11