

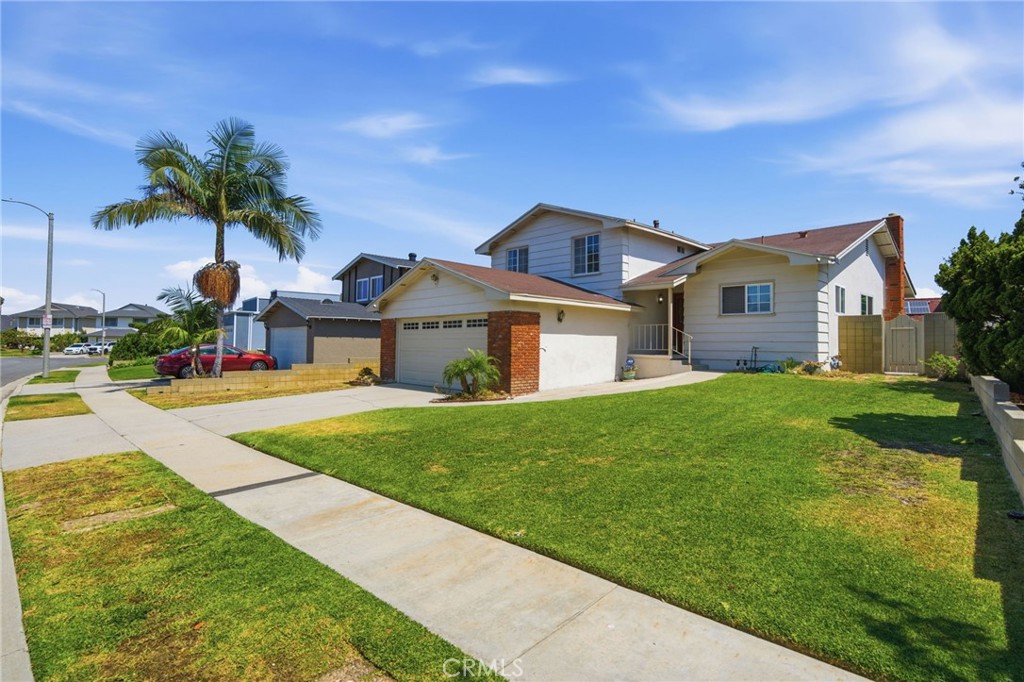
1047 Ashbridge Lane, Harbor City, CA 90710
Los Angeles County
Key Facts
Description
Located in the prestigious Palo Del Amo Woods community! This lovely 4 bedroom, 3 bathroom multi-level home offers approximately 2,079 square feet of comfortable living space designed for both everyday ease and relaxed entertaining. The main floor features a large living room with a welcoming fireplace, dining room and spacious kitchen. Upstairs, the primary suite opens to its own private balcony, offering a serene place to begin the day or unwind at sunset. The lower level layout features the 4th bedroom and bathroom. The spacious family room, which includes a wet bar, is perfect for gatherings, movie nights, or quiet evenings at home. Practical features such as an inside laundry room and a two car garage with direct access and additional storage add everyday convenience, while the backyard provides a tranquil outdoor retreat with plenty of space to relax, entertain, or simply enjoy the peaceful surroundings. This is a great home in a wonderful community. Schedule your tour today!
Property Information
Property Type
Residential
Sub-Type
Single Family Residence
Structure Type
House
Year Built
1966
Stories
3
Living Area
2,079 sq ft
Lot Size
0.13 acres
Garage Spaces
2
Parking Spaces
4
Days on Market
12
MLS® Listing#
SB26150743
Property Features
Interior
Exterior
Appliances
Cooling
Heating
Flooring
Fireplace
Pool
Parking
Laundry
Patio
Fencing
Lot Features
Construction
Roof
Windows
Security
Community
Utilities
Sewer
Water Source
Rooms
- Bathroom
- Bedroom
- Family Room
- Family Room
- Kitchen
- Kitchen
- Laundry
- Living Room
- Living Room
- Master Bedroom
- Master Bedroom
- Master Bedroom
Financial Details
HOA
None
Parcel Number
7409015006
Directions
110 Fwy S to Sepulveda W, left on Vermont Ave, right on Ashbridge Ln.
Affordability Calculator
$205,000
Estimated monthly payment
$5,455/mo
Principal $820,000 · Est. interest $1,143,973 over 30 yrs
Location
Map is currently unavailable for this location.
Points of Interest in Harbor City, CA
Showing the Harbor City area map.
Commute Calculator
Nearby Homes


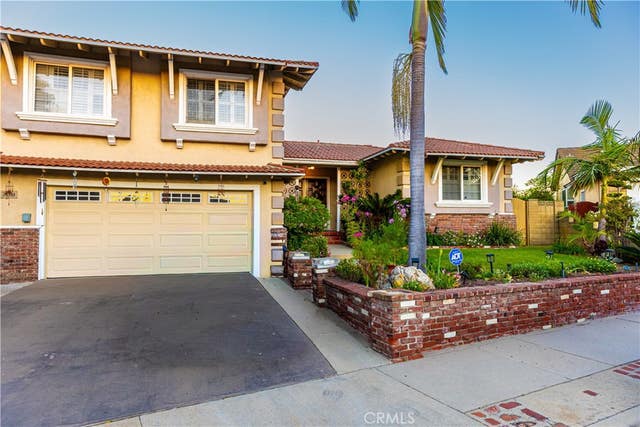


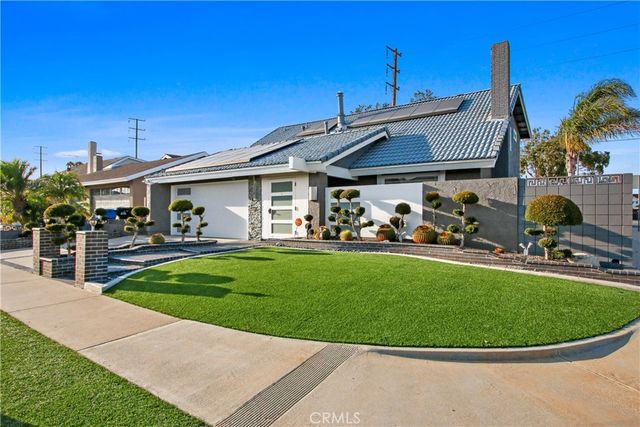
Similar Homes Nearby

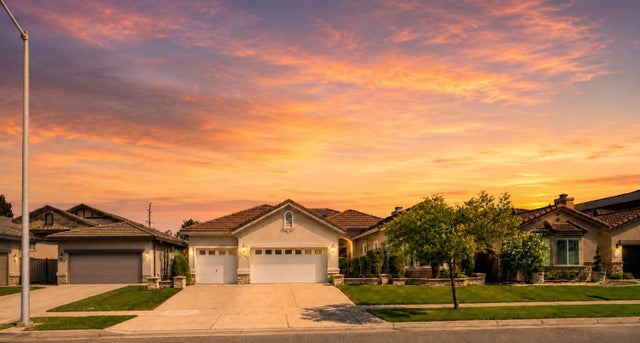
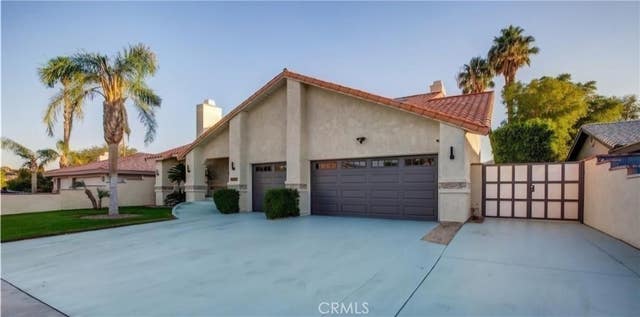
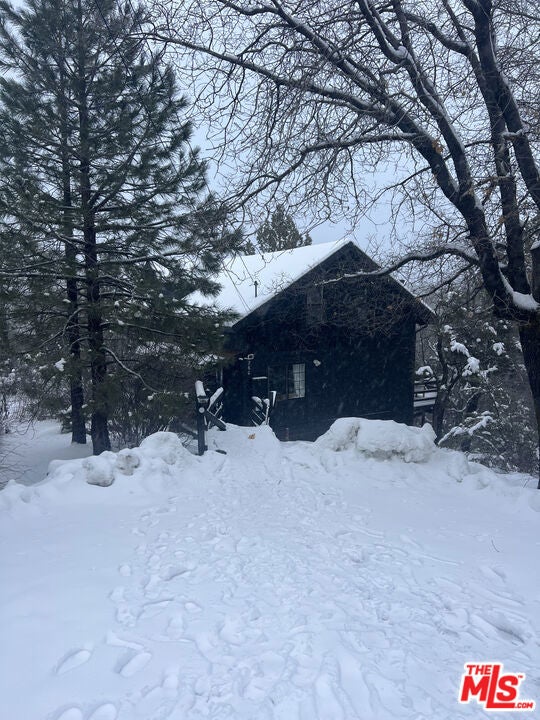


Similar Home Values
Comparable nearby listings and their asking prices.
| Address | Price | Beds | Baths | Sq Ft |
|---|---|---|---|---|
| 37472 Melrose, Cathedral City, CA | $719,000 | 3 | 2 | 1,630 |
| 1651 Rio Vista Way, Yuba City, CA | $719,000 | 4 | 3 | 2,538 |
| 68775 Raposa Road, Cathedral City, CA | $720,000 | 5 | 4 | 2,641 |
| 760 Villa Grove Avenue, Big Bear City, CA | $720,000 | 3 | 2 | 1,852 |
| 340 E Mojave, Big Bear City, CA | $720,000 | 5 | 2 | 1,584 |
| 67263 S Chimayo Drive, Cathedral City, CA | $725,000 | 3 | 3 | 1,951 |
Moving Cost Estimate
EXIT Agents in Harbor City


Listing Courtesy: Real Broker - 310-386-9521
Presented by: Arlene Johnson
Licensed in the state of California.