

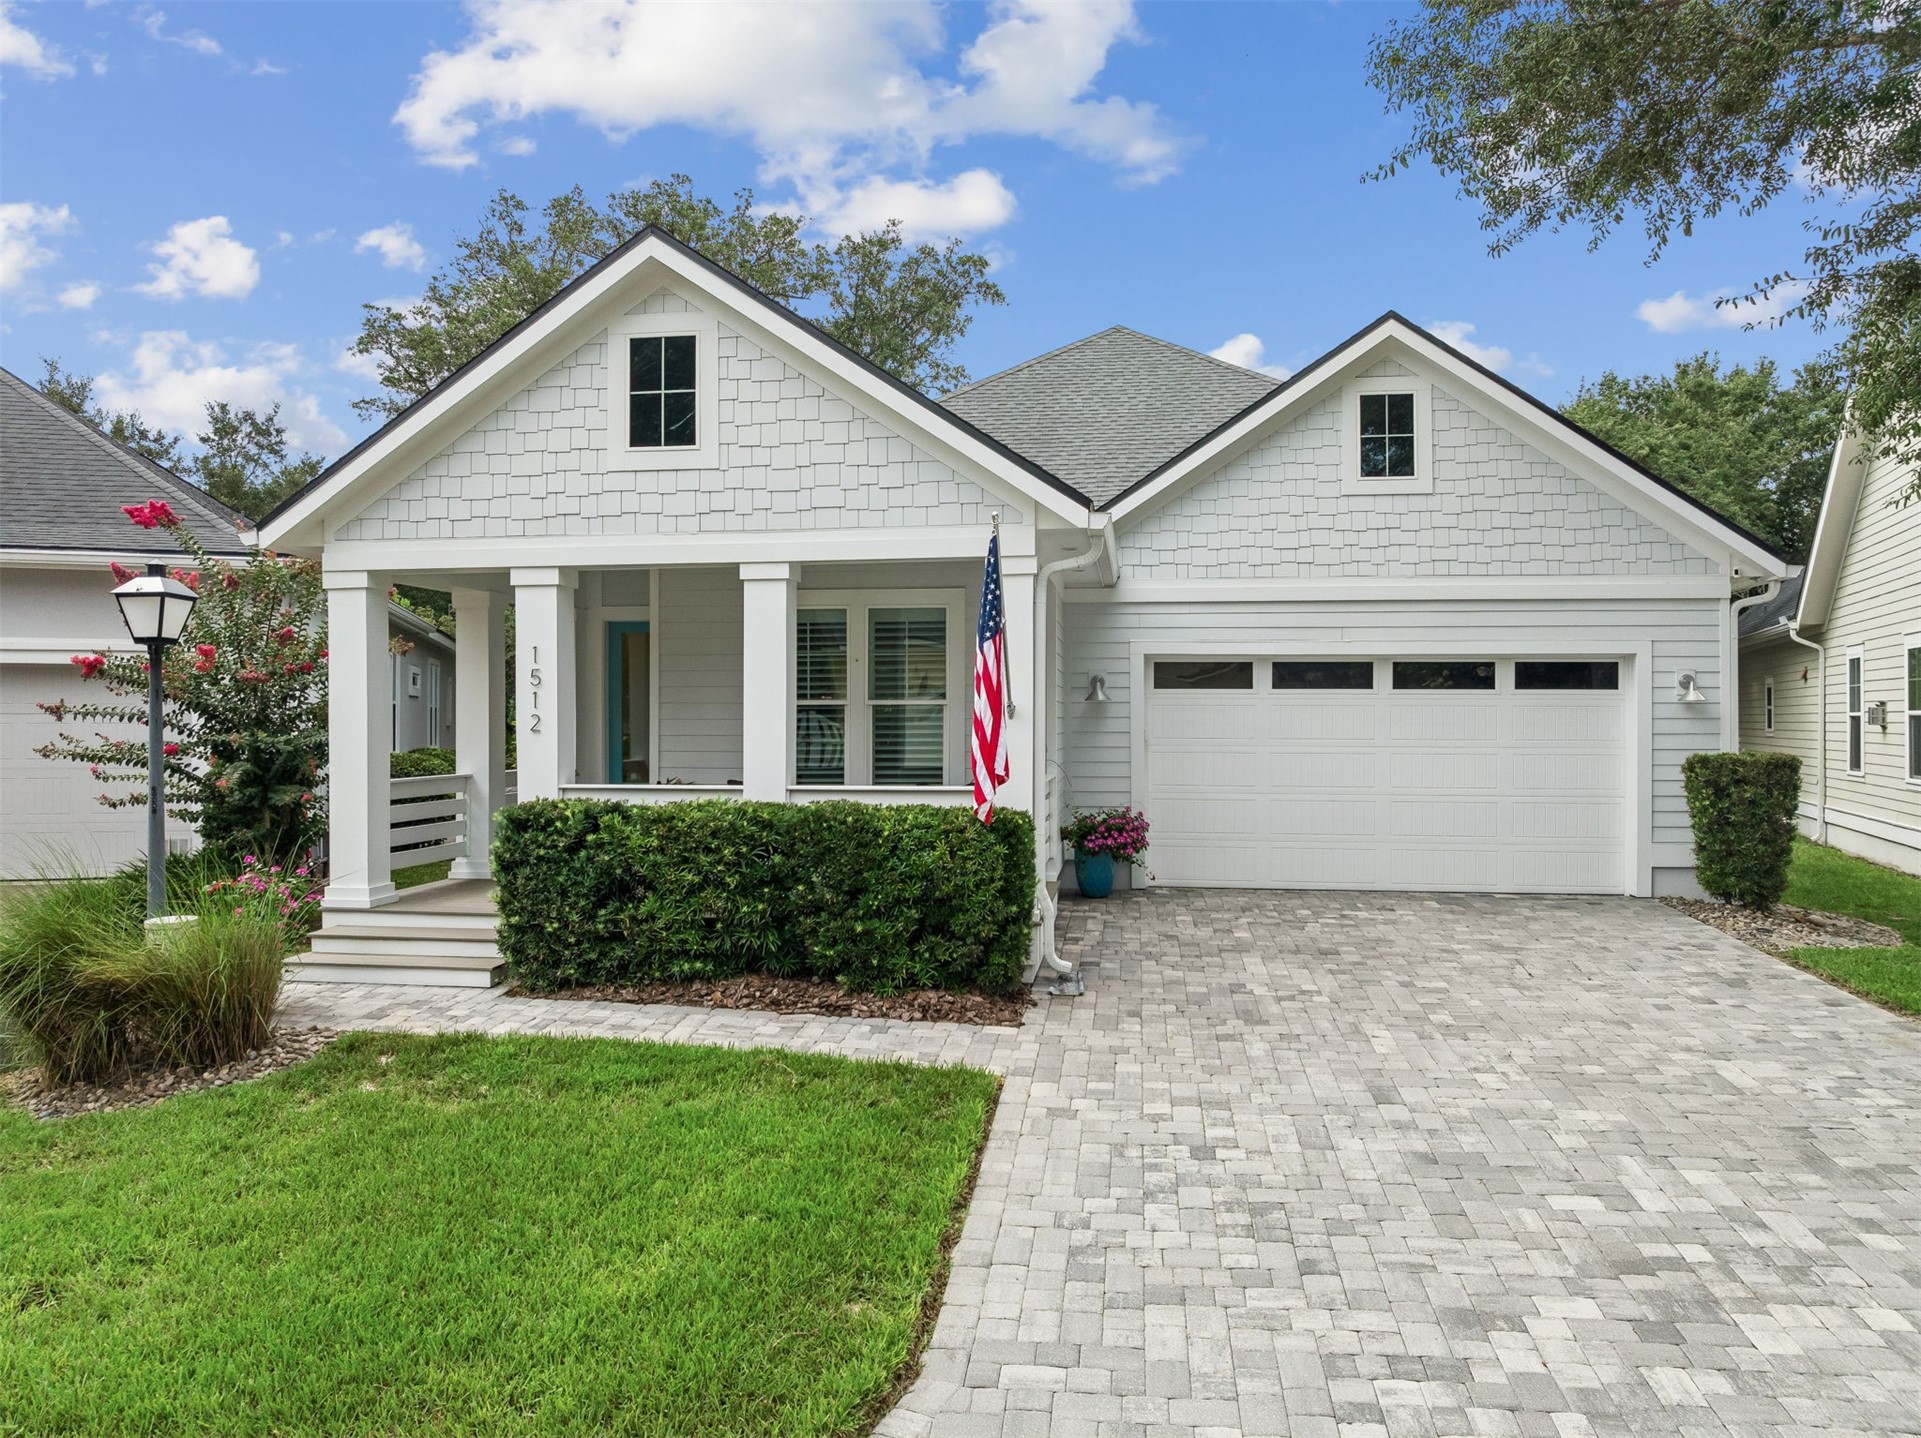
1512 COASTAL OAKS Circle, Fernandina Beach, FL 32034
Coastal Oaks · Nassau County
Key Facts
Description
The difference between a house and a forever home is often found in the details. Welcome to 1512 Coastal Oaks Circle, a custom-built 3-bedroom, 2.5-bath home w/ a dedicated office & glass-enclosed sunroom, where every enhancement was thoughtfully selected to elevate everyday living. Built by Joseph Andrew Homes in 2022, this customized Lowery floor plan is enhanced well beyond the original design. Rich 7-inch engineered white oak flooring, solid-core 8-foot doors, plantation shutters, designer lighting, & custom finishes create a warm, sophisticated feel throughout. The gourmet kitchen is designed for gathering w/ premium stainless appliances, including five-burner gas cooktop, quartz countertops, custom cabinetry with pull-out shelving, Bedrosians Cloe tile backsplash, & a walk-in pantry with custom wood shelving. French doors open to the glass-enclosed sunroom overlooking your a paver walkway & peaceful backyard retreat. Landscape lighting highlights the fountain & surrounding trees, while a Cape Cod Showers outdoor shower makes life after a day at the beach effortless. The primary suite features dual walk-in closets and a spa-inspired bath. Two guest bedrooms share a Jack-and-Jill bath, while a private office in the front of the home & thoughtfully designed laundry room w/ an integrated half bath near the bedrooms add flexibility to everyday living. Additional upgrades include an epoxy-coated garage floor, water softener, whole-house surge protector, generator transfer switch, and upgraded irrigation with additional zones. Located in a charming neighborhood of coastal cottage homes with welcoming front porches, you're just minutes from Amelia Island's beaches, historic downtown Fernandina Beach, shopping, and dining.
Property Information
Property Type
Residential
Style
OneStory
Year Built
2022
Living Area
1,999 sq ft
Lot Size
0.22 acres
Lot Dimensions
x
Garage Spaces
2
Zoning
R-2
Days on Market
10
MLS® Listing#
116652
Property Features
Interior
Exterior
Appliances
Cooling
Heating
Parking
Patio
Construction
Roof
Windows
Utilities
Sewer
Water Source
Rooms
- 13x16Main
- 16.5x11Main
- Bedroom12x11Main
- Bedroom12x11Main
- Dining Room13x14Main
- Kitchen10x11Main
- Living Room17x19.5Main
- Office9x10Main
Financial Details
HOA
$775 / Semi-Annually
Parcel Number
00-00-31-1611-0003-0000
Directions
From 14th Street, Turn on to Park Ave by Story and Song. At the 1st stop sign, turn left on to S 15th Street. Turn right on to Coastal Oaks Circle. House will be on the right. There is not a sign.
Affordability Calculator
$196,980
Estimated monthly payment
$5,242/mo
Principal $787,920 · Est. interest $1,099,219 over 30 yrs
Neighborhood Market Statistics
How this home compares to active listings in Fernandina Beach, FL
- $503,042
- Median Listing Price
- 119
- Median Days on Market
- 1,400
- Median Sq Ft
- $386
- Median Price / Sq Ft
- 27,316
- Active Listings
- This home’s price is 96% above the area median.
- Its price per sq ft is 28% above the area median.
Market statistics compiled from active EXIT Realty® and MLS listings in Fernandina Beach, FL.
Location

Points of Interest in Fernandina Beach, FL
Showing the Fernandina Beach area map.
Nearby Schools
Ogburn School
School · 0.3 mi away
Southside Elementary School
Elementary · 0.7 mi away
Emma Love Hardee Elementary
Elementary · 0.7 mi away
Tree House Academy
School · 0.8 mi away
Fernandina Beach High School
Secondary · 1.1 mi away
Fernandina Beach Middle School
Secondary · 1.2 mi away
Nassau Virtual Franchise
Elementary · 1.6 mi away
Nassau County School District
Secondary · 1.6 mi away
Early Impressions Development Center
School · 1.6 mi away
St. Michael's Catholic Church
School · 1.8 mi away
Faith Christian Academy
School · 3.8 mi away
Amelia Island Montessori School
Elementary · 5.0 mi away
Yulee Middle School
Secondary · 7.8 mi away
St Marys Elementary School
Elementary · 7.9 mi away
Yulee High School
Secondary · 8.1 mi away
Yulee Elementary School
Elementary · 8.1 mi away
Yulee Primary School
Elementary · 9.4 mi away
Ombudsman
School · 9.5 mi away
St. Marys Middle School
Secondary · 10.2 mi away
Wildlight Elementary School
Elementary · 11.2 mi away
Commute Calculator
Nearby Homes


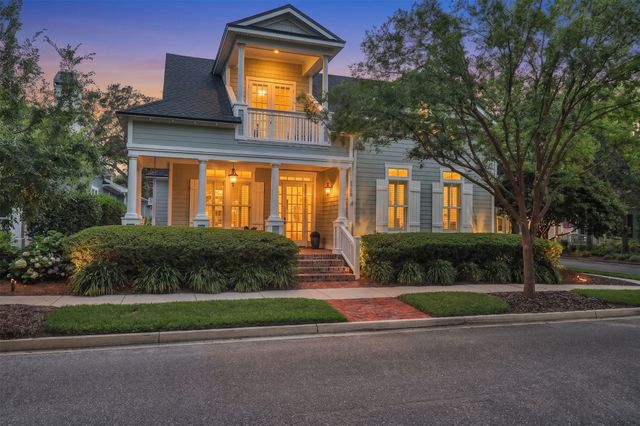

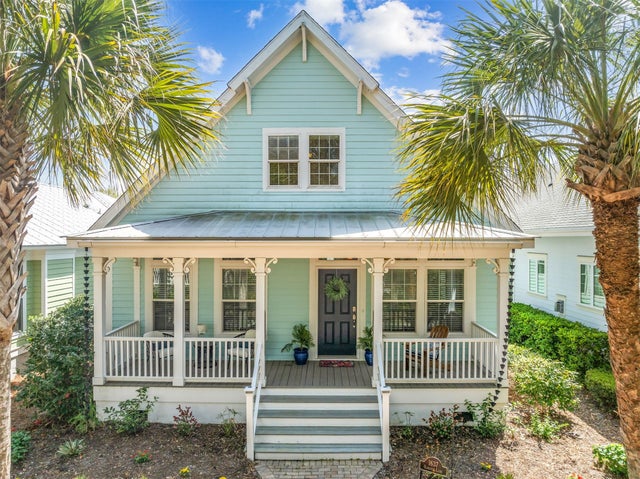

Similar Homes Nearby

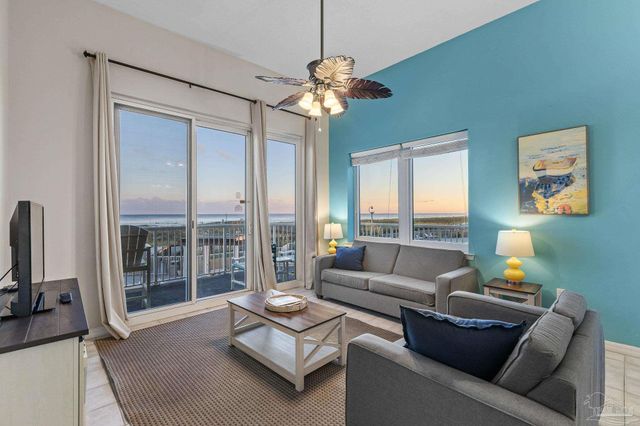

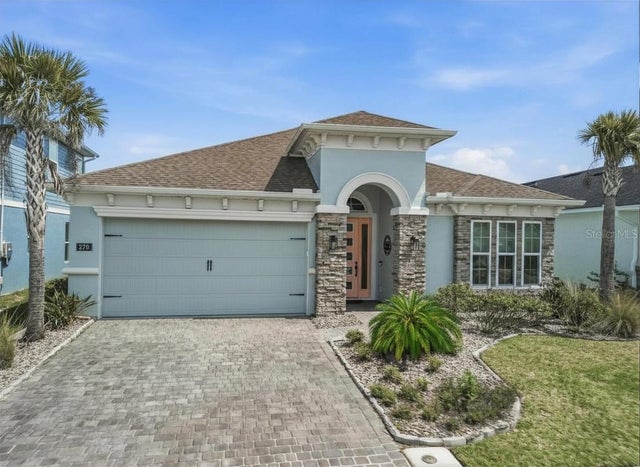
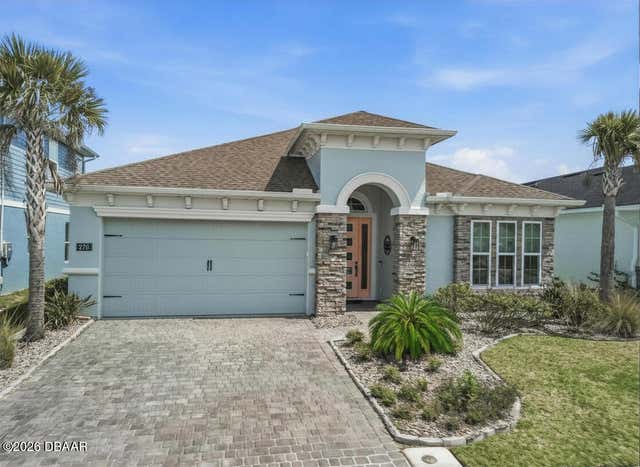
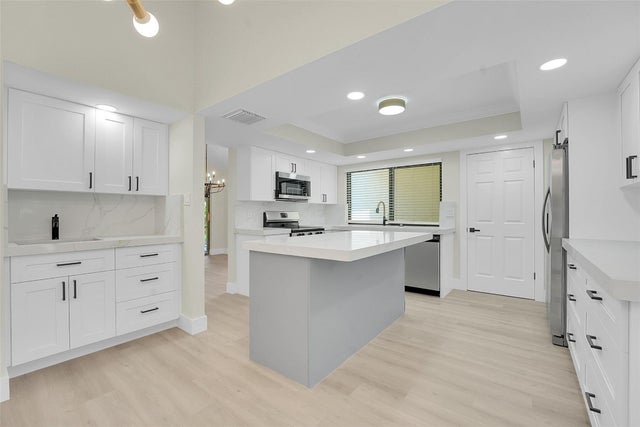
Similar Home Values
Comparable nearby listings and their asking prices.
| Address | Price | Beds | Baths | Sq Ft |
|---|---|---|---|---|
| 8912 Cool Water Way, Panama City Beach, FL | $689,532 | 2 | 3 | 2,336 |
| 8577 Gulf Blvd 105, Navarre Beach, FL | $689,900 | 3 | 3 | 1,397 |
| 348 Brookline Avenue, Daytona Beach, FL | $689,900 | 5 | 3 | 2,511 |
| 270 AZURE MIST WAY, DAYTONA BEACH, FL | $689,900 | 3 | 3 | 2,075 |
| 270 Azure Mist Way, Daytona Beach, FL | $689,900 | 3 | 3 | 2,075 |
| 11457 Shady Oaks Lane, North Palm Beach, FL | $689,900 | 2 | 2 | 1,907 |
Moving Cost Estimate
EXIT Agents in Fernandina Beach


Listing Courtesy: SUMMER HOUSE REALTY - 9045573020
Presented by: Angie Heitzer