

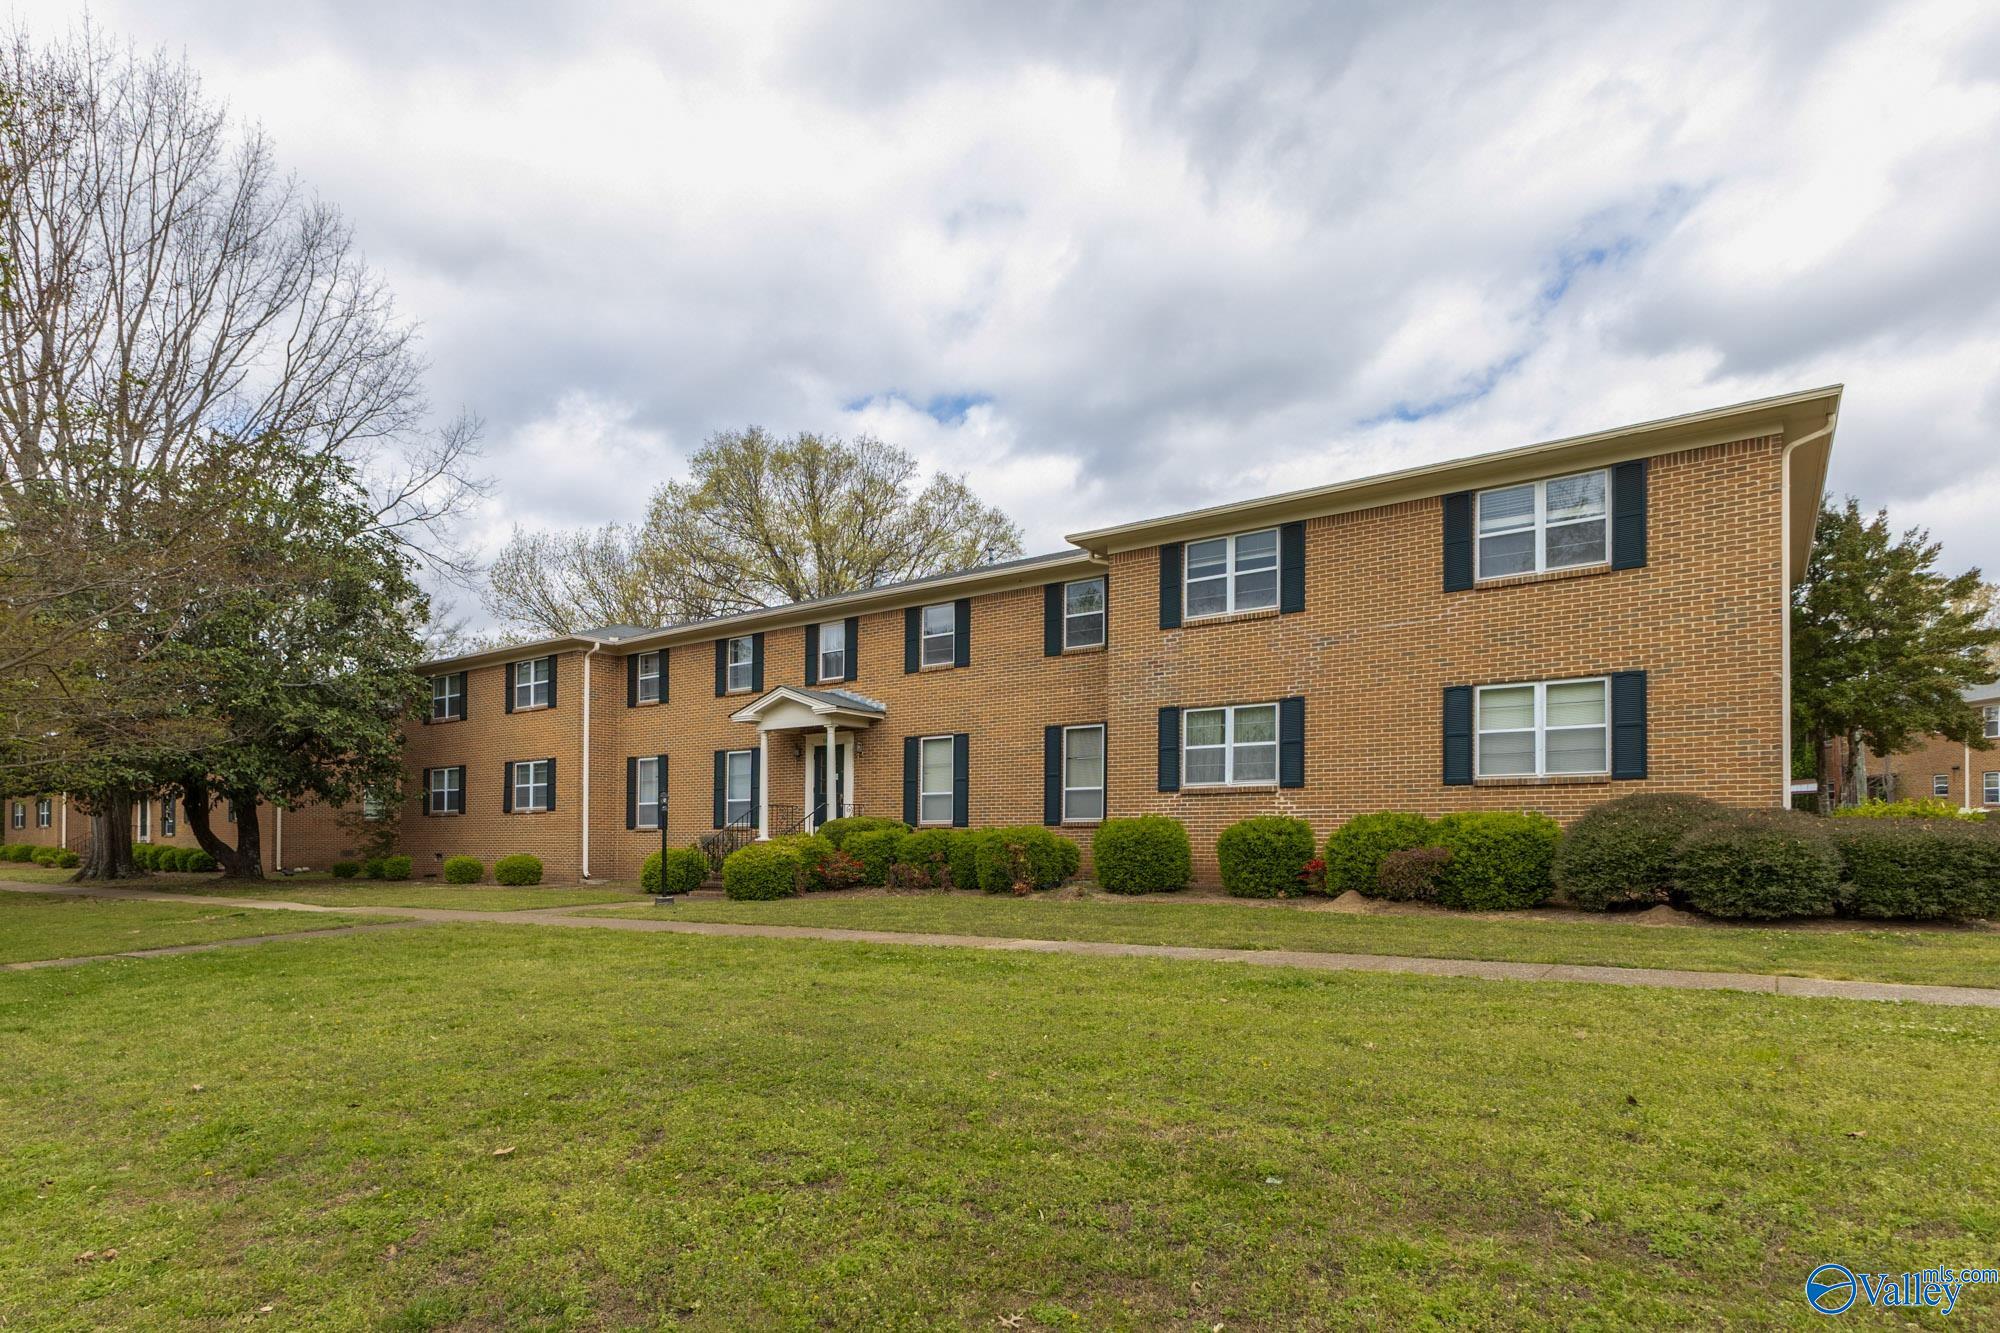
1206 Willowbrook Drive SE D, Huntsville, AL 35802
Willowbrook Condo · MADISON County
Key Facts
Description
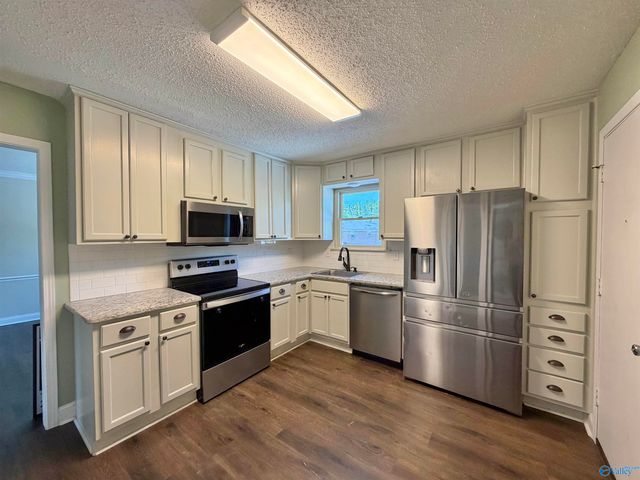
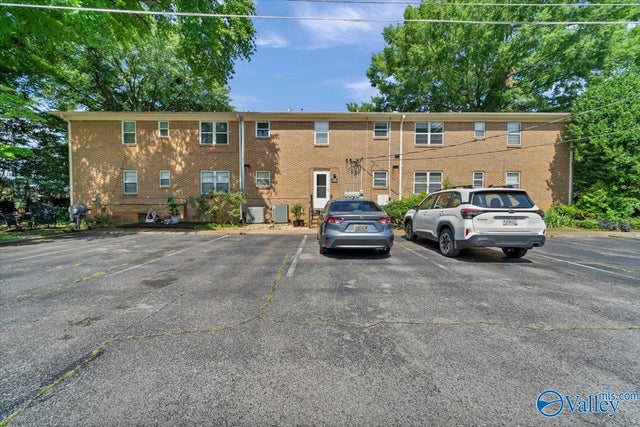
Quiet, beautiful and spacious condo top floor - This 3 bedroom / 2 bath condo has been updated with LVP flooring, kitchen appliances, light & fan fixtures, HVAC and more. Move in ready with two spaced covered parking in back. All within walking distance to the Sandra Moon Library, pickleball and tennis courts, shopping, restaurants and under five miles to Redstone Arsenal Martin Road Gate. HOA fees cover water, sewer, trash removal, medium cable, internet, pest control, exterior insurance and common area maintenance. Enjoy the low maintenance of condo living with amenities nearby.
Property Information
Property Type
Residential
Sub-Type
Condominium
Year Built
1965
Living Area
1,631 sq ft
Days on Market
3
MLS® Listing#
21914256
Property Features
Appliances
Cooling
Heating
Fireplace
Basement
Parking
Construction
Sewer
Water Source
Rooms
- Bedroom 211x19Second
- Bedroom 317x12Second
- Dining Room16x12Second
- Kitchen13x11Second
- Living Room21x13Second
- Master Bedroom15x15Second
Schools
- Elementary:
- Weatherly Heights
- Middle:
- Whitesburg
- High:
- Grissom High School
Financial Details
HOA
$389 / Monthly
Willowbrook Association
Parcel Number
1808283002055.000
Directions
South On Bailey Cove Road Past Sandra Moon Library, Take First Left By Lights At Willowbrook Drive, Turn Left Immediately At First Entrance Then Turn Right And Park At First Carport On Left.
Affordability Calculator
$39,000
Estimated monthly payment
$1,038/mo
Principal $156,000 · Est. interest $217,634 over 30 yrs
Location
- 1206 Willowbrook Drive SE D, Huntsville, AL 35802
Getting Around
Points of Interest in Huntsville, AL
Showing the Huntsville area map.
Nearby Schools
Grissom High School
Secondary · 0.2 mi away
Montessori Ams School of Huntsville
Elementary · 0.3 mi away
Covenant Christian Academy
School · 1.1 mi away
Weatherly Heights Elementary School
Elementary · 1.2 mi away
Kids Kingdom
School · 1.8 mi away
Whitesburg Christian Academy
School · 2.0 mi away
Whitesburg Elementary School
Elementary · 2.0 mi away
Chaffee Elementary School
Elementary · 2.1 mi away
Whitesburg Middle School
Secondary · 2.1 mi away
Mountain Gap Middle School
Elementary · 2.4 mi away
Grissom High School
Secondary · 2.5 mi away
Randolph School
Secondary · 2.7 mi away
Big Cove Christian Academy
School · 2.8 mi away
Jones Valley Elementary School
Elementary · 2.8 mi away
Holy Spirit Regional Catholic School
School · 2.9 mi away
Challenger Middle School
Secondary · 3.4 mi away
Challenger Elementary School
Elementary · 3.4 mi away
Hampton Cove Elementary School
Elementary · 3.4 mi away
Randolph School
School · 3.5 mi away
Hampton Cove Middle School
Secondary · 3.5 mi away
Commute Calculator
Nearby Homes
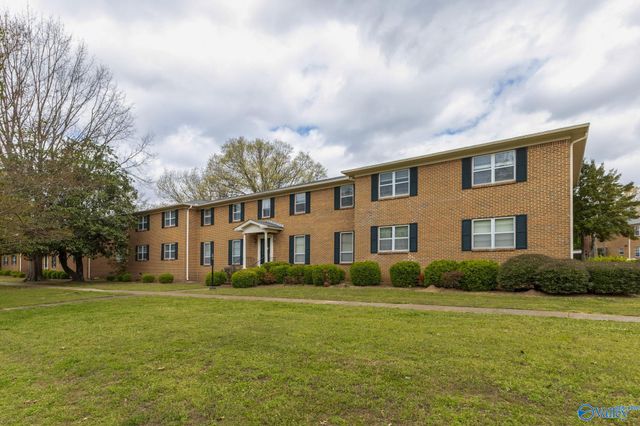

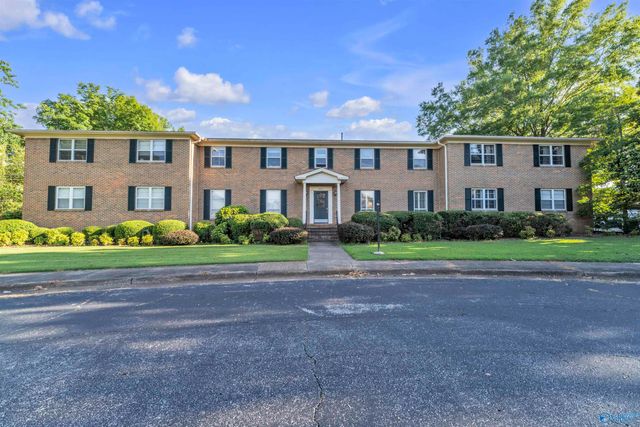
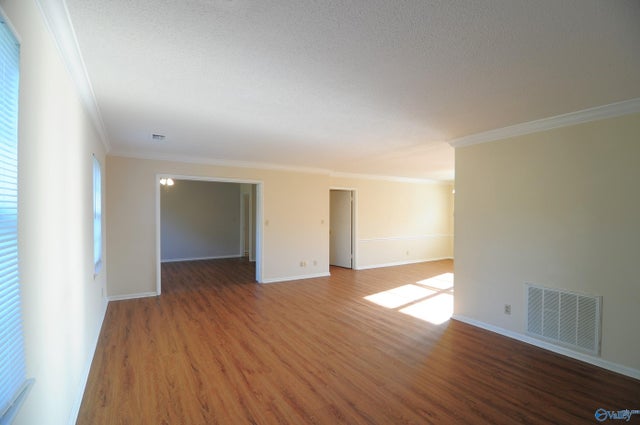
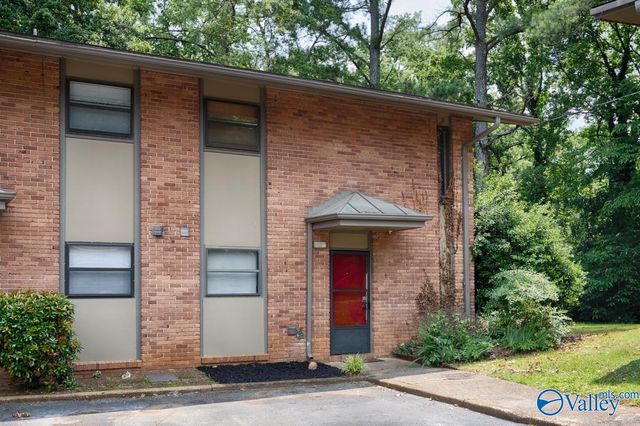
Similar Homes Nearby
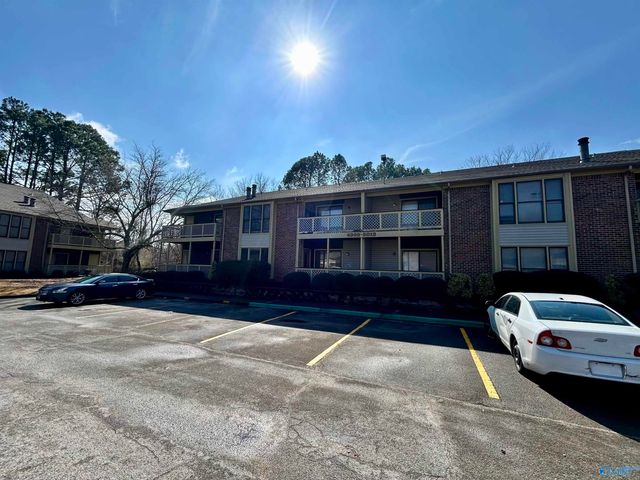


Similar Home Values
Comparable nearby listings and their asking prices.
| Address | Price | Beds | Baths | Sq Ft |
|---|---|---|---|---|
| 2220 Colony Drive SW 2220, Huntsville, AL | $136,999 | 2 | 1 | 995 |
| 5001 Seven Pine Circle 0, Huntsville, AL | $139,500 | 2 | 2 | 1,060 |
| 1205 Bailey Cove Circle SE C, Huntsville, AL | $139,900 | 3 | 2 | 1,825 |
| 197 Wilkenson Drive NE, Huntsville, AL | $139,900 | 3 | 1 | 887 |
| 3816 Colton Lane NE, Huntsville, AL | $139,900 | 3 | 1 | 892 |
| 4702 NW Ardmore Drive NW, Huntsville, AL | $140,000 | 3 | 2 | 1,293 |
Moving Cost Estimate
EXIT Agents in Huntsville


Listing Courtesy: R.E. Intelligence Agency, Inc. - Cell: 256-285-0064
Last Updated: 2026-04-05