

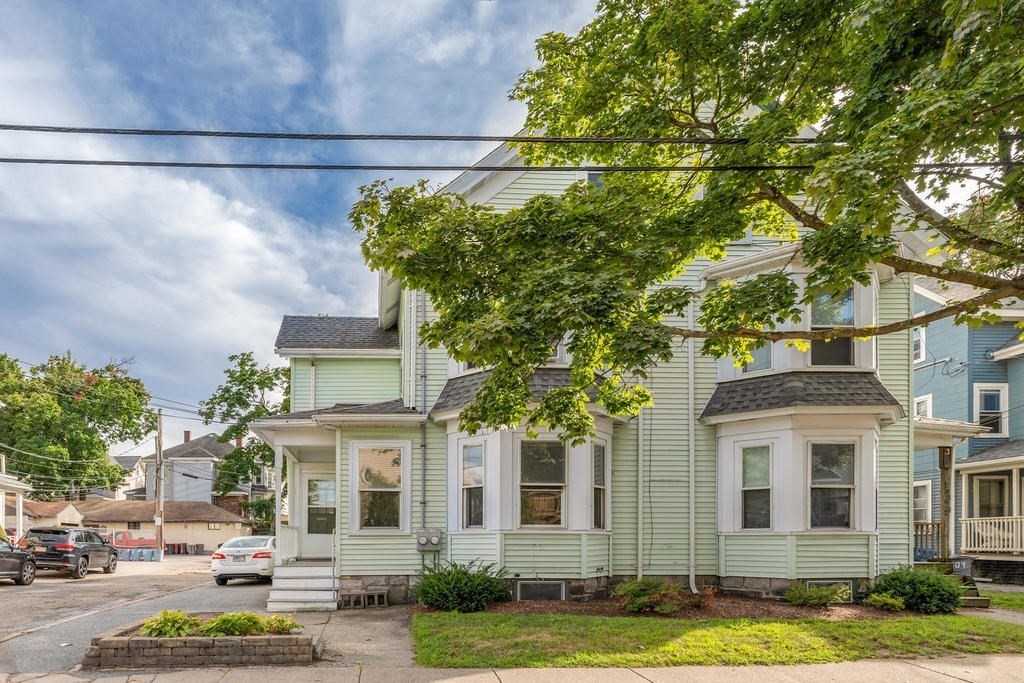
111 Chestnut 111, Waltham, MA 02453
Middlesex County
Key Facts
Description
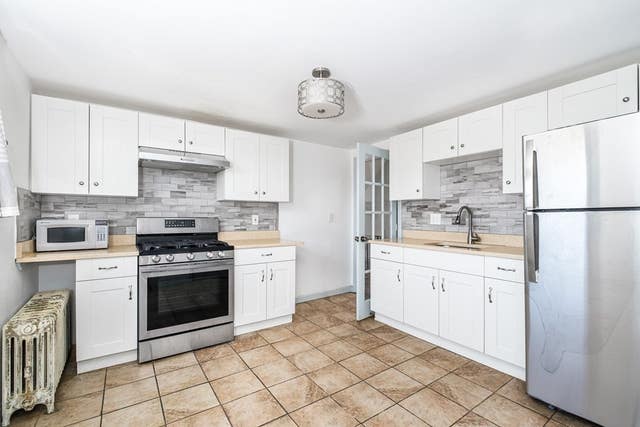
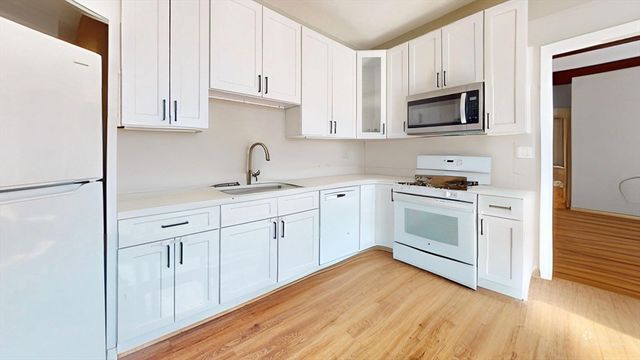
Convenient 3 bathrooms 5 bedrooms home. Large basement storage. 4 off-street parking. 6 minutes to Brandeis University and 9 minutes to Bentley University. Two blocks to Moody Street shops and restaurant. Easy access to bus and Purple line. Recent renovation: whole House Insulation, new toilets, new windows, separated water meter. Tenants are responsible for all utilities. No smoking. Move-in fee: First and security deposit . 4450+3000. Looking for tenants with good credit scores (700 or above) and reliable income.
Property Information
Property Type
Residential Lease
Living Area
1,800 sq ft
Lot Size
6,011 sq ft
Parking Spaces
4
Days on Market
50
MLS® Listing#
73510079
Property Features
Appliances
Cooling
Heating
Laundry
Patio
Community
Rooms
- Bathroom 1First
- Bathroom 2Second
- Bathroom 3Second
- Bedroom 2First
- Bedroom 3Second
- Bedroom 4Third
- Bedroom 5Third
- Dining RoomFirst
- KitchenFirst
- Living RoomFirst
- Master BedroomSecond
Financial Details
HOA
None
Parcel Number
839717
Directions
Please use GPS
Affordability Calculator
$890
Estimated monthly payment
$24/mo
Principal $3,560 · Est. interest $4,967 over 30 yrs
Neighborhood Market Statistics
How this home compares to active listings in Waltham, MA
- $933,333
- Median Listing Price
- 47
- Median Days on Market
- 2,276
- Median Sq Ft
- $449
- Median Price / Sq Ft
- 74
- Active Listings
- This home’s price is 100% below the area median.
- Its price per sq ft is 99% below the area median.
Market statistics compiled from active EXIT Realty® and MLS listings in Waltham, MA.
Location

Points of Interest in Waltham, MA
Showing the Waltham area map.
Nearby Schools
Whittemore Elementary
Elementary · 0.4 mi away
Znayka School
School · 0.6 mi away
McDevitt Middle School
Secondary · 0.7 mi away
The Pixels and Polygons School
School · 0.8 mi away
Franklin Elementary School
Elementary · 0.8 mi away
Bright Elementary School
Elementary · 0.8 mi away
William F. Stanley Elementary School
Elementary · 0.8 mi away
Thomas R Plympton Elementary School
Elementary · 1.0 mi away
The Fessenden School
Elementary · 1.1 mi away
C C Burr
Elementary · 1.2 mi away
St Jude School
School · 1.2 mi away
Jewish Community Day School
School · 1.4 mi away
F.A. Day Middle School
Secondary · 1.4 mi away
Philosophy Foundation
School · 1.4 mi away
Worcester House School
Elementary · 1.4 mi away
Horace Mann Elementary School
Elementary · 1.5 mi away
Jewish Community Day School
School · 1.5 mi away
The Melrose School
School · 1.5 mi away
Learning Prep School
School · 1.5 mi away
Clearway School
Elementary · 1.5 mi away
Commute Calculator
Nearby Homes
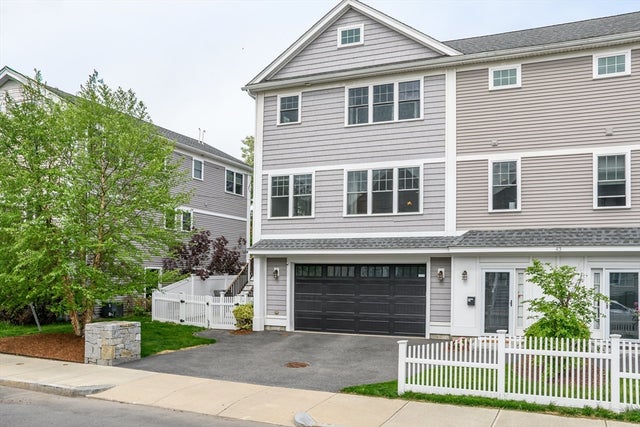

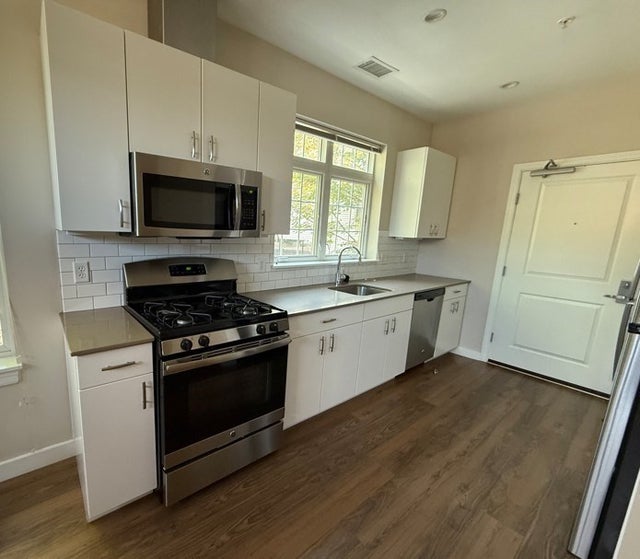
Similar Homes Nearby

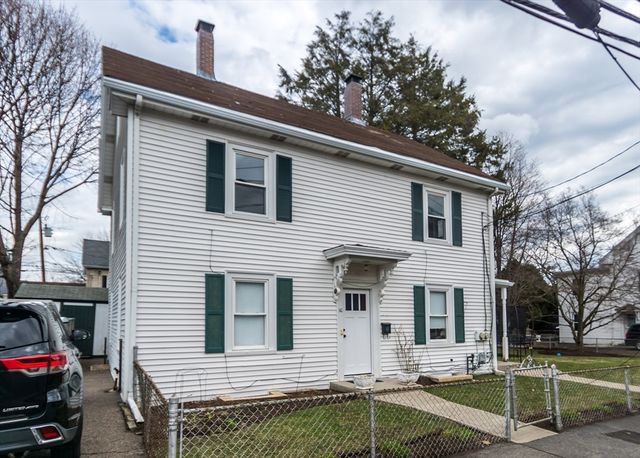
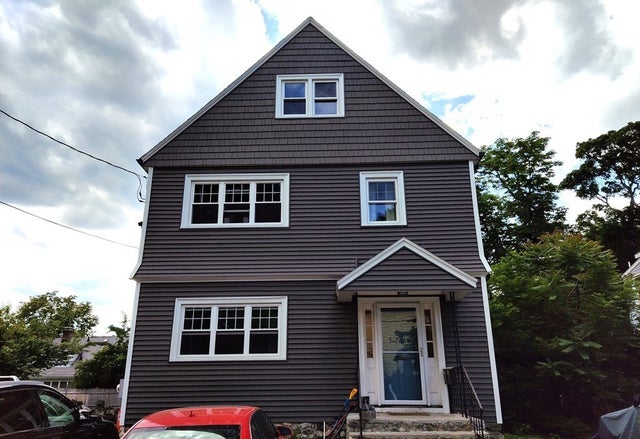

Similar Home Values
Comparable nearby listings and their asking prices.
| Address | Price | Beds | Baths | Sq Ft |
|---|---|---|---|---|
| 34 Cross St. 34, Waltham, MA | $3,200/mo | 4 | 3 | 2,059 |
| 10 Foundry Avenue 10, Waltham, MA | $3,500/mo | 4 | 2 | 1,800 |
| 17 Harding Ave 1, Waltham, MA | $3,500/mo | 4 | 2 | 9,999 |
| 7-9 Dexter 7, Waltham, MA | $3,550/mo | 4 | 2 | 1,400 |
| 12 Lyman St 1, Waltham, MA | $3,550/mo | 4 | 2 | 999 |
| 105 Plympton St. 2, Waltham, MA | $3,700/mo | 4 | 2 | 2,600 |
Moving Cost Estimate
EXIT Agents in Waltham


Listing Courtesy: Hestia - 6173010076
Presented by: Zuqian Jin