

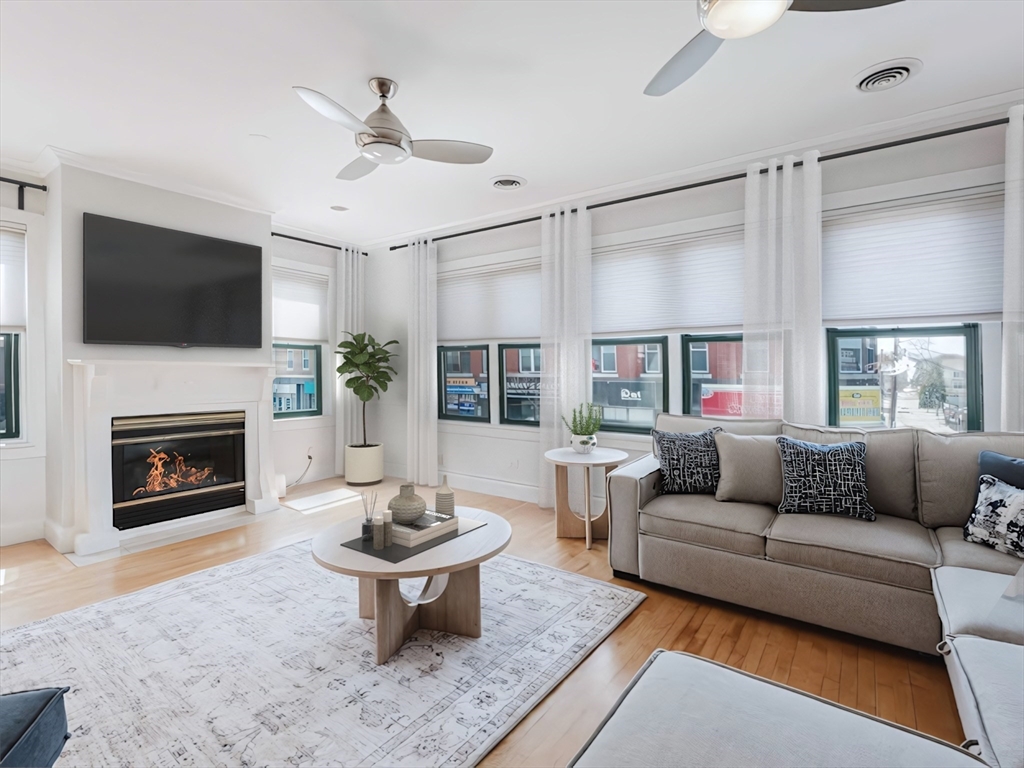
6 Cushing St 1, Waltham, MA 02453
Middlesex County
Key Facts
Description
LIFESTYLE LOCATION THAT DREAMS ARE MADE OF! This gorgeous 1,669 sf 3-bedroom unit features a gas fireplace, spacious open living/dining area, and private in-unit laundry. FANTASTIC condo with low $297 condo fee, 2 parking spaces, and bonus storage unit. Perfectly situated a short walk to the commuter rail, and near "Restaurant Row" and the Moody Street nightlife! You will LOVE one of the most diverse dining scenes in New England! Nearby, enjoy the Charles River Greenway paved path for biking and jogging, Richard Landry Park, and unique events like the Watch City Steampunk Festival! About a half mile away are grocery store and pharmacy. You can be living in this unit just in time for Waltham Common's free summer concerts and farmers markets, June through October.
Property Information
Property Type
Residential
Sub-Type
Condominium
Year Built
1885
Stories
1
Living Area
1,669 sq ft
Parking Spaces
2
Zoning
BC
Days on Market
70
MLS® Listing#
73501451
Property Features
Interior
Appliances
Cooling
Heating
Flooring
Fireplace
Laundry
Roof
Security
Community
Sewer
Water Source
Rooms
- Bathroom 1First
- Bedroom 2First
- Bedroom 3First
- KitchenFirst
- Living RoomFirst
- Master BedroomFirst
Financial Details
HOA
$297 / Monthly
Annual Taxes
$6,462
Tax year 2025
Assessed Value
$658,000
Parcel Number
M:069 B:017 L:0019 001,4676447
Directions
Moody Street to Cushing Street. Common area entrance door & parking lot are both on Cushing Street.
Affordability Calculator
$139,980
Estimated monthly payment
$3,725/mo
Principal $559,920 · Est. interest $781,138 over 30 yrs
Neighborhood Market Statistics
How this home compares to active listings in Waltham, MA
- $933,333
- Median Listing Price
- 47
- Median Days on Market
- 2,276
- Median Sq Ft
- $449
- Median Price / Sq Ft
- 74
- Active Listings
- This home’s price is 25% below the area median.
- Its price per sq ft is 7% below the area median.
Market statistics compiled from active EXIT Realty® and MLS listings in Waltham, MA.
Location

Points of Interest in Waltham, MA
Showing the Waltham area map.
Nearby Schools
Whittemore Elementary
Elementary · 0.5 mi away
Znayka School
School · 0.5 mi away
McDevitt Middle School
Secondary · 0.6 mi away
William F. Stanley Elementary School
Elementary · 0.8 mi away
Bright Elementary School
Elementary · 0.8 mi away
The Pixels and Polygons School
School · 0.8 mi away
Franklin Elementary School
Elementary · 0.9 mi away
Thomas R Plympton Elementary School
Elementary · 0.9 mi away
The Fessenden School
Elementary · 1.2 mi away
St Jude School
School · 1.2 mi away
C C Burr
Elementary · 1.2 mi away
Philosophy Foundation
School · 1.3 mi away
Worcester House School
Elementary · 1.3 mi away
Jewish Community Day School
School · 1.4 mi away
F.A. Day Middle School
Secondary · 1.5 mi away
Horace Mann Elementary School
Elementary · 1.6 mi away
Jewish Community Day School
School · 1.6 mi away
The Melrose School
School · 1.6 mi away
Fitzgerald Elementary School
Elementary · 1.6 mi away
Learning Prep School
School · 1.6 mi away
Commute Calculator
Nearby Homes

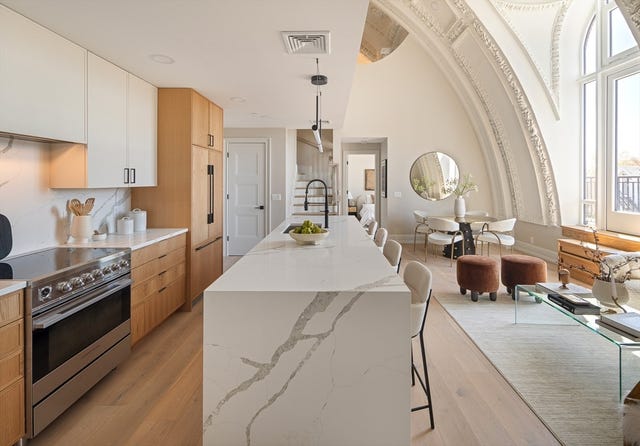

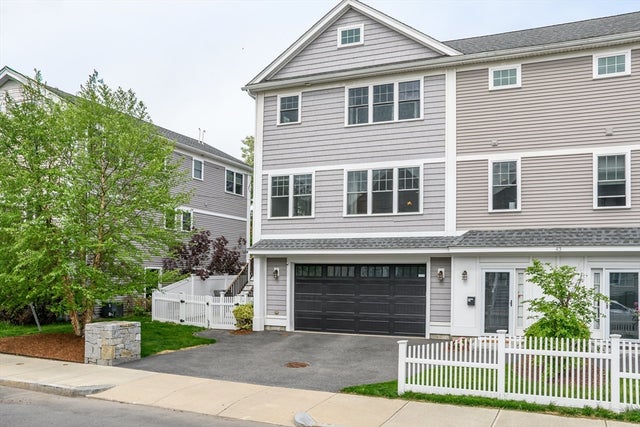
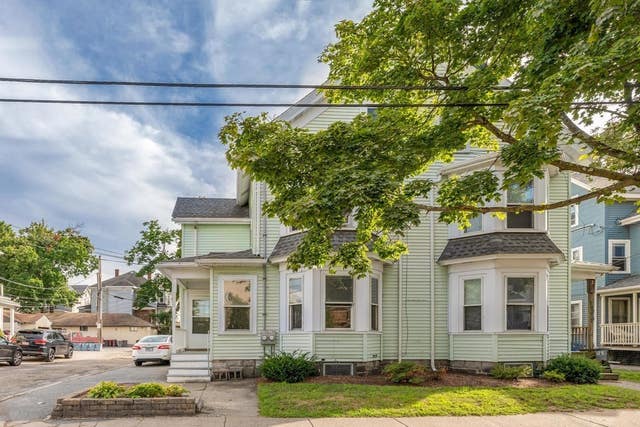
Similar Homes Nearby


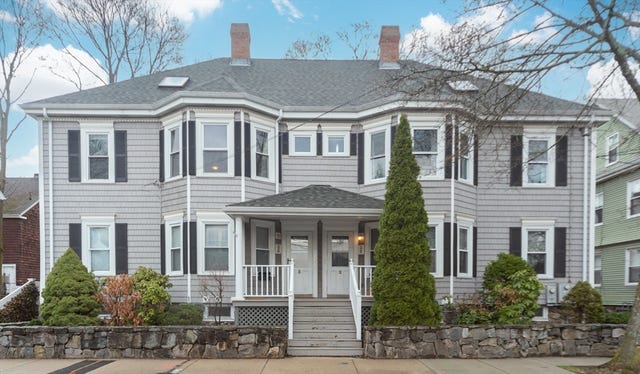
Similar Home Values
Comparable nearby listings and their asking prices.
| Address | Price | Beds | Baths | Sq Ft |
|---|---|---|---|---|
| 218 Calvary Street 2, Waltham, MA | $499,900 | 3 | 1 | 865 |
| 94 Cushing 3, Waltham, MA | $549,000 | 3 | 1 | 892 |
| 92 Brown Street 5, Waltham, MA | $559,900 | 3 | 2 | 800 |
| 231 Lowell Street 2, Waltham, MA | $569,900 | 2 | 1 | 973 |
| 1180 Main Street 2, Waltham, MA | $569,900 | 2 | 1 | 1,765 |
| 25 Wellington St 1, Waltham, MA | $585,000 | 3 | 2 | 1,226 |
Moving Cost Estimate
EXIT Agents in Waltham


Listing Courtesy: Madeira Real Estate - 5086177748
Presented by: Denise Madeira