

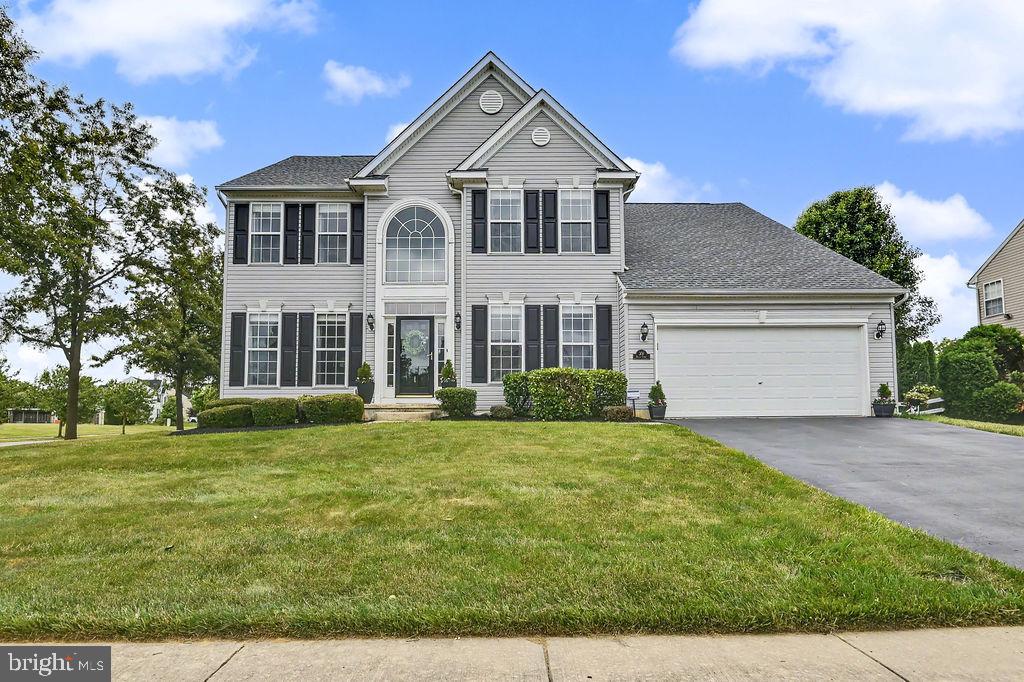
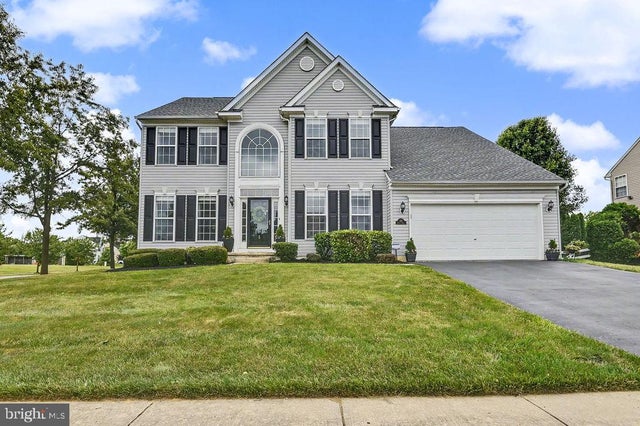
301 HELEN DRIVE, TOWNSEND, DE 19734
TOWNSEND VILLAGE · NEW CASTLE County
Key Facts
Description
Welcome to this stunning 4-bedroom, 2.5-bath Handler-built "Weymouth B" model located in the heart of Townsend Village and within the highly acclaimed Appoquinimink School District. Perfectly situated just around the corner from the community park and many of Townsend's popular community events, this home offers both convenience and an exceptional neighborhood lifestyle. Step inside to find a spacious family room featuring a cozy gas fireplace that opens seamlessly to the kitchen, creating the perfect space for everyday living and entertaining. Main floor also has a nice private home office or den. Upstairs, you'll find four generously sized bedrooms, including an impressive primary suite with/sitting room and complete with a walk-in closet and private en-suite bath featuring a relaxing soaking tub. Outdoor living is sure to impress with a low-maintenance composite deck and expansive stamped concrete patio, providing the perfect setting for entertaining guests, hosting summer barbecues, or simply relaxing and enjoying the outdoors. Recent updates provide added peace of mind, including a new roof (August 2024) and new hot water heater (May 2026). This exceptional home combines comfort, space, and a prime location within one of Townsend's most popular communities. Showings begin June 8th. Schedule your private tour and make this beautiful home yours.
Property Information
Property Type
Residential
Sub-Type
Single Family Residence
Structure Type
House
Year Built
2005
Living Area
3,725 sq ft
Lot Size
0.27 acres
Zoning
R1A
Days on Market
39
MLS® Listing#
DENC2104108
Property Features
Interior
Appliances
Cooling
Heating
Basement
Pool
Parking
Laundry
Construction
Foundation
Sewer
Water Source
Schools
- District:
- APPOQUINIMINK
Financial Details
HOA
$220 / Annually
Annual Taxes
$4,468
Tax year 2025
Assessed Value
$508,100
Parcel Number
25-003.00-069 (2)
Directions
Rt. 71 to Caldwell Corner, right to Townsend Village to 301 Helen.
Affordability Calculator
$107,980
Estimated monthly payment
$2,874/mo
Principal $431,920 · Est. interest $602,567 over 30 yrs
Neighborhood Market Statistics
How this home compares to active listings in TOWNSEND, DE
- $563,333
- Median Listing Price
- 87
- Median Days on Market
- 2,572
- Median Sq Ft
- $218
- Median Price / Sq Ft
- 63
- Active Listings
- This home’s price is 4% below the area median.
- Its price per sq ft is 34% below the area median.
Market statistics compiled from active EXIT Realty® and MLS listings in TOWNSEND, DE.
Location

Points of Interest in TOWNSEND, DE
Showing the TOWNSEND area map.
Nearby Schools
Townsend Elementary School
Elementary · 0.6 mi away
St Andrew's School
School · 2.8 mi away
Mot Charter School
School · 2.9 mi away
St Anne's Episcopal School
Elementary · 3.3 mi away
Everett Meredith Middle School
Secondary · 3.5 mi away
Silver Lake Elementary School
Elementary · 3.7 mi away
Middletown High School
Secondary · 3.9 mi away
Old State Elementary School
Elementary · 3.9 mi away
Odessa High School
Secondary · 3.9 mi away
Redding Middle School
Secondary · 4.1 mi away
Kidstrong Middletown
School · 4.2 mi away
Bright Futures Early Scholars Academy
School · 4.5 mi away
Brick Mill Elementary School
Elementary · 4.5 mi away
Middletown High School
Secondary · 4.6 mi away
Appoquinimink School District
School · 4.6 mi away
Bunker Hill Elementary School
Elementary · 4.9 mi away
Appoquinimink High School
Secondary · 4.9 mi away
St Josephs Academy
School · 6.8 mi away
Smyrna Church of Christ
School · 6.9 mi away
Mot Charter High School
Secondary · 7.3 mi away
Commute Calculator
Nearby Homes
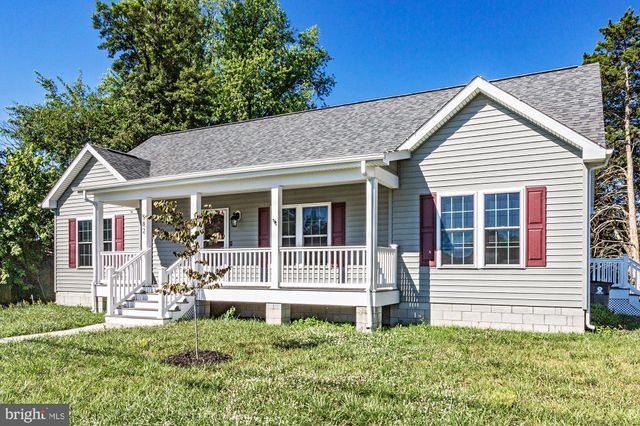
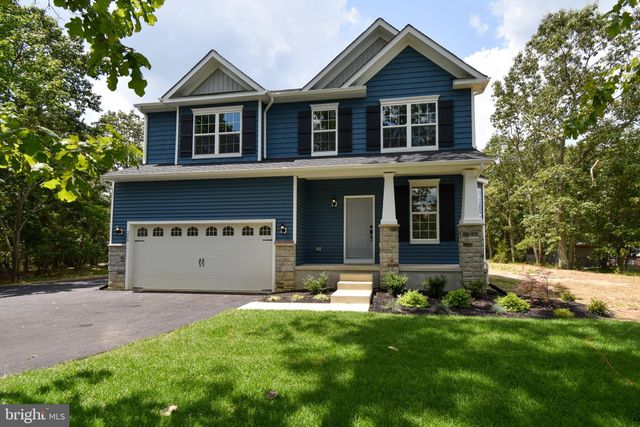
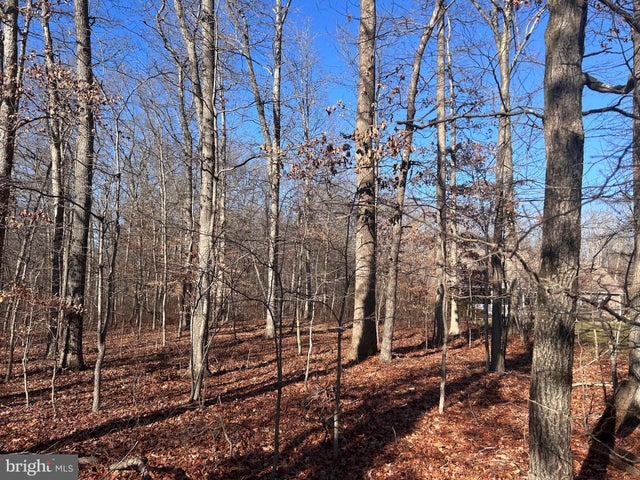

Similar Homes Nearby


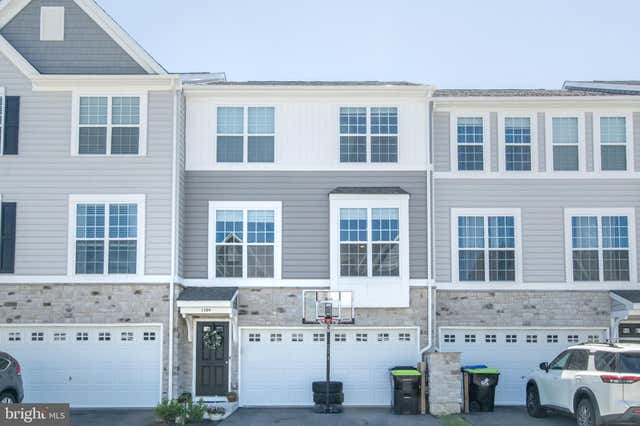

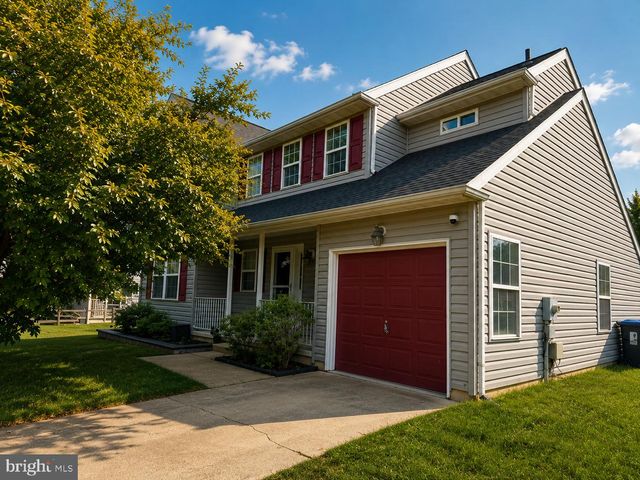

Similar Home Values
Comparable nearby listings and their asking prices.
| Address | Price | Beds | Baths | Sq Ft |
|---|---|---|---|---|
| 409 SITKA SPRUCE LANE, TOWNSEND, DE | $384,900 | 3 | 3 | 1,775 |
| 206 CASE ROAD, TOWNSEND, DE | $398,900 | 3 | 3 | 1,830 |
| 1509 PAIGE PLACE, TOWNSEND, DE | $399,900 | 3 | 4 | 2,050 |
| 203 CASE ROAD, TOWNSEND, DE | $422,679 | 3 | 3 | 1,830 |
| 350 SUNNYSIDE LANE, TOWNSEND, DE | $429,000 | 3 | 3 | 1,825 |
| 1071 ROBINSON ROAD DELRAY PLAN, TOWNSEND, DE | $441,900 | 3 | 2 | 2,004 |
Moving Cost Estimate
EXIT Agents in TOWNSEND


Listing Courtesy: Patterson-Schwartz-Hockessin - 3022393000