

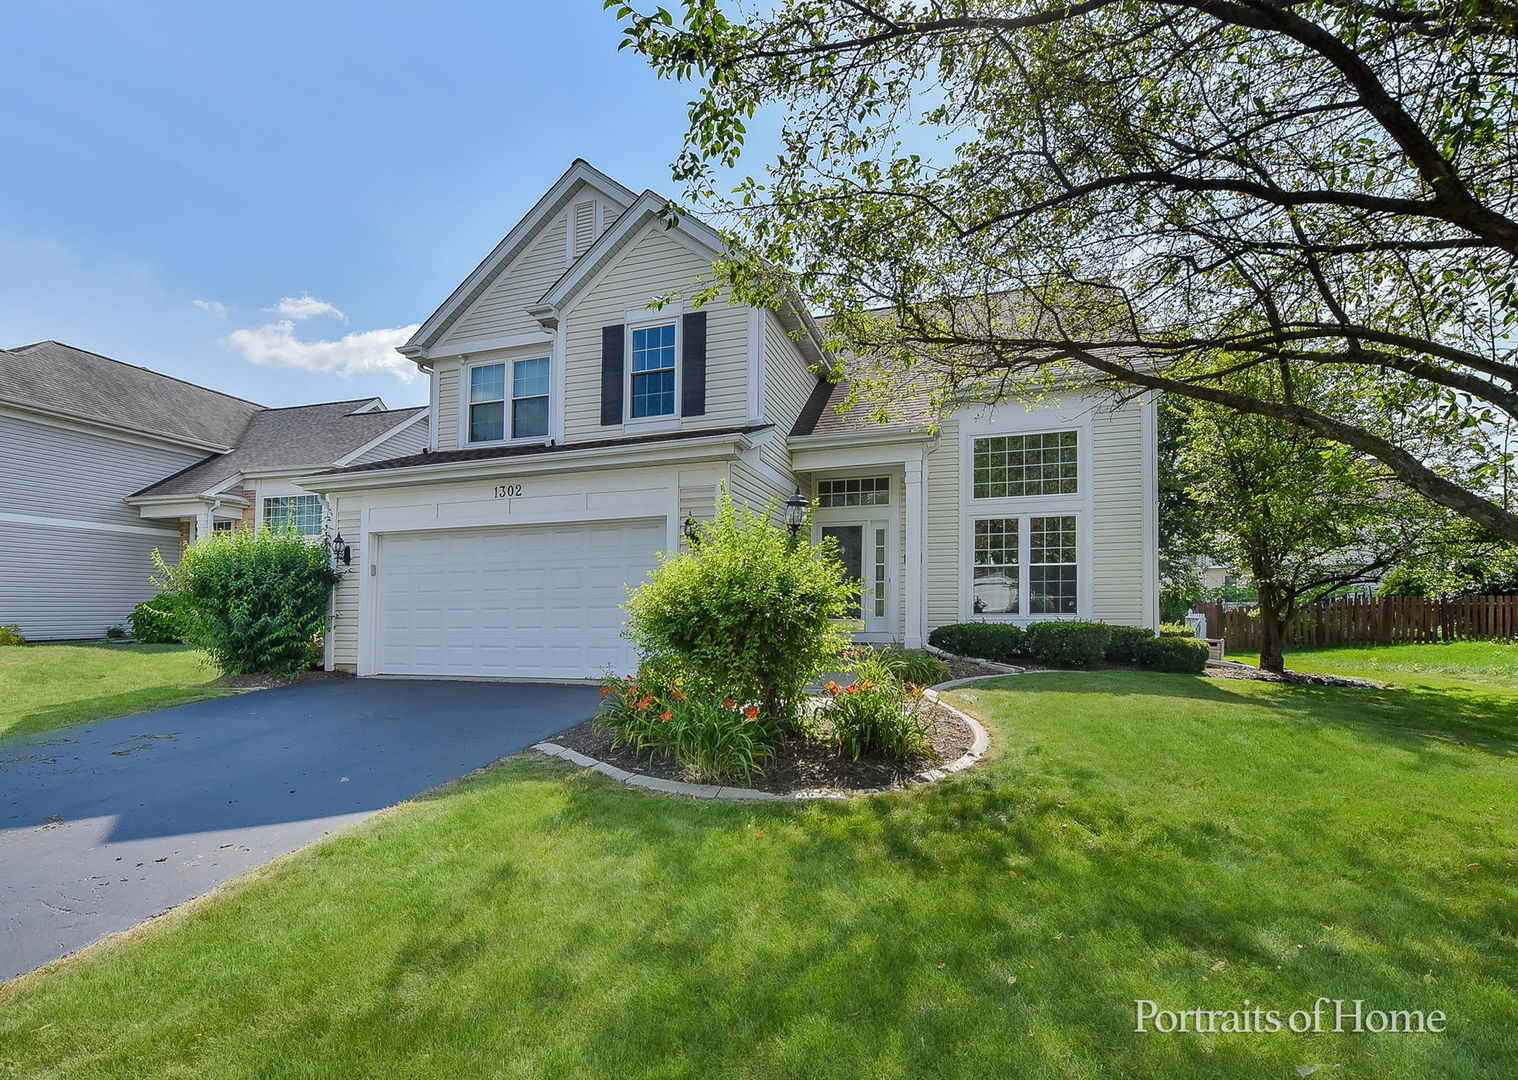
1302 dunbarton Drive, Aurora, IL 60502
Concord Valley · DuPage County
Key Facts
Description
Don't miss this beautifully updated east-facing 4-bedroom, 2.5-bath home located in the highly acclaimed Naperville District 204 school district! Featuring a bright, open floor plan with gleaming hardwood floors throughout the main level, this home offers a dramatic two-story living and dining room, along with a warm and inviting family room highlighted by a cozy fireplace. The beautifully remodeled kitchen is a standout, showcasing upgraded cabinetry with additional storage and pull-out shelves (2021), elegant quartz countertops and backsplash (2017), stainless steel appliances including a microwave/oven combo, stove, and upgraded exhaust fan (2021), plus a refrigerator and dishwasher (2016). The finished basement provides valuable additional living space perfect for entertaining, a home office, or recreation. Both full bathrooms were extensively renovated in 2021 with new tiled showers, shower pans, valves, bath and vanity fixtures, and new toilets. Additional major improvements include new windows and patio door (2023), roof and siding (2014), a high-efficiency furnace (2018), hot water heater (2023), and a new sump pump with a lifetime warranty (2020), providing exceptional peace of mind. Step outside to enjoy the private, fully fenced backyard featuring a spacious deck, ideal for relaxing or entertaining. A car battery charger conveniently located in the garage will also remain with the home. Conveniently located just minutes from the METRA, I-88, shopping, dining, parks, and everyday conveniences, this move-in-ready home offers the perfect combination of thoughtful updates, outstanding location, and timeless appeal.
Property Information
Property Type
Residential
Sub-Type
Single Family Residence
Year Built
1994
Living Area
1,985 sq ft
Lot Dimensions
60 X 112
Garage Spaces
2
Parking Spaces
2
Ownership
Fee Simple
Days on Market
7
MLS® Listing#
12695716
Property Features
Interior
Appliances
Cooling
Heating
Fireplace
Basement
Parking
Patio
Fencing
Construction
Foundation
Roof
Community
Sewer
Water Source
Rooms
- 14X28Basement
- Bedroom 212X11Second
- Bedroom 311X11Second
- Bedroom 411X11Second
- Dining Room10X10Main
- Family Room16X14Main
- Kitchen12X10Main
- Laundry6X9Main
- Living Room18X12Main
- Master Bedroom14X14Second
Schools
- Elementary:
- Brooks Elementary School
- Middle:
- Granger Middle School
- High:
- Metea Valley High School
- District:
- Metea Valley High School
Financial Details
HOA
$434 / Annually
Annual Taxes
$11,112
Tax year 2024
Parcel Number
0708305011
Directions
North Aurora To Eola N to Haverhill E to Dunbarton S to home
Affordability Calculator
$115,000
Estimated monthly payment
$3,060/mo
Principal $460,000 · Est. interest $641,741 over 30 yrs
Neighborhood Market Statistics
How this home compares to active listings in Aurora, IL
- $448,462
- Median Listing Price
- 21
- Median Days on Market
- 1,840
- Median Sq Ft
- $223
- Median Price / Sq Ft
- 306
- Active Listings
- This home’s price is 28% above the area median.
- Its price per sq ft is 30% above the area median.
Market statistics compiled from active EXIT Realty® and MLS listings in Aurora, IL.
Location
Map is currently unavailable for this location.
Points of Interest in Aurora, IL
Showing the Aurora area map.
Commute Calculator
Nearby Homes

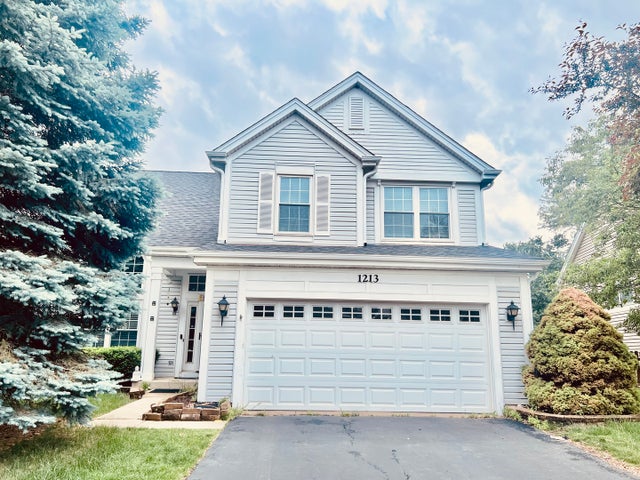
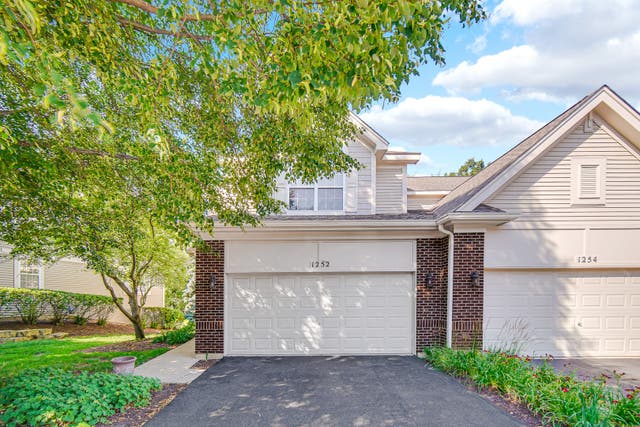
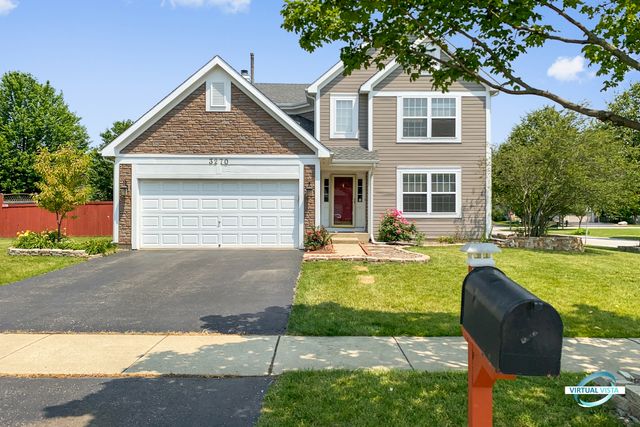
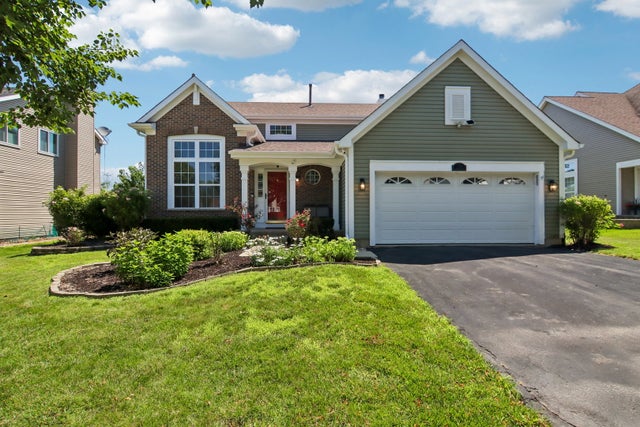

Similar Homes Nearby

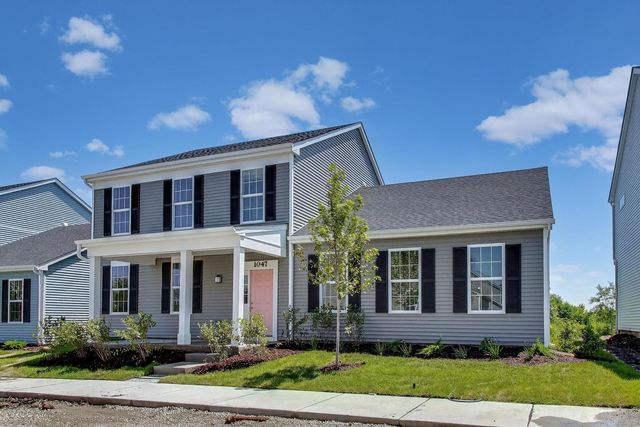


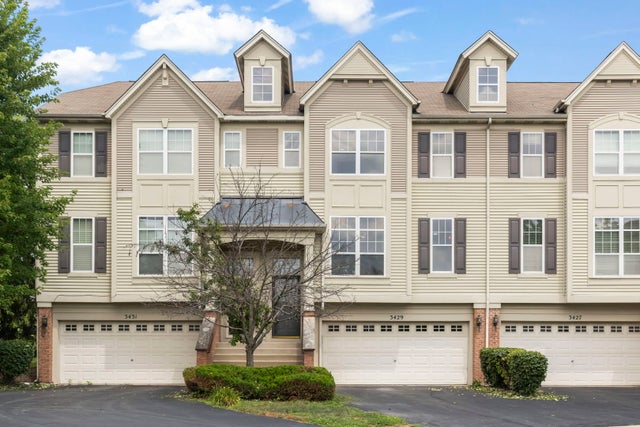
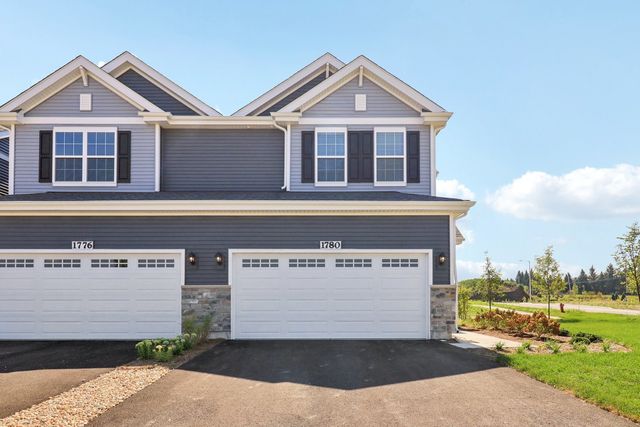
Similar Home Values
Comparable nearby listings and their asking prices.
| Address | Price | Beds | Baths | Sq Ft |
|---|---|---|---|---|
| 1691 Baler Avenue, Aurora, IL | $408,990 | 3 | 3 | 1,794 |
| 1047 Celebration Drive, Aurora, IL | $409,421 | 3 | 3 | 2,150 |
| 3022 Abbey Circle, Aurora, IL | $409,490 | 3 | 3 | 1,767 |
| 353 N Commerce Street, Aurora, IL | $409,900 | 3 | 3 | 1,864 |
| 3429 Bradbury Circle, Aurora, IL | $410,000 | 3 | 3 | 1,864 |
| 1685 baler Avenue, Aurora, IL | $412,990 | 3 | 3 | 1,794 |
Moving Cost Estimate
EXIT Agents in Aurora


Listing Courtesy: HomeLITE Real Estate Services - 3312139715
Last Updated: 2026-07-16