

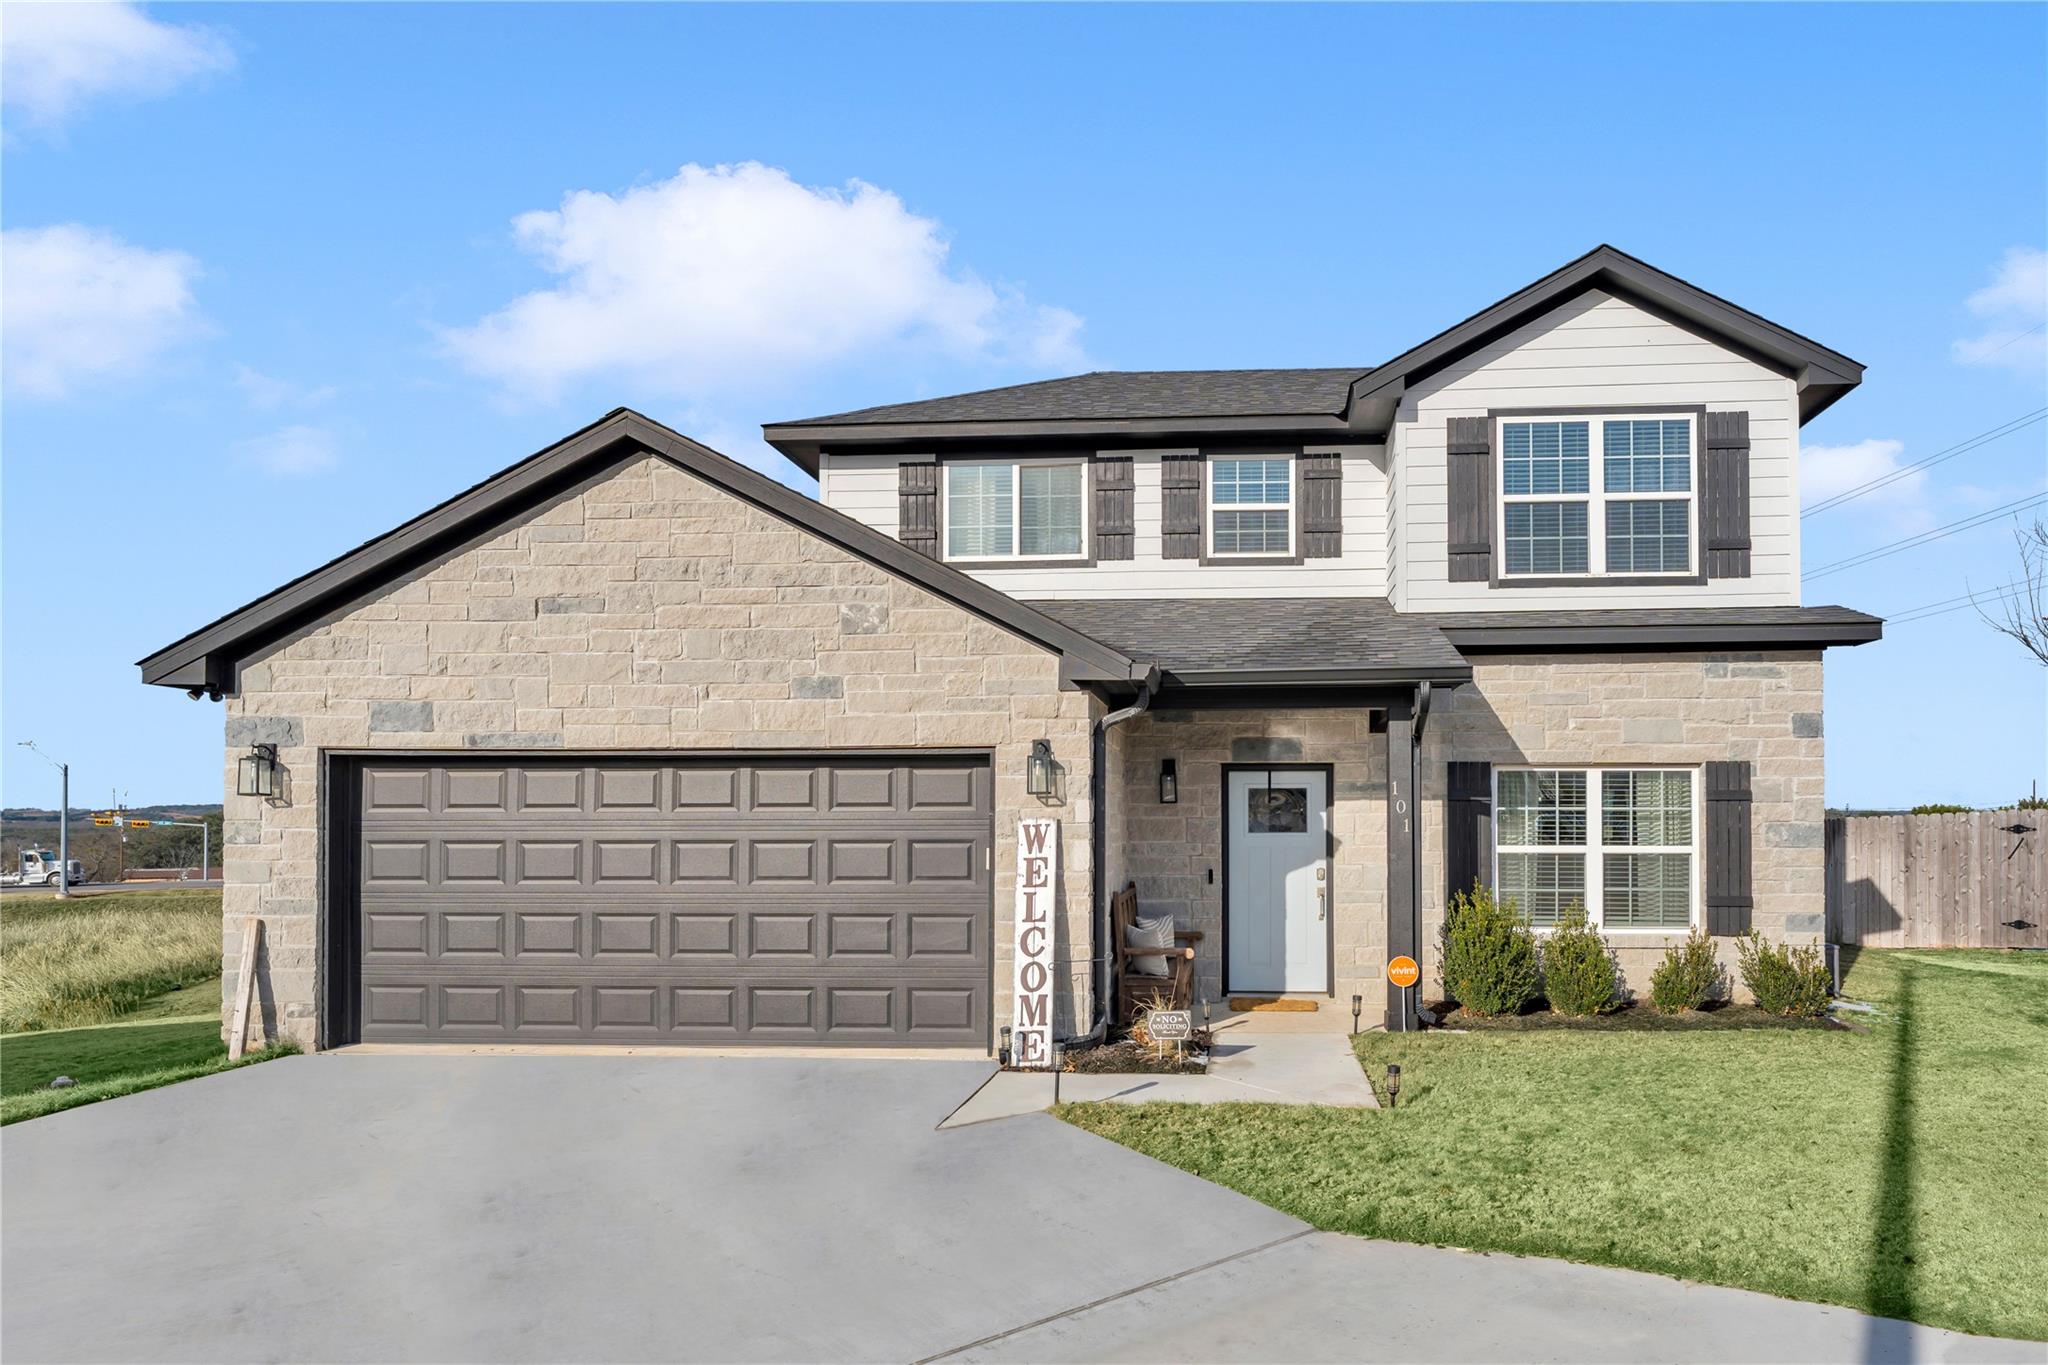
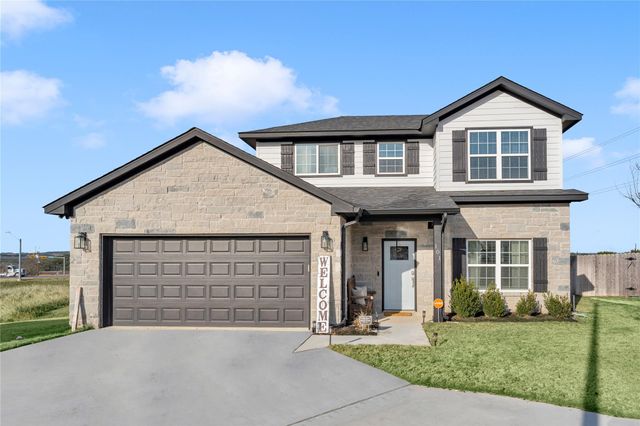
101 Cailin CT, Burnet, TX 78611
Highland Oaks · Burnet County
Key Facts
Description
Tucked at the end of a quiet cul-de-sac in the popular, family-friendly Highland Oaks neighborhood, this well-maintained two-story home offers a prime location close to schools. The main-level primary suite provides everyday convenience and features a spacious walk-in closet, granite vanity, and a walk-in tiled shower. Granite countertops, recessed lighting, and vinyl plank flooring carry throughout the home, creating a clean and inviting feel. The kitchen includes stainless steel appliances, a breakfast bar, pantry, and opens seamlessly to the dining and living areas, with the laundry room and a half bath also located on the main level. Upstairs, two additional bedrooms and a full bath offer comfortable space for family or guests. Outside, the covered back porch overlooks an unfenced backyard with plenty of room to add fencing and create a private space ideal for entertaining. A sprinkler system is already in place for both the front and back yards, completing this warm, welcoming home that truly feels like home.
Property Information
Property Type
Residential
Sub-Type
Single Family Residence
Year Built
2021
Living Area
1,747 sq ft
Lot Size
0.14 acres
Lot Dimensions
118x71x15x22x125
Garage Spaces
2
Parking Spaces
4
Ownership
Fee-Simple
Days on Market
119
MLS® Listing#
8614078
Property Features
Interior
Exterior
Appliances
Cooling
Heating
Flooring
Pool
Parking
Laundry
Patio
Fencing
Lot Features
Construction
Foundation
Roof
Windows
Security
Other Structures
Community
Utilities
Sewer
Water Source
Rooms
- Main
- Main
- KitchenMain
Schools
- Elementary:
- Shady Grove
- Middle:
- Burnet (Burnet ISD)
- High:
- Burnet
Financial Details
HOA
$120 / Annually
Highland Oaks
Annual Taxes
$6,888
Tax year 2025
Assessed Value
$378,059
Parcel Number
70067
Directions
Turn into Highland Oaks neighborhood in Burnet, turn right on Gregory Ln (the first street on your right), take a right at the stop sign (Cailin Court) and you will dead end into the house in the cul de sac!
Affordability Calculator
$75,000
Estimated monthly payment
$1,996/mo
Principal $300,000 · Est. interest $418,527 over 30 yrs
Neighborhood Market Statistics
How this home compares to active listings in Burnet, TX
- $467,647
- Median Listing Price
- 90
- Median Days on Market
- 1,888
- Median Sq Ft
- $251
- Median Price / Sq Ft
- 220
- Active Listings
- This home’s price is 20% below the area median.
- Its price per sq ft is 14% below the area median.
Market statistics compiled from active EXIT Realty® and MLS listings in Burnet, TX.
Location

Points of Interest in Burnet, TX
Showing the Burnet area map.
Nearby Schools
Burnet High School
Secondary · 0.4 mi away
Burnet Middle School
Secondary · 0.5 mi away
R J Richey Elementary School
Elementary · 0.8 mi away
Quest High School
Secondary · 1.1 mi away
Shady Grove Elementary
Elementary · 1.2 mi away
Burnet Consolidated Independent School District
School · 1.3 mi away
Bcisd Parent Resource Center
School · 1.4 mi away
33rd & 424th Judicial District Intermediate Sanction Facility
School · 2.0 mi away
Bertram Elementary
Elementary · 11.0 mi away
Colt Elementary School
Elementary · 12.6 mi away
Tierra Vista Montessori School
Elementary · 13.0 mi away
Marble Falls Isd
School · 13.1 mi away
Marble Falls High School
Secondary · 13.6 mi away
Marble Falls Middle School
Secondary · 13.8 mi away
Faith Academy of Marble Falls
School · 13.8 mi away
St. Peter's Lutheran School
School · 13.9 mi away
Marble Falls Elementary School
Elementary · 13.9 mi away
First Baptist Christian School
School · 14.0 mi away
Highland Lakes Head Start
School · 14.4 mi away
Kingsland School Texas
School · 15.1 mi away
Commute Calculator
Nearby Homes

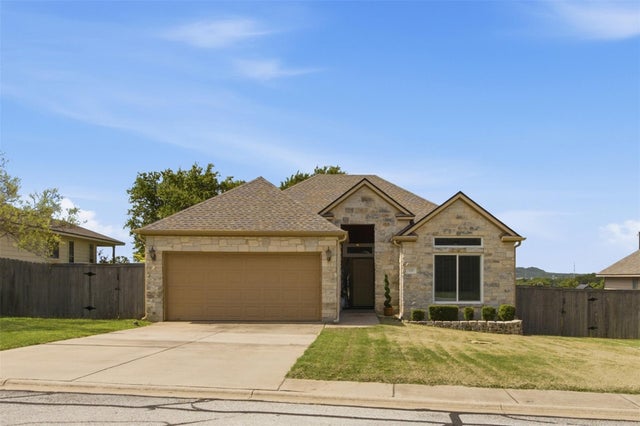


Similar Homes Nearby
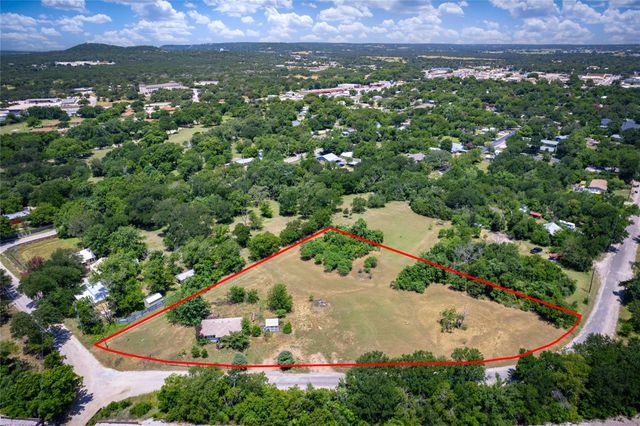

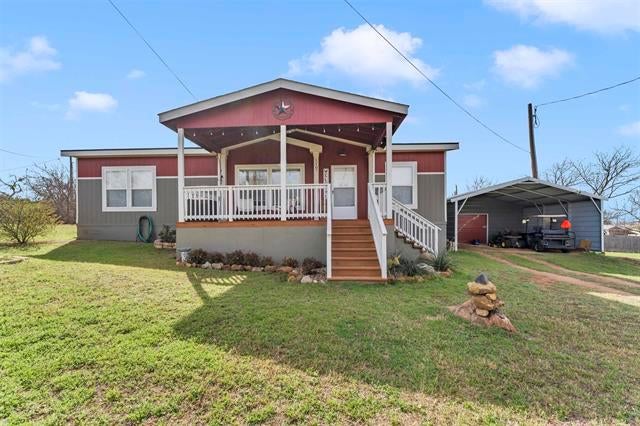

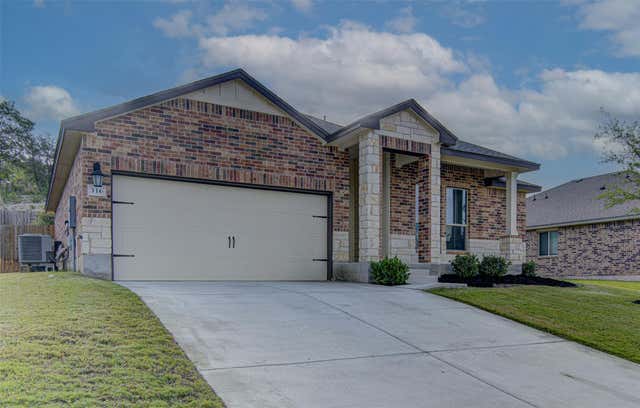
Similar Home Values
Comparable nearby listings and their asking prices.
| Address | Price | Beds | Baths | Sq Ft |
|---|---|---|---|---|
| 1104 S Boundary ST, Burnet, TX | $265,000 | 2 | 1 | 776 |
| 602 S Pierce ST, Burnet, TX | $269,000 | 3 | 2 | 1,120 |
| 1107 Seneca DR, Burnet, TX | $269,000 | 3 | 2 | 1,440 |
| 1107 Seneca Drive, Burnet, TX | $269,000 | 3 | 2 | 1,440 |
| 316 Pepper Mill LOOP, Burnet, TX | $269,900 | 3 | 2 | 1,370 |
| 209 E Live Oak Street, Burnet, TX | $275,000 | 4 | 2 | 1,377 |
Moving Cost Estimate
EXIT Agents in Burnet


Listing Courtesy: eXp Realty, LLC - (512) 755-5880
Last Updated: 2026-02-03