

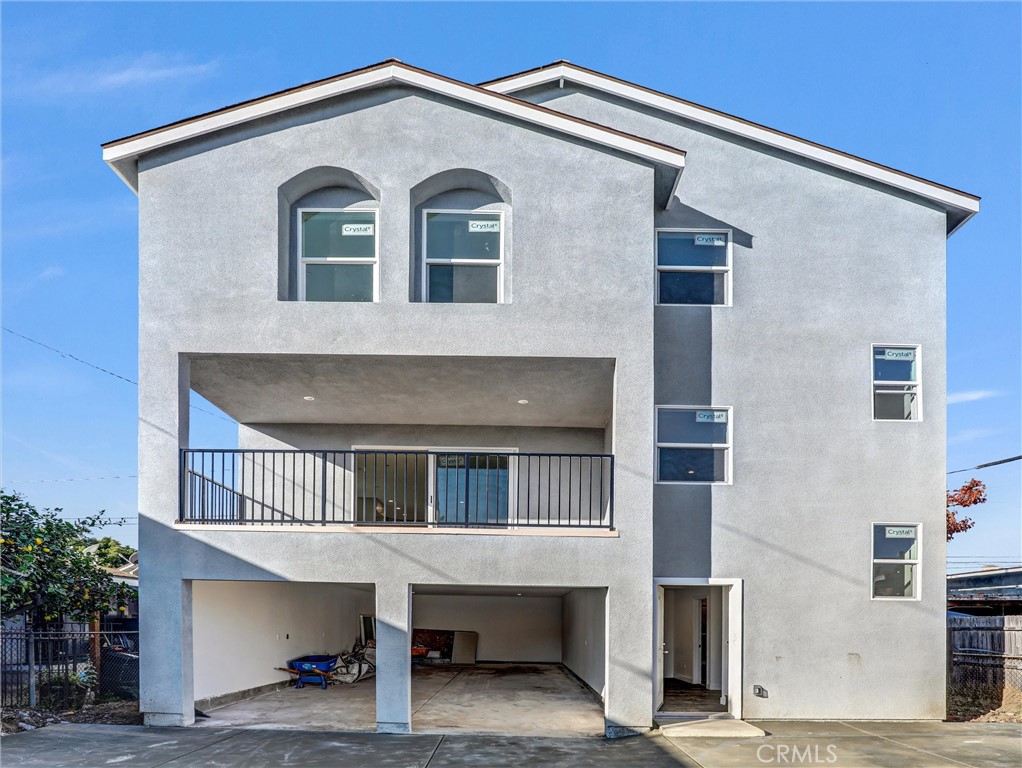
1231 S Rowan Avenue, Los Angeles, CA 90023
Los Angeles County
Key Facts
Description
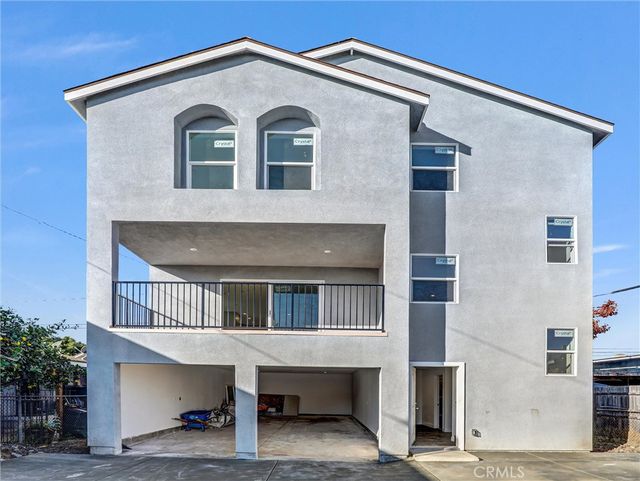
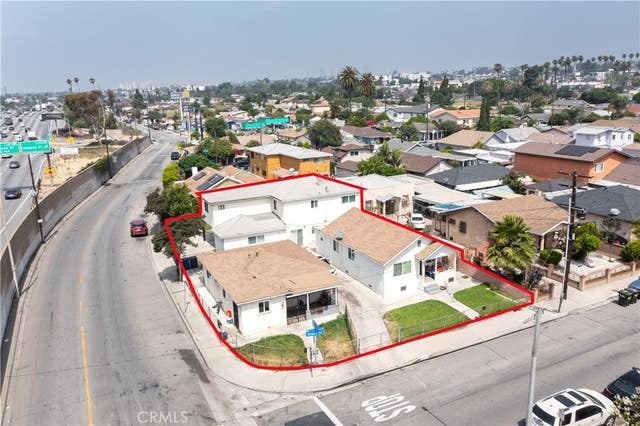
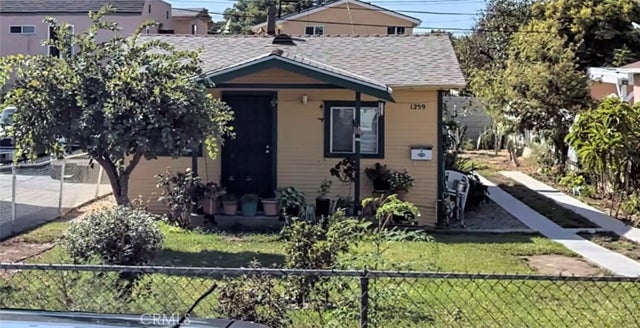
2026 BRAND NEW Luxury 3-Story Home + Income-Generating Unit! RARE OPPORTUNITY IN BOYLE HEIGHTS! Welcome to this stunning, multi-generational dual-residence property featuring a BRAND NEW (2026) 2,273 sqft 3-story back house and a charming 590 sqft front house with reliable income. THE MAIN RESIDENCE (Rear House): Experience modern luxury in this massive 4BR/4BA masterpiece. Designed with triple-exposure (East, South, West) for incredible natural light throughout the day. • Lifestyle: Enjoy sun-drenched mornings on your expansive 2nd-floor terrace facing East. • Space: Three levels of meticulously designed living space, perfect for large families or those seeking a home office with a view. • Parking: Rare and spacious 4-car garage—a true luxury in Los Angeles! THE INCOME PRODUCER (Front House): A cozy, well-maintained 2BR/1BA unit currently leased at $2,100/month (1-year lease signed Jan 2026). This steady cash flow can significantly offset your mortgage, making high-end living more affordable than ever! INVESTOR & BUYER PERKS: • SELLER CREDIT: Motivated Seller is offering 1% to 3% CREDIT to buyers for interest rate buy-down or closing costs! • Efficiency: Separated utilities for easy management. • Location: Prime East LA location with easy access to the 5, 60, and 710 freeways, minutes from DTLA. Live in luxury while your tenant helps pay the mortgage. This is the ultimate "House Hacking" dream! Don’t miss out—schedule your tour today!
Property Information
Property Type
Residential
Sub-Type
Duplex
Structure Type
Duplex
Year Built
2026
Stories
3
Living Area
2,863 sq ft
Lot Size
0.12 acres
Garage Spaces
4
Parking Spaces
4
Zoning
LCR4YY
Days on Market
210
MLS® Listing#
MB25239798
Property Features
Appliances
Cooling
Fireplace
Pool
Parking
Laundry
Lot Features
Sewer
Water Source
Rooms
- Bedroom
- Bedroom
- Kitchen
- Laundry
- Living Room
- Master Bathroom
Financial Details
HOA
None
Parcel Number
5242013025
Directions
From west take 101S to 5 South of on R Ditman go left Olympic go r on Rowan
Affordability Calculator
$298,000
Estimated monthly payment
$7,930/mo
Principal $1,192,000 · Est. interest $1,662,946 over 30 yrs
Neighborhood Market Statistics
How this home compares to active listings in Los Angeles, CA
- $1,000,000
- Median Listing Price
- 86
- Median Days on Market
- 2,100
- Median Sq Ft
- $597
- Median Price / Sq Ft
- 6,228
- Active Listings
- This home’s price is 49% above the area median.
- Its price per sq ft is 13% below the area median.
Market statistics compiled from active EXIT Realty® and MLS listings in Los Angeles, CA.
Location
Map is currently unavailable for this location.
Points of Interest in Los Angeles, CA
Showing the Los Angeles area map.
Commute Calculator
Nearby Homes
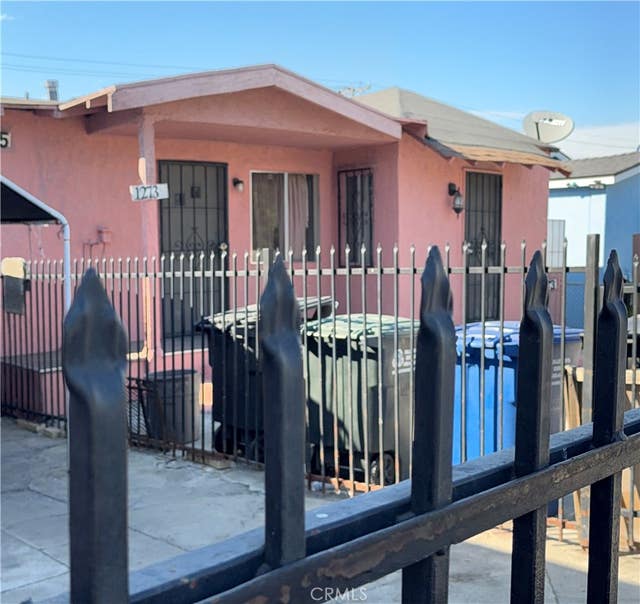
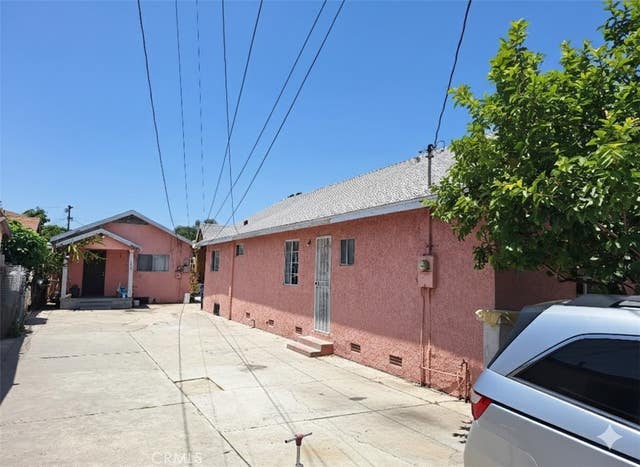

Similar Homes Nearby


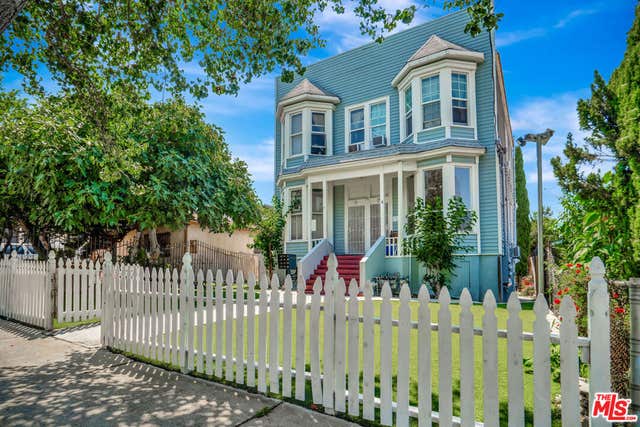
Similar Home Values
Comparable nearby listings and their asking prices.
| Address | Price | Beds | Baths | Sq Ft |
|---|---|---|---|---|
| 529 W 90th Street, Los Angeles, CA | $1,049,000 | 7 | 5 | 2,183 |
| 536 W 42nd Street, Los Angeles, CA | $1,049,900 | 6 | 2 | 1,983 |
| 1025 W 101st Street, Los Angeles, CA | $1,050,000 | 5 | 3 | 2,730 |
| 1143 E 106th Street, Los Angeles, CA | $1,050,000 | 8 | 5 | 3,753 |
| 1746 W 38th Place, Los Angeles, CA | $1,050,000 | 6 | 5 | 2,488 |
| 333 N Union Avenue, Los Angeles, CA | $1,050,000 | 5 | 9 | 4,558 |
Moving Cost Estimate
EXIT Agents in Los Angeles


Listing Courtesy: EXCELLENCE RE REAL ESTATE - 626-466-8694
Presented by: DAVID XU
Licensed in the state of California.