

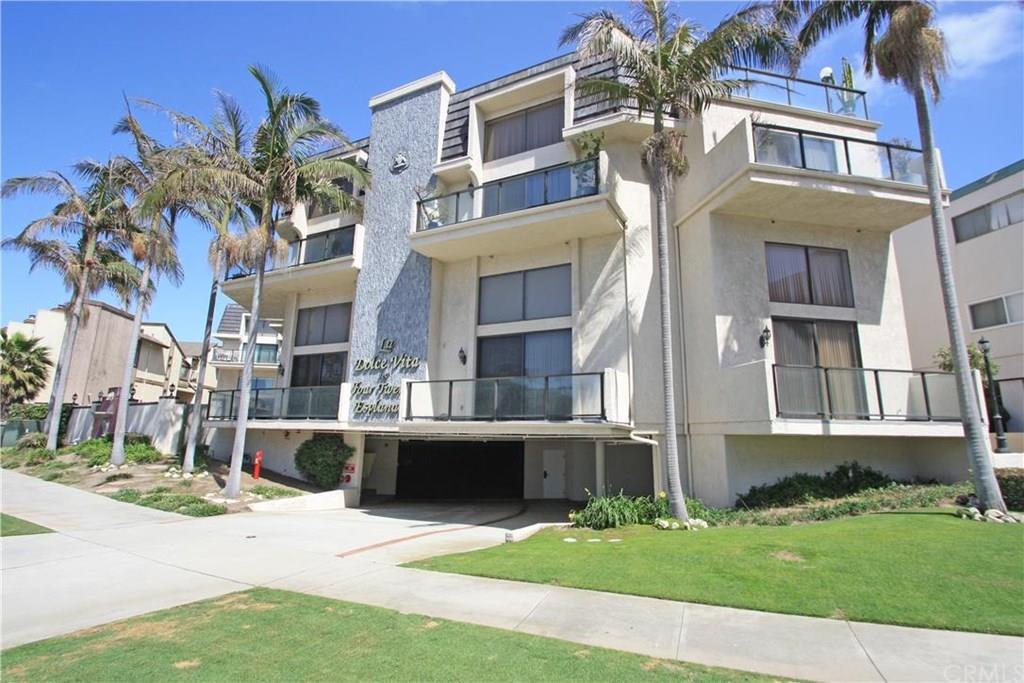
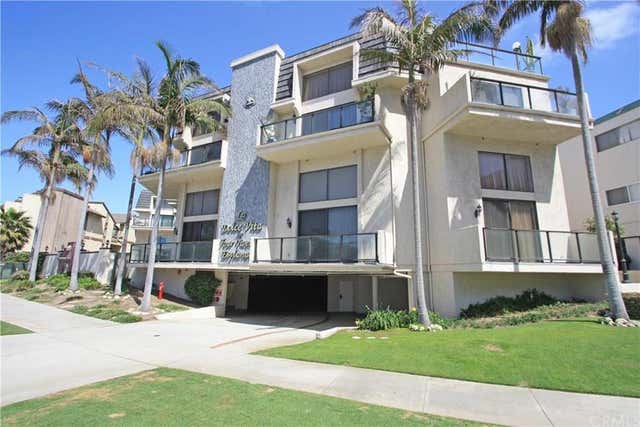
420 Esplanade 4, REDONDO BEACH, CA 90277
Los Angeles County
Key Facts
Listed By: Corcoran Icon Properties - 4089979999
Listed By: Carl Thomas
Description
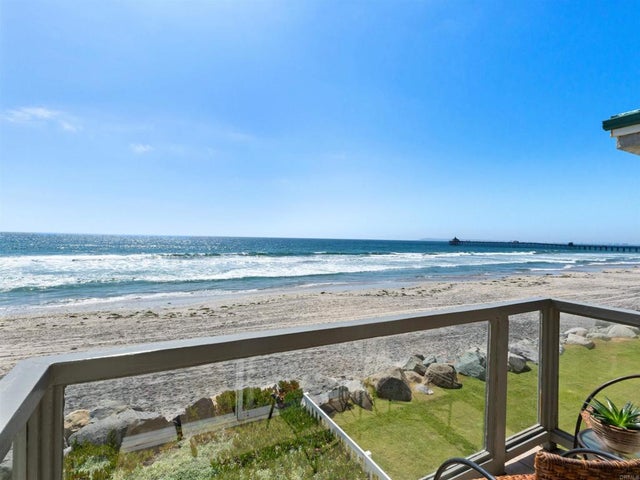
This very spacious unit w/ 18ft soaring ceilings gives you space to create your own sanctuary. Providing very private beachside living. Secure private entry. One of the few South Bay complexes with outdoor pool and spa. Perfect for hosting, this unit has an airy living room, a large loft for overnight guest stays, & an office nook in addition to the two bedrooms. Having extra refrigerators behind a facade of Thomasville cabinetry, gives a clean, modern feel. The black granite gas fireplace provides ambiance and coziness. A large secluded patio provides a peaceful place to greet the day or spend an evening w/ friends overlooking a private garden. Just steps from the beach, the Redondo Beach Pier, & Veterans Park w/ its spacious lawns, fitness course, children's playground, & a farmer's market every Thurs. Walk to Riviera Village where the restaurants and shops will have you feeling like a local in no time. The Marvin Braude Bike Trail at your doorstep lets you explore the South Bay and beyond while enjoying an ocean breeze. This unit also includes a laundry room equipped with washer and dryer, as well as a large separate bonus storage room. In the gated garage there are two side-by-side assigned parking spots with additional storage lockers, & a locked storage room for bikes.
Property Information
Property Type
Residential
Sub-Type
Condominium
Year Built
1985
Stories
2
Living Area
1,800 sq ft
Lot Size
0.53 acres
Garage Spaces
2
MLS® Listing#
ML82036336
Property Features
Interior
Exterior
Appliances
Cooling
Heating
Fireplace
Pool
Parking
Laundry
Patio
Fencing
Construction
Foundation
Roof
Security
Sewer
Schools
- Elementary:
- Alta Vista Elementary
- Middle:
- Parras (Nick G.) Middle
- High:
- Redondo High
Financial Details
HOA
$995 / Monthly
La Dolce Vita Shores
Parcel Number
7508-004-044
Directions
Guest parking at Esplanade driveway entrance, or free street parking on either Esplanade or Catalina. Walkway access from either Esplanade or Catalina. Driving: PCH to Pearl then travel west to Esplanade.
Affordability Calculator
$305,000
Estimated monthly payment
$8,117/mo
Principal $1,220,000 · Est. interest $1,702,009 over 30 yrs
Neighborhood Market Statistics
How this home compares to active listings in REDONDO BEACH, CA
- $1,000,000
- Median Listing Price
- 56
- Median Days on Market
- 1,912
- Median Sq Ft
- $804
- Median Price / Sq Ft
- 2,419
- Active Listings
- This home’s price is 53% above the area median.
- Its price per sq ft is 5% above the area median.
Market statistics compiled from active EXIT Realty® and MLS listings in REDONDO BEACH, CA.
Location
Map is currently unavailable for this location.
Points of Interest in REDONDO BEACH, CA
Showing the REDONDO BEACH area map.
Commute Calculator
Nearby Homes
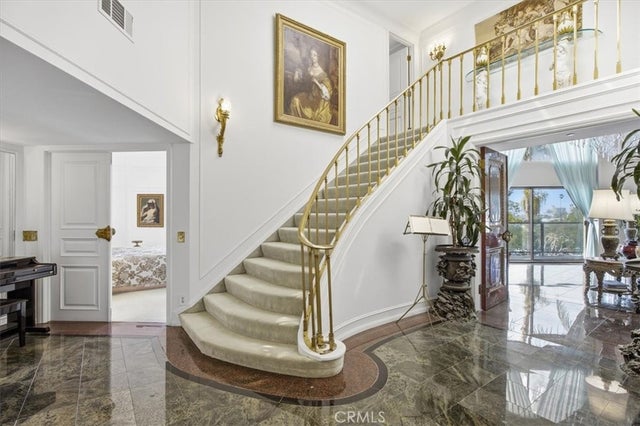
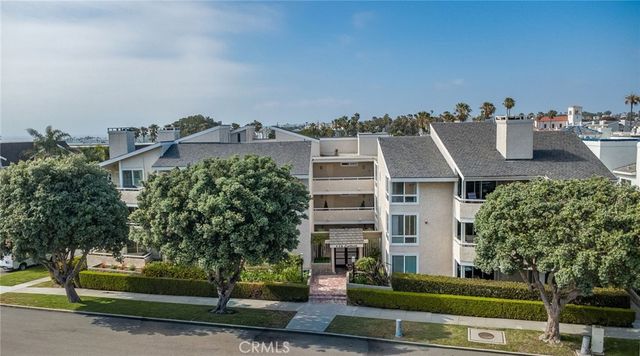
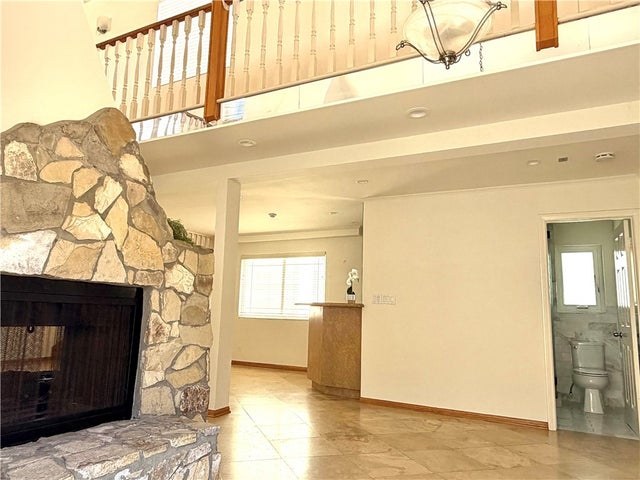
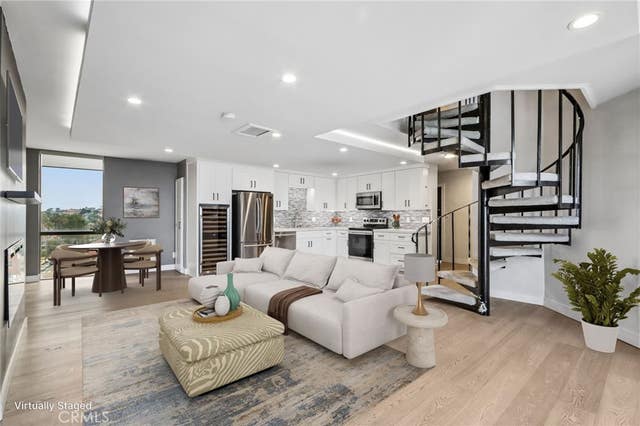

Similar Homes Nearby
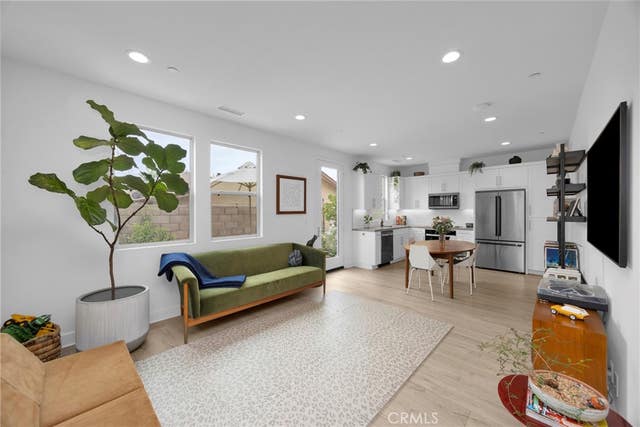
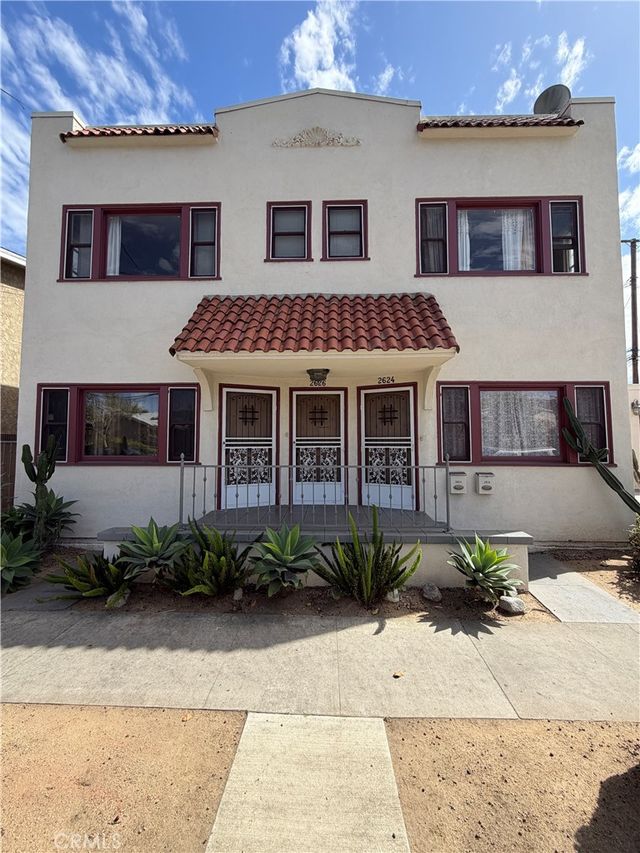


Similar Home Values
Comparable nearby listings and their asking prices.
| Address | Price | Beds | Baths | Sq Ft |
|---|---|---|---|---|
| 17544 Cameron 102, Huntington Beach, CA | $1,075,000 | 3 | 4 | 1,454 |
| 2624 E 6th, Long Beach, CA | $1,075,000 | 4 | 3 | 2,048 |
| 2162 Charlemagne, Long Beach, CA | $1,075,000 | 3 | 3 | 1,721 |
| 372 Park, Pismo Beach, CA | $1,075,000 | 3 | 2 | 1,880 |
| 1300 The Strand #229, Hermosa Beach, CA | $1,075,000 | 1 | 1 | 475 |
| 1230 Seacoast Drive 5, Imperial Beach, CA | $1,075,000 | 2 | 3 | 1,455 |
Moving Cost Estimate

Based on information from the MLSListings MLS. All data, including all measurements and calculations of area, is obtained from various sources and has not been, and will not be, verified by broker or MLS. All information should be independently reviewed and verified for accuracy. Properties may or may not be listed by the office/agent presenting the information. Copyright 2026 MLSListings Inc. All rights reserved.
IDX display powered by Constellation Web Solutions
Licensed in the state of California