

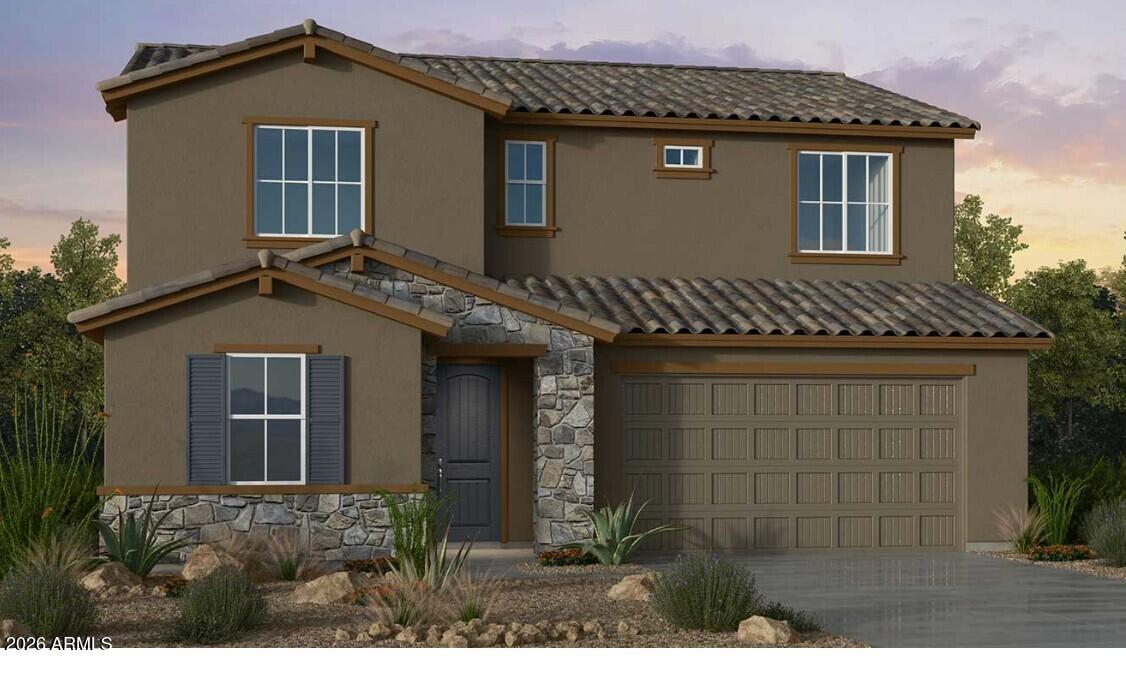
7839 E RAMBLEWOOD Avenue, Mesa, AZ 85212
Hawes Crossing Encore · Maricopa County
Key Facts
Listing Courtesy: Taylor Morrison (MLS Only) - 4803461738
Description
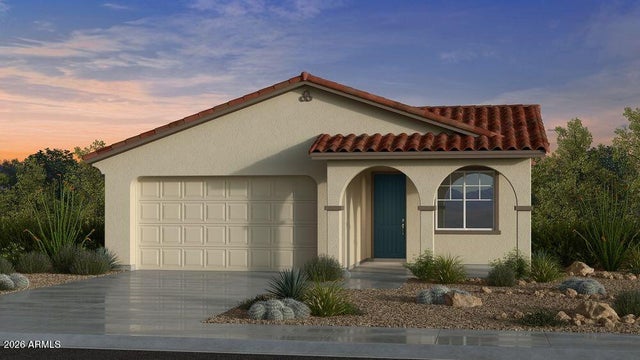
What's Special: North Facing Lot | South Facing Patio | Dedicated Home Office | Flex Room | Covered Patio. New Construction - July Completion! Built by America's Most Trusted Home Builder. Welcome to the Redwood at 7839 E Ramblewood Avenue in Hawes Crossing Encore! Step into this thoughtfully designed two-story floor plan offering bright, connected living spaces and room for everyone. The open-concept kitchen, dining, and great room create an inviting heart of the home for everyday living and gathering, with a spacious island and easy flow to the outdoor living area. A private first-floor bedroom and full bath provide flexibility for guests, while the hobby room offers versatile possibilities. Upstairs, the serene primary suite features a large walk-in closet and spa-inspired bath, complemented by a versatile loft and two additional bedrooms. Smart touches like an upstairs laundry room and generous storage throughout make daily routines feel effortless. This home blends comfort, function, and style in all the right ways. Enjoy stunning views of the Superstition Mountains and unforgettable purple-and-gold sunsets at Hawes Crossing Encore Collection in Mesa, AZ. Meet neighbors at the clubhouse, stay active at the fitness center and pickleball courts, cool off in the sparkling pool, and explore nearby hiking trails during cooler months. Additional Highlights Include: garden tub with separate shower in primary bath and 8' interior doors. MLS#7034211
Property Information
Property Type
Residential
Sub-Type
Single Family Residence
Style
Ranch
Year Built
2026
Stories
2
Living Area
3,100 sq ft
Lot Size
0.14 acres
Garage Spaces
2
Parking Spaces
2
Listing #
7034211
Property Features
Interior
Appliances
Cooling
Heating
Flooring
Parking
Laundry
Patio
Fencing
Lot Features
Construction
Roof
Community
Sewer
Water Source
Rooms
- Bedroom 210.00 x 10.00Second
- Bedroom 310.00 x 12.00Second
- Bedroom 411.00 x 10.00First
- Bonus Room11.00 x 15.00First
- Dining Room16.00 x 14.00First
- Great Room17.00 x 17.00First
- KitchenFirst
- Loft15.00 x 10.00Second
- Master Bedroom15.00 x 20.00Second
Schools
- Elementary:
- Boulder Creek Elementary
- Middle:
- Desert Ridge Jr. High
- High:
- Desert Ridge High
Financial Details
HOA
$156 / Monthly
Hawes Crossing
Annual Taxes
$3,220
Tax year 2025
Parcel Number
304-31-883
Directions
Loop 202: Take exit 33. Go Left (West) on Elliot, then left (south) on 79th St. Go to the end of the street and turn right (West) on Quality Ave, take your first left (south) onto Daisy. Venture Models are immediately on the left. At end of Daisy, turn left (east) on Raleigh Ave and Discovery and Encore models on right side of street, Landmark models on left side of the street.
Affordability Calculator
$140,519
Estimated monthly payment
$3,740/mo
Principal $562,077 · Est. interest $784,147 over 30 yrs
Neighborhood Market Statistics
How this home compares to active listings in Mesa, AZ
- $414,828
- Median Listing Price
- 61
- Median Days on Market
- 1,554
- Median Sq Ft
- $253
- Median Price / Sq Ft
- 1,804
- Active Listings
- This home’s price is 69% above the area median.
- Its price per sq ft is 10% below the area median.
Market statistics compiled from active EXIT Realty® and MLS listings in Mesa, AZ.
Location

Points of Interest in Mesa, AZ
Showing the Mesa area map.
Nearby Schools
Boulder Creek Elementary
Elementary · 1.1 mi away
Asu Preparatory Academy-Polytechnic Elementary
School · 1.1 mi away
Canyon Valley
Secondary · 1.5 mi away
Leona Group
Elementary · 1.7 mi away
Highland Junior High School
Secondary · 1.7 mi away
Gilbert Public Schools
Elementary · 1.8 mi away
Gilbert Community Education Center
School · 1.9 mi away
Superstition Springs Elementary School
Elementary · 1.9 mi away
East Mesa School of Guitar
School · 2.2 mi away
Und Aerospace Phoenix
School · 2.3 mi away
San Tan Charter School
School · 2.4 mi away
Highland High School
Secondary · 2.4 mi away
Canyon Rim Elementary
Elementary · 2.4 mi away
Noah Webster Schools
Elementary · 2.5 mi away
Embry-Riddle Aeronautical University
Secondary School · 2.5 mi away
Augusta Ranch Elementary
Elementary · 2.5 mi away
Cooley Middle School
Secondary · 2.6 mi away
Skyrise School in Superstition
School · 2.6 mi away
Eastmark High School
Secondary · 2.6 mi away
Asu Preparatory Academy
School · 2.7 mi away
Commute Calculator
Nearby Homes

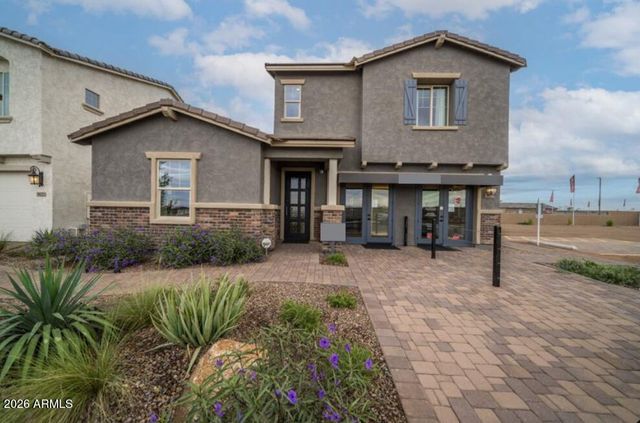
Similar Homes Nearby

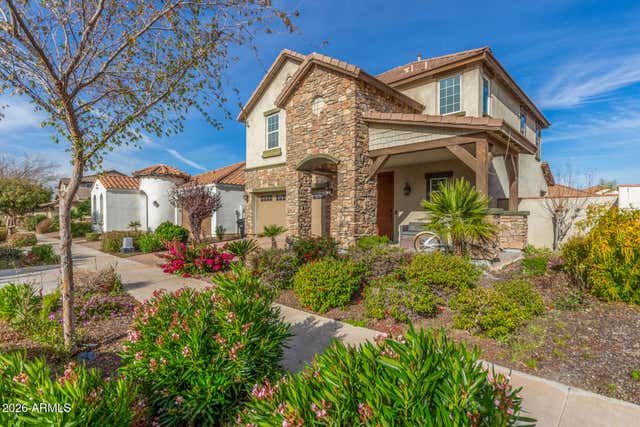


Similar Home Values
Comparable nearby listings and their asking prices.
| Address | Price | Beds | Baths | Sq Ft |
|---|---|---|---|---|
| 2219 S ESTRELLA Circle, Mesa, AZ | $493,000 | 4 | 2 | 1,943 |
| 10162 E THEOREM Drive, Mesa, AZ | $494,000 | 3 | 3 | 1,968 |
| 9231 E SEQUENCE Avenue, Mesa, AZ | $494,999 | 4 | 3 | 2,092 |
| 2041 E DES MOINES Street, Mesa, AZ | $495,000 | 5 | 3 | 2,481 |
| 11033 E STORIA Avenue, Mesa, AZ | $495,000 | 3 | 3 | 1,901 |
| 10631 E WAVELENGTH Avenue, Mesa, AZ | $495,000 | 3 | 3 | 2,137 |
Moving Cost Estimate
EXIT Agents in Mesa


Last Updated: 2026-05-28