

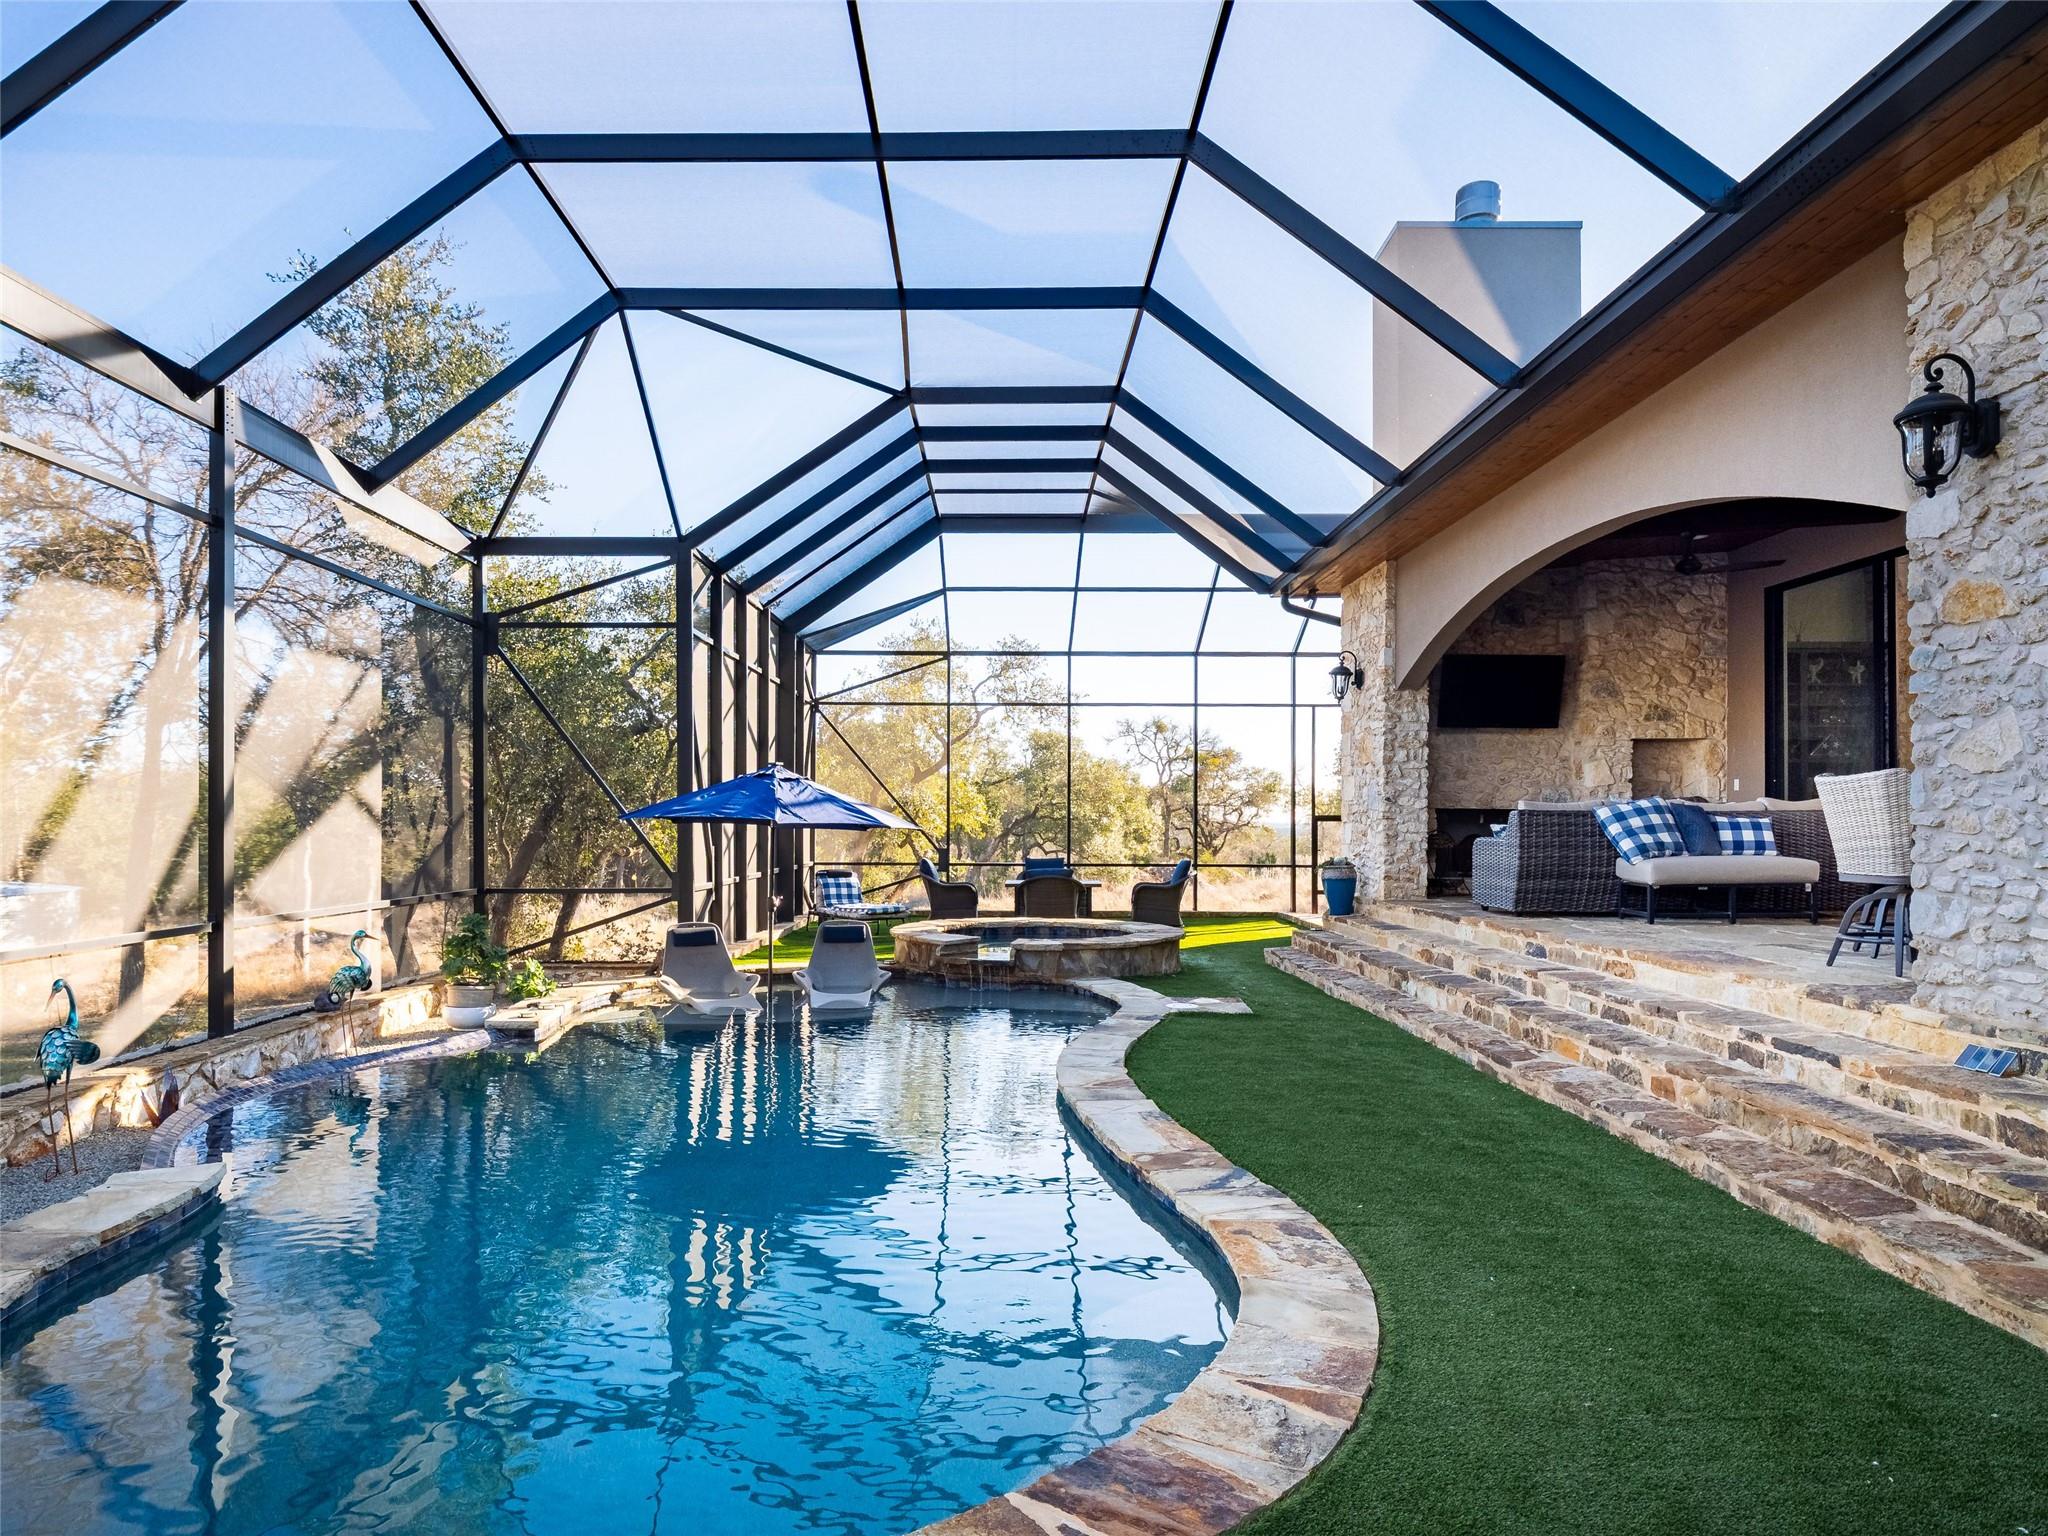
435 Gardenia DR, Wimberley, TX 78676
Escondida Ranch · Hays County
Key Facts
Description
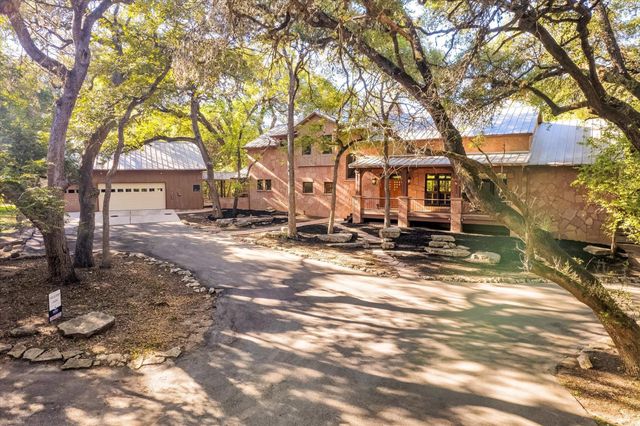
Behind the gates of Escondida Ranch on over 12 private acres just seven minutes from downtown Wimberley, Rancho Solara offers a rare combination of privacy, land, and thoughtful design. Completed in 2022, the home is designed for both scale and livability. A private courtyard entry leads into a dramatic stone welcome hall and expansive great room with 19 foot ceilings and exposed Douglas fir trusses. Natural materials and intentional sightlines carry throughout, while a split wing layout creates both openness and separation. Each wing is anchored by its own primary suite, offering flexibility for guests or multigenerational living. A detached guest apartment adds additional accommodations, and five garage bays with EV charging provide ample space for vehicles and equipment. The home opens to a fully enclosed outdoor atrium spanning the entire rear elevation. Rising approximately 30 feet, this screened structure surrounds the heated saltwater pool, outdoor kitchen, and living areas, allowing for true indoor outdoor living in every season. Built with long term functionality in mind, the property includes a 52,000 gallon rainwater collection system, whole home generator, buried propane tank, and 360 degree security with motion lighting. Additional features include tankless water heaters and whole home connectivity. Beyond the atrium, rolling pastureland stretches toward the horizon, where blackbuck antelope support the agricultural exemption and reinforce the connection to the land. A rare Hill Country offering designed for privacy, flexibility, and lasting livability.
Property Information
Property Type
Farm
Sub-Type
Single Family Residence
Year Built
2022
Living Area
4,883 sq ft
Lot Size
12.35 acres
Garage Spaces
5
Parking Spaces
5
Days on Market
49
MLS® Listing#
7040139
Property Features
Interior
Exterior
Appliances
Cooling
Heating
Flooring
Fireplace
Pool
Parking
Laundry
Patio
Fencing
Lot Features
Construction
Foundation
Roof
Other Structures
Utilities
Sewer
Water Source
Schools
- Elementary:
- Blue Hole
- Middle:
- Danforth
- High:
- Wimberley
Financial Details
HOA
$1,000 / Annually
Escondida Ranch
Annual Taxes
$15,859
Tax year 2025
Assessed Value
$1,021,350
Parcel Number
1128140000003008
Directions
From Austin take RM 12 South toward Wimberley. Turn left onto FM 3237. Turn right onto Camino De Rancho, then right onto Gardenia Drive. The property will be on the left at 435 Gardenia Drive.
Affordability Calculator
$600,000
Estimated monthly payment
$15,967/mo
Principal $2,400,000 · Est. interest $3,348,214 over 30 yrs
Neighborhood Market Statistics
How this home compares to active listings in Wimberley, TX
- $671,795
- Median Listing Price
- 92
- Median Days on Market
- 2,065
- Median Sq Ft
- $308
- Median Price / Sq Ft
- 303
- Active Listings
- This home’s price is 347% above the area median.
- Its price per sq ft is 99% above the area median.
Market statistics compiled from active EXIT Realty® and MLS listings in Wimberley, TX.
Location

Points of Interest in Wimberley, TX
Showing the Wimberley area map.
Nearby Schools
St Stephen's Episcopal School
School · 0.9 mi away
Blue Hole Primary
Elementary · 3.7 mi away
Wimberley Senior Citizens Activities Inc.
School · 4.1 mi away
Wimberley Independent School District
School · 4.2 mi away
Wimberley Montessori School
Elementary · 4.3 mi away
Katherine Anne Porter School
Secondary · 4.4 mi away
Scudder Primary School
Elementary · 4.7 mi away
Wimberley Isd
Elementary · 4.8 mi away
Wimberley Junior High School
Secondary · 4.8 mi away
Jacob's Well Elementary
Elementary · 6.5 mi away
Zweites Haus School of Wimberley
School · 8.1 mi away
Primrose School of Kyle
School · 8.5 mi away
San Marcos Academy
School · 8.6 mi away
Hays Consolidated Independent School Dist
Secondary · 8.7 mi away
Jack C Hays H S
Secondary · 8.8 mi away
Live Oak Academy
School · 8.8 mi away
Stepping Stone School
School · 8.8 mi away
Jack C Hays High School
Secondary · 8.8 mi away
Wallace Middle School
Secondary · 9.0 mi away
Negley Elementary School
Elementary · 9.2 mi away
Commute Calculator
Nearby Homes

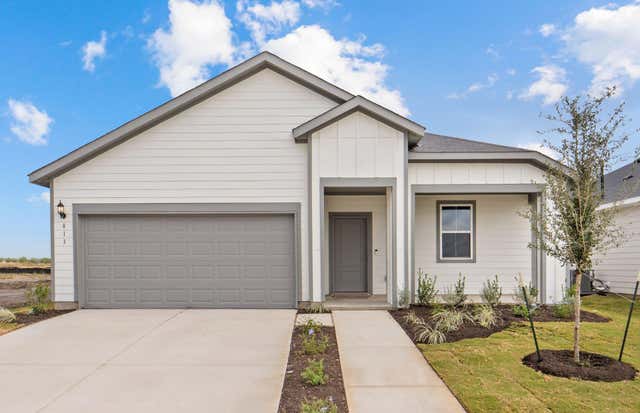
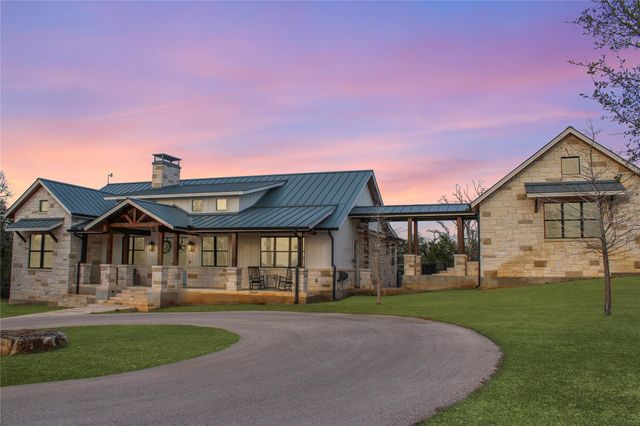


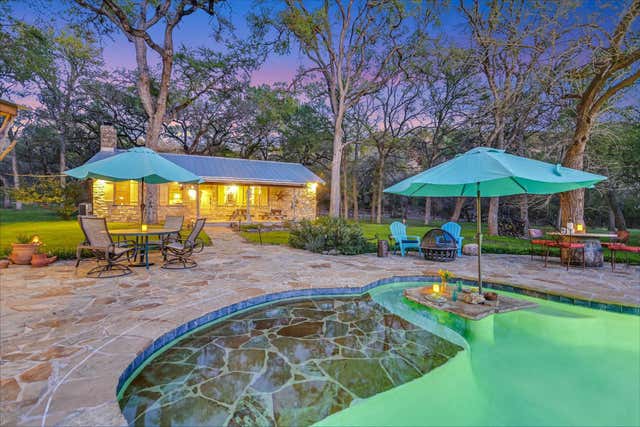
Similar Homes Nearby


Similar Home Values
Comparable nearby listings and their asking prices.
| Address | Price | Beds | Baths | Sq Ft |
|---|---|---|---|---|
| 400 E BLANCO BEND RD, Wimberley, TX | $2,247,000 | 5 | 6 | 4,870 |
| 401 TRAIL RIDGE RD, Wimberley, TX | $2,499,900 | 5 | 5 | 3,814 |
| 435 Gardenia DR, Wimberley, TX | $3,000,000 | 6 | 5 | 4,883 |
| 1951 Bridlewood Ranches Drive, Wimberley, TX | $3,450,000 | 6 | 7 | 6,433 |
| 601 Southriver, Wimberley, TX | $3,600,000 | 5 | 7 | 9,041 |
| 202 Hub DR, Wimberley, TX | $3,700,000 | 5 | 5 | 4,776 |
Moving Cost Estimate
EXIT Agents in Wimberley


Listing Courtesy: Kuper Sotheby's Int'l Realty - (512) 796-2602
Last Updated: 2026-05-09