

N700 S P-3 Lane, MENOMINEE, MI 49858
Menominee County
Key Facts
Description
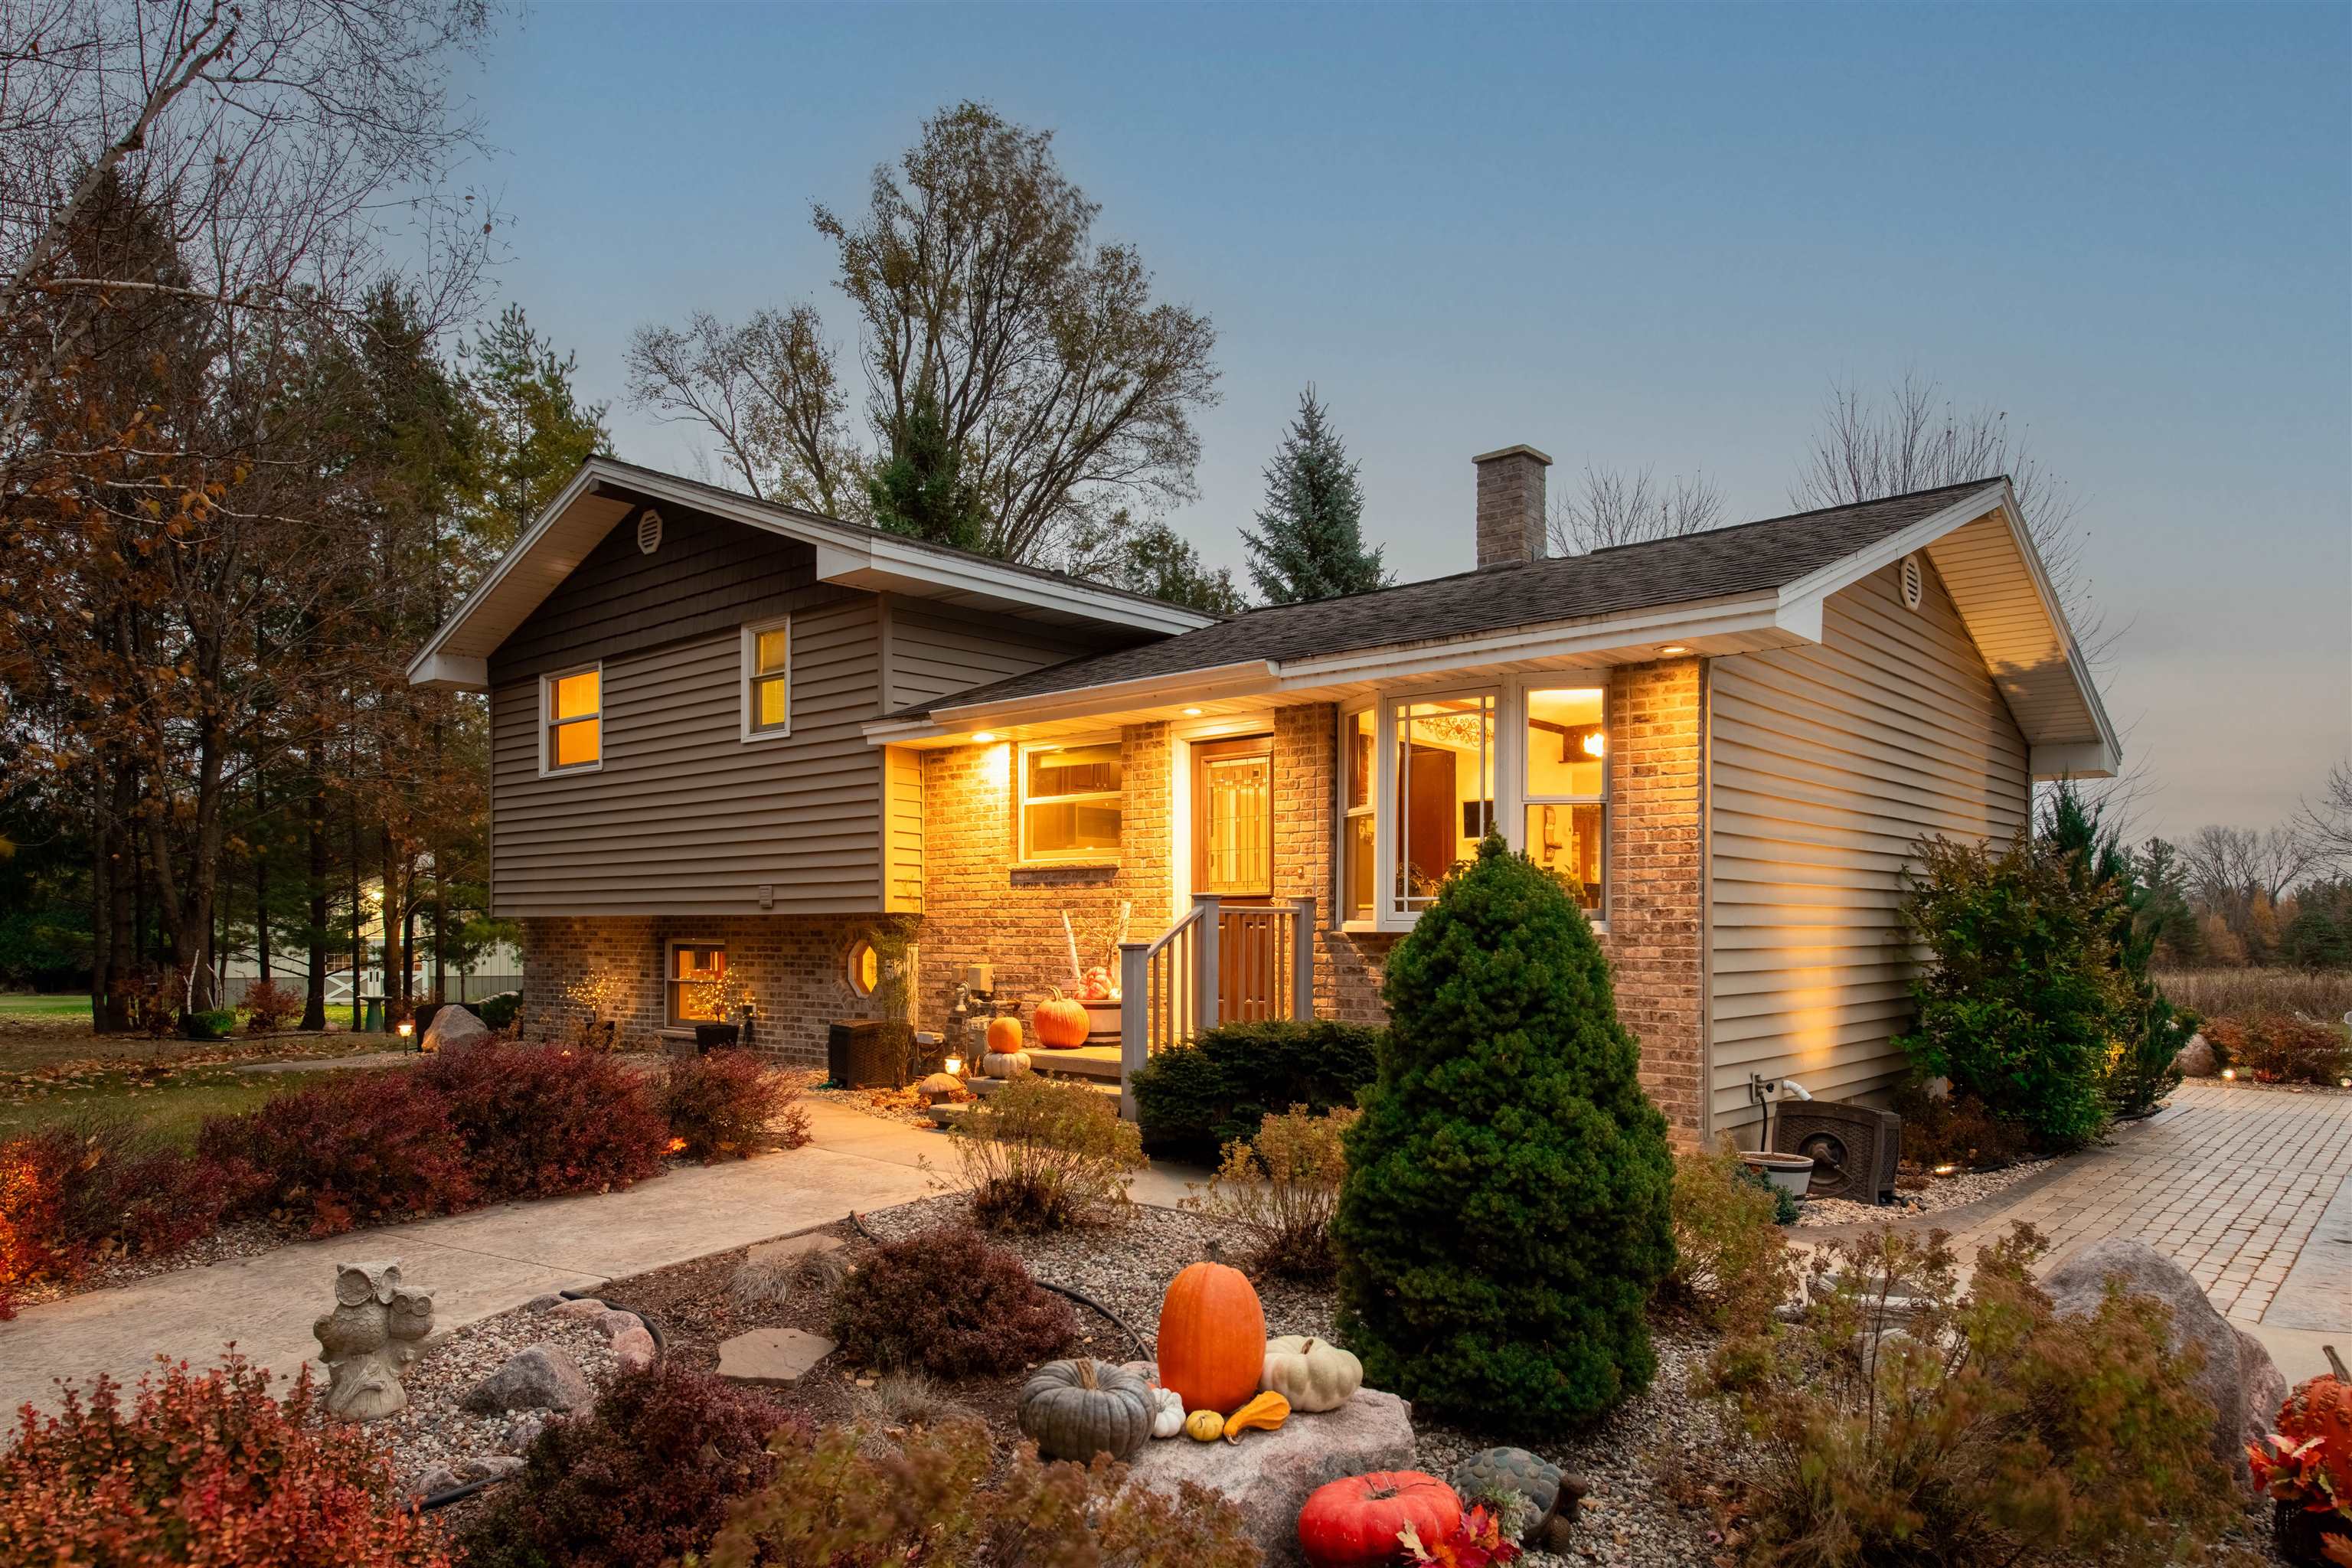
Location, Luxury, Location! 15ac farmette w/Morton horse stable? Decadent 3bd 2bth home? Or car enthusiasts dream w/3.5 car garage & 52'x36' shop? You'll have them all plus privacy on a dead-end road. Every element down the doorknobs is intentional with no expense spared. Add a 4th/primary bd by converting the family room w/fireplace. The kitchen has granite counter tops, Kohler farmer's sink & fixtures, custom cherry cabinets, porcelain tile floors & in-floor heat! The bathrooms are exquisite, 1 has 6 Kohler shower heads. 52'x36 stable w/heated water (holds 800 bales of hay) can be dismantled to use as shop. 2 private patios, hand-laid pavers, stamped concrete, turtle rock & boulders, outdoor lighting. 5ac electric fence, subdividable frontage on 38th Ave.
Property Information
Property Type
Residential
Sub-Type
Single Family Residence
Year Built
1977
Living Area
1,944 sq ft
Lot Size
15.00 acres
Garage Spaces
3
Zoning
Agricultural,Residential
Days on Market
202
MLS® Listing#
50318136
Property Features
Interior
Appliances
Heating
Fireplace
Basement
Parking
Patio
Lot Features
Construction
Other Structures
Sewer
Water Source
Rooms
- 11x20Lower
- 8x12Lower
- Bedroom 113x10Upper
- Bedroom 211x10Upper
- Bedroom 310x10Upper
- Dining Room8x13Main
- Family Room21x18Lower
- Kitchen12x12Main
- Living Room20x12Main
Financial Details
Annual Taxes
$2,282
Tax year 2024
Parcel Number
010-028-056-10
Directions
From Menominee, MI take Hwy 577 to 38th Ave; turn right, follow to S P-3 Ln; turn left, go straight to fire number
Affordability Calculator
$99,980
Estimated monthly payment
$2,661/mo
Principal $399,920 · Est. interest $557,924 over 30 yrs
Neighborhood Market Statistics
How this home compares to active listings in MENOMINEE, MI
- 76
- Median Days on Market
- 1,600
- Median Sq Ft
- $135
- Median Price / Sq Ft
- 42
- Active Listings
- Its price per sq ft is 90% above the area median.
Market statistics compiled from active EXIT Realty® and MLS listings in MENOMINEE, MI.
Location
- N700 S P-3 Lane, MENOMINEE, MI 49858
Points of Interest in MENOMINEE, MI
Showing the MENOMINEE area map.
Nearby Schools
Menominee Isd Special Education
School · 1.3 mi away
Menominee County Intermediate School District
School · 1.3 mi away
Menominee High School
Secondary · 1.5 mi away
Central Elementary School
Elementary · 1.6 mi away
Menominee Alternative High School
Secondary · 2.2 mi away
Country Schoolhouse
School · 2.2 mi away
Menominee Catholic Central School
School · 2.2 mi away
Menominee Early Childhood Center
School · 2.3 mi away
Marinette Intermediate School
Elementary · 2.8 mi away
Park Elementary School
Elementary · 2.8 mi away
Trinity Lutheran School
School · 3.1 mi away
St Thomas Aquinas Academy
School · 3.1 mi away
Marinette Middle School
Secondary · 3.2 mi away
Merryman Elementary School
Elementary · 3.6 mi away
Marinette Primary School
Elementary · 3.6 mi away
Marinette High School
Secondary · 3.7 mi away
Marinette School District
Secondary · 3.7 mi away
Peshtigo Elementary Learning Center
Elementary · 7.5 mi away
Peshtigo High School
Secondary · 7.6 mi away
St. John Lutheran School
School · 13.4 mi away
Commute Calculator
Nearby Homes


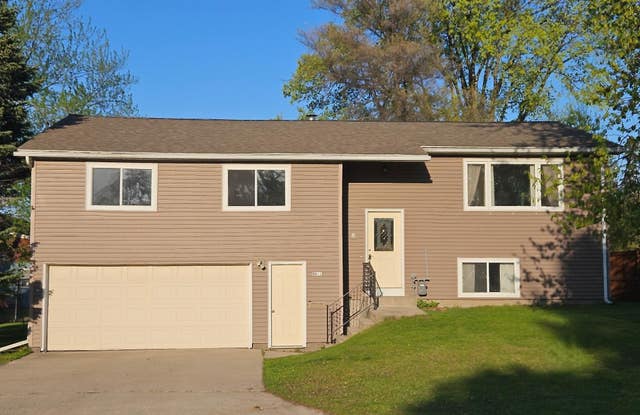
Similar Homes Nearby
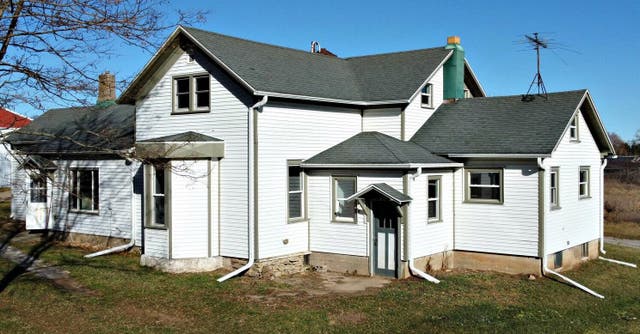


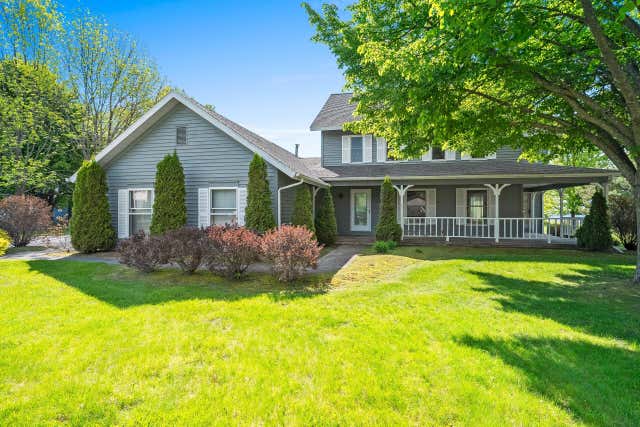

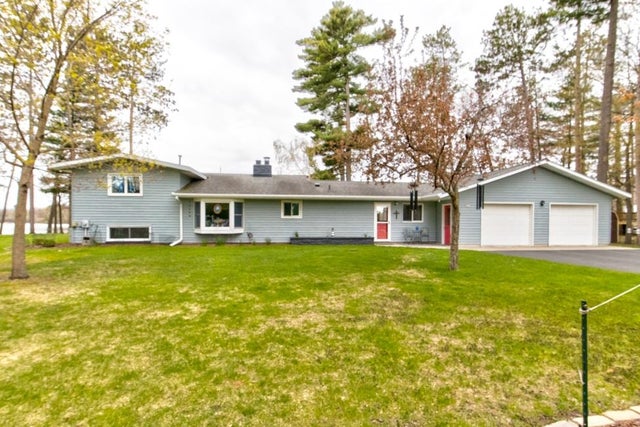
Similar Home Values
Comparable nearby listings and their asking prices.
| Address | Price | Beds | Baths | Sq Ft |
|---|---|---|---|---|
| N2119 BAY DE NOC Road, MENOMINEE, MI | $350,000 | 4 | 2 | 2,200 |
| N2357 O-1 Drive, MENOMINEE, MI | $385,000 | 5 | 3 | 3,286 |
| N6079 Shore Dr Q-4 -, Menominee, MI | $399,000 | 3 | 3 | 1,843 |
| 4116 Michigan Shores Dr, Menominee, MI | $399,000 | 4 | 2 | 2,436 |
| N840 RIVER Drive, MENOMINEE, MI | $399,900 | 2 | 2 | 2,307 |
| N467 E FAIRLAND Circle, MENOMINEE, MI | $419,900 | 3 | 2 | 1,776 |
Moving Cost Estimate
EXIT Agents in MENOMINEE


Listing Courtesy: Place Perfect Realty - 7157353700