

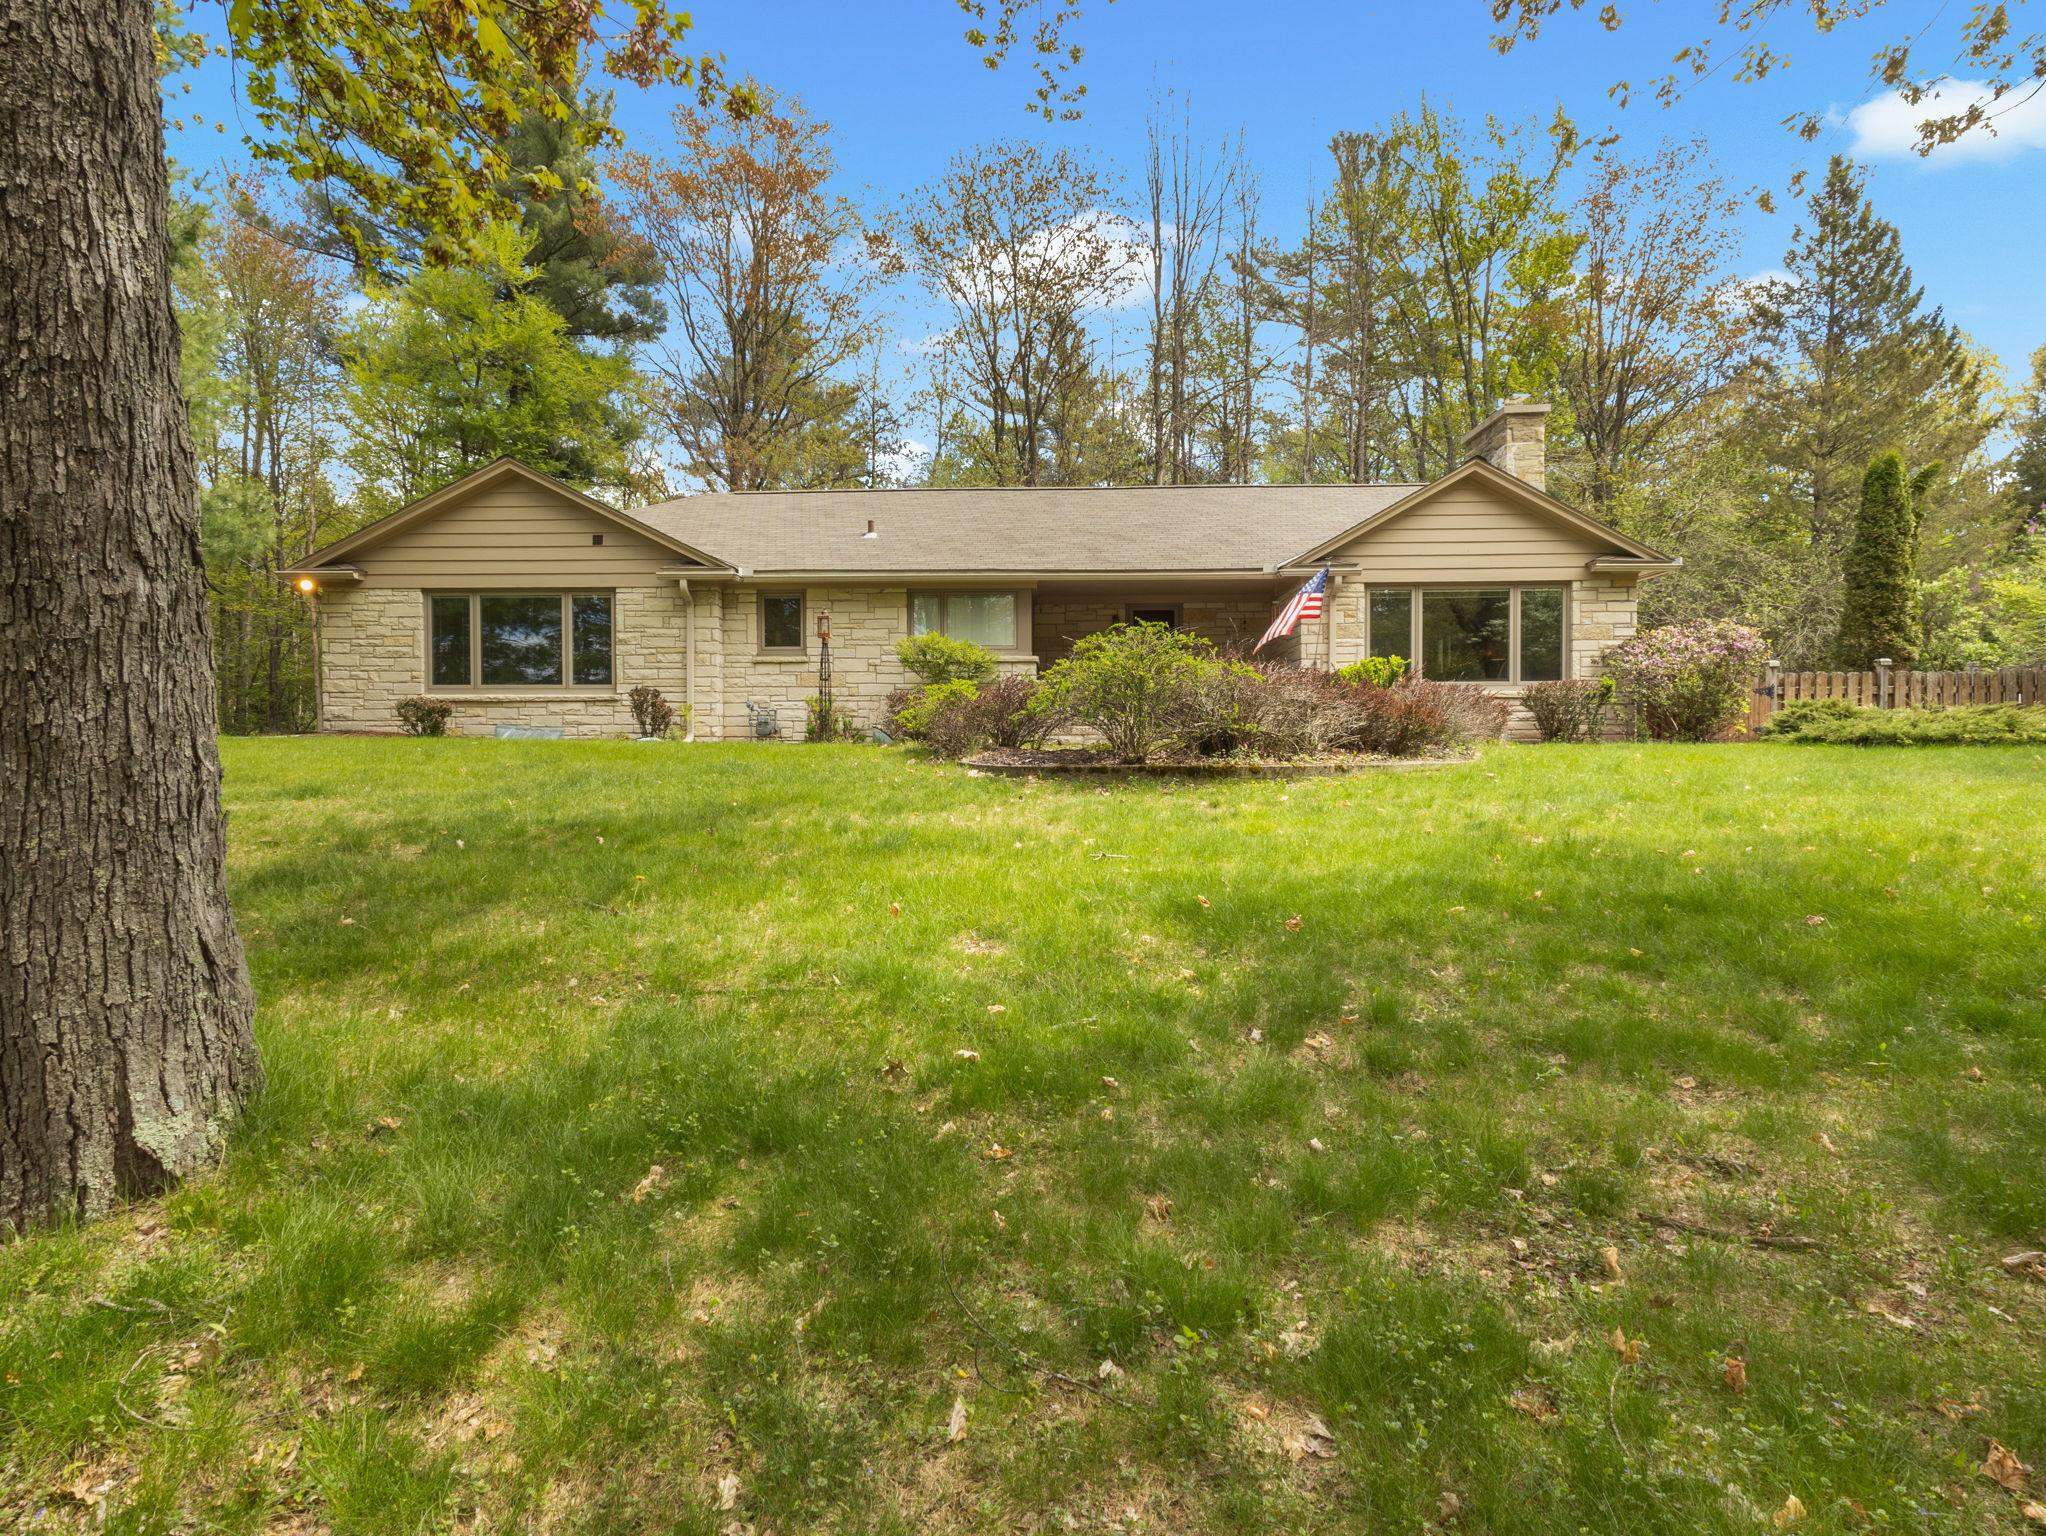
N840 RIVER Drive, MENOMINEE, MI 49858
Menominee County
Key Facts
Description
Be the envy of all your Neighbors in this beautiful Lannon Stone ranch home with an inground swimming pool. Located within 5 minutes of town. 2 bedrooms, 2 baths, living room w/gas fireplace and wood burning fireplace in Family Room. Triple-pane Pella windows, central air, 2 car attached garage plus beautiful Peshtigo River Cherry Maple hardwood floors. Inviting front entry with built-ins and slate flooring. Private setting with tree-lined front yard and an abundance of wildlife right out your back door. Seller requires pre-approval prior to confirmation of showing request. Some of the photos are virtually staged.
Property Information
Property Type
Residential
Sub-Type
Single Family Residence
Year Built
1960
Stories
1
Living Area
2,307 sq ft
Lot Size
1.72 acres
Garage Spaces
2
Zoning
Residential
Days on Market
9
MLS® Listing#
50325928
Property Features
Appliances
Cooling
Heating
Fireplace
Basement
Parking
Construction
Foundation
Sewer
Water Source
Rooms
- 15x15Main
- Bedroom 119x20Main
- Bedroom 29x12Main
- Family Room18x24Lower
- Kitchen8z15Main
- Living Room15x30Main
Financial Details
Annual Taxes
$2,031
Tax year 2025
Parcel Number
010-029-013-00
Directions
From Menominee. North on Hwy 41. West on 18th Ave. Turns into River Dr (CR 581). Approx. 5 miles to property on right.
Affordability Calculator
$79,980
Estimated monthly payment
$2,128/mo
Principal $319,920 · Est. interest $446,317 over 30 yrs
Neighborhood Market Statistics
How this home compares to active listings in MENOMINEE, MI
- 78
- Median Days on Market
- 1,600
- Median Sq Ft
- $135
- Median Price / Sq Ft
- 42
- Active Listings
- Its price per sq ft is 28% above the area median.
Market statistics compiled from active EXIT Realty® and MLS listings in MENOMINEE, MI.
Location

Points of Interest in MENOMINEE, MI
Showing the MENOMINEE area map.
Nearby Schools
Menominee Isd Special Education
School · 2.9 mi away
Menominee County Intermediate School District
School · 2.9 mi away
Menominee High School
Secondary · 2.9 mi away
Central Elementary School
Elementary · 3.1 mi away
Menominee Early Childhood Center
School · 3.3 mi away
Marinette Intermediate School
Elementary · 3.4 mi away
Park Elementary School
Elementary · 3.5 mi away
Country Schoolhouse
School · 3.5 mi away
Menominee Catholic Central School
School · 3.6 mi away
Menominee Alternative High School
Secondary · 3.6 mi away
Trinity Lutheran School
School · 4.2 mi away
St Thomas Aquinas Academy
School · 4.4 mi away
Marinette Middle School
Secondary · 4.4 mi away
Marinette High School
Secondary · 4.7 mi away
Marinette School District
Secondary · 4.7 mi away
Merryman Elementary School
Elementary · 4.8 mi away
Marinette Primary School
Elementary · 4.9 mi away
Peshtigo Elementary Learning Center
Elementary · 6.9 mi away
Peshtigo High School
Secondary · 7.0 mi away
St. John Lutheran School
School · 12.4 mi away
Commute Calculator
Nearby Homes

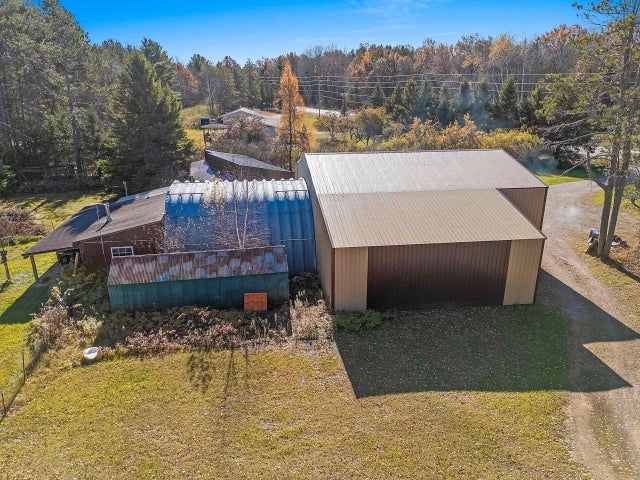
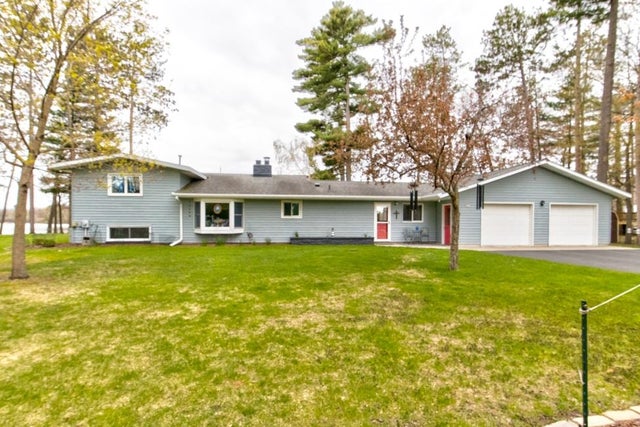
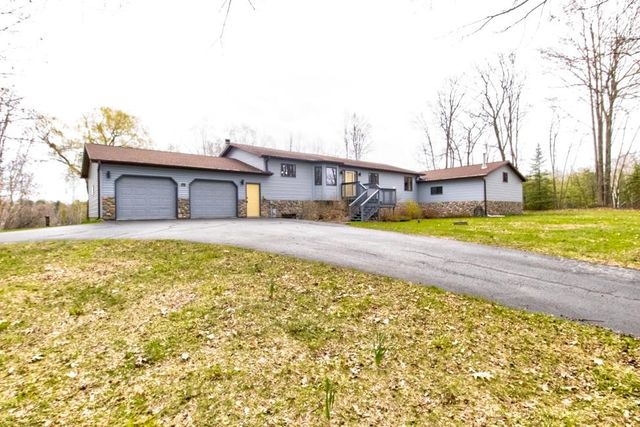

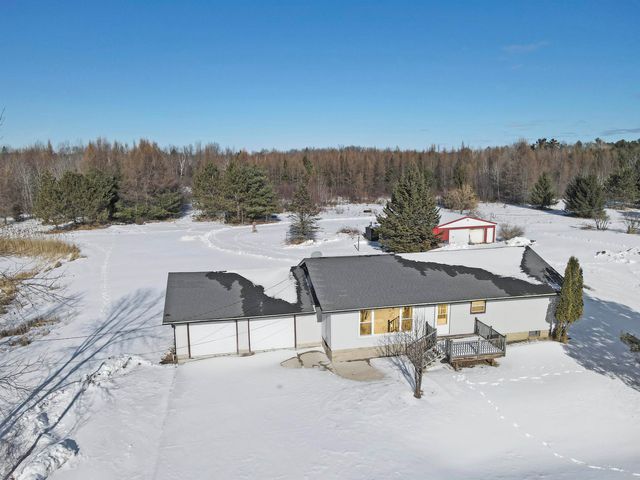
Similar Homes Nearby


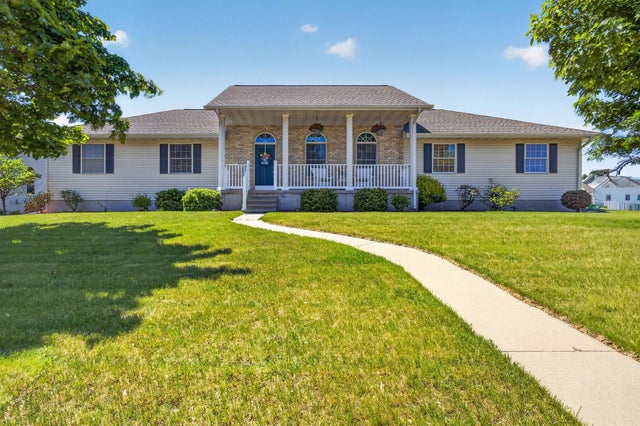
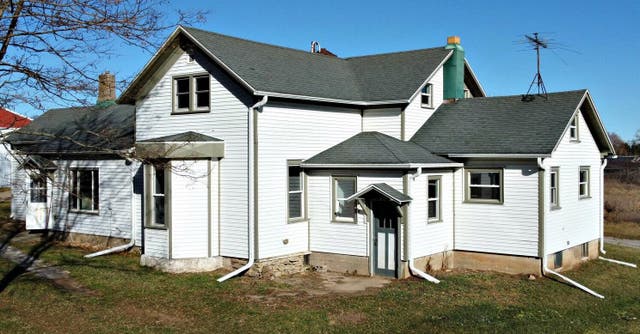


Similar Home Values
Comparable nearby listings and their asking prices.
| Address | Price | Beds | Baths | Sq Ft |
|---|---|---|---|---|
| N2813 BAY DE NOC Drive, MENOMINEE, MI | $325,000 | 3 | 2 | 1,716 |
| 335 1ST Street, MENOMINEE, MI | $329,900 | 4 | 3 | 3,288 |
| 2505 19TH Street, MENOMINEE, MI | $349,900 | 3 | 3 | 2,362 |
| N2119 BAY DE NOC Road, MENOMINEE, MI | $350,000 | 4 | 2 | 2,200 |
| N2357 O-1 Drive, MENOMINEE, MI | $385,000 | 5 | 3 | 3,286 |
| N6079 Shore Dr Q-4 -, Menominee, MI | $399,000 | 3 | 3 | 1,843 |
Moving Cost Estimate
EXIT Agents in MENOMINEE


Listing Courtesy: Broadway Real Estate - 9068634484