

217 Pinon Causeway 3022, Pagosa Springs, CO 81147
Co Pagosa Lodge Condos -03 Cnty Code 00137 · Archuleta County
Key Facts
Description
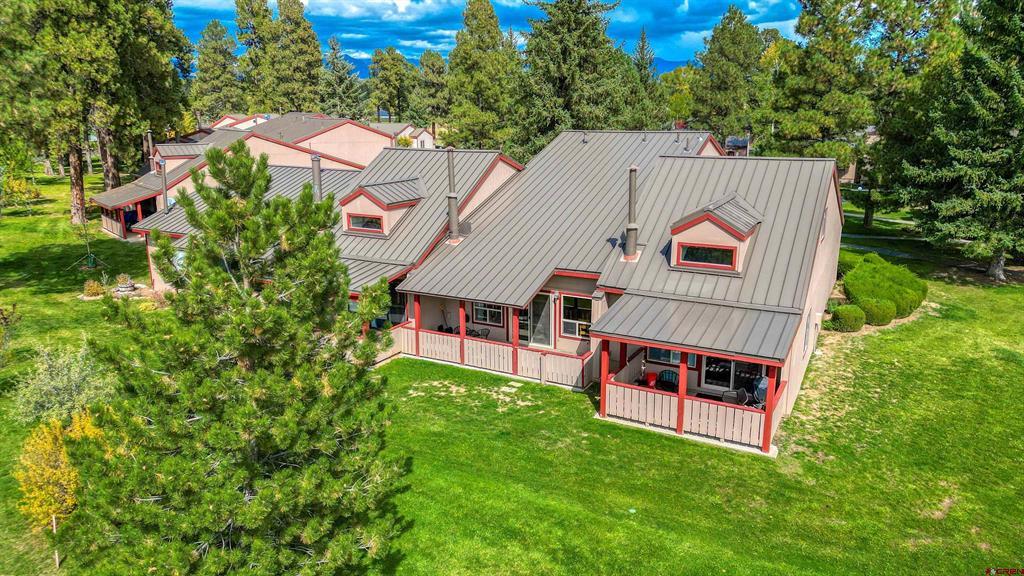
The best remodel of a Core Area condo you’ll ever see. This is the only floor plan to hit the market featuring a kitchen island instead of the original tight galley layout — completely reimagined for modern mountain living. Remodeled top-to-bottom during Covid: new floors, kitchen, baths, fixtures, fireplace — nothing original remains. T&G ceilings throughout, new concrete back patio, refurbished patio cover, and more. The homes systems were updated as well, including a new water heater, electrical, updated plumbing valves, house shut off valve, pressure regulator, bath fans, and a newer furnace. Standing seam roof was also added by HOA. The covered deck invites year-round grilling and relaxing in the fresh mountain air. Prime location within walking distance to restaurants, Higher Grounds Coffee, the Rec Center, and miles of bike paths. Just minutes to golf, medical services, and groceries — and only 10 minutes to downtown Pagosa Springs for dining and a soak in the World-Famous Hot Springs. Wolf Creek Ski Area is an easy 30-minute drive for endless powder days, and National Forest gates are just a bike ride away. Fish the 4 trout stocked lakes of Pagosa Lakes, or just relax in a kayak or on top of your paddleboard taking in the big mountain views. Disk golf and Pickleball are less than a 10 minute drive. Condo HOA includes water, sewer, snow removal, landscape, exterior maintenance and exterior insurance. This is the ideal mountain getaway for those who live for the outdoors but love coming home to something exceptional.
Property Information
Property Type
Residential
Sub-Type
Condominium
Year Built
1975
Living Area
1,450 sq ft
Lot Size
0.03 acres
Zoning
Residential Single Family
MLS® Listing#
829132
Property Features
- Interior:
- Cathedral Ceiling(s)
- Appliances:
- Dishwasher, Dryer, Refrigerator, Microwave, Range, Oven, Washer, Gas Water Heater
- Heating:
- Forced Air, Natural Gas
- Fireplace:
- Living Room
- Basement:
- Crawl Space
- Patio:
- Patio
- Construction:
- Masonite, Wood Siding
- Roof:
- Metal
- Utilities:
- Natural Gas Available
- Sewer:
- Public Sewer
- Water Source:
- Public
Schools
- Elementary:
- Pagosa Springs K-4
- Middle:
- Pagosa Springs 5-8
- High:
- Pagosa Springs 9-12
HOA & Tax
- HOA:
- Pagosa Lodge Condos
- Annual Tax:
- $1,772 (2024)
- Parcel #:
- 569921205002
Directions
From Downtown Pagosa take U.S. Highway 160 West for almost 4 miles, right on Pinon Causeway. Right on Lake Pinon Drive the unit will be on the right hand side, towards the end of the right side units
Affordability Calculator
$78,000
Estimated monthly payment
$2,076/mo
Principal $312,000 · Est. interest $435,268 over 30 yrs
Neighborhood Market Statistics
How this home compares to active listings in Pagosa Springs, CO
- $524,955
- Median Listing Price
- 69
- Median Days on Market
- 2,022
- Median Sq Ft
- $250
- Median Price / Sq Ft
- 5,952
- Active Listings
- This home’s price is 26% below the area median.
- Its price per sq ft is 8% above the area median.
Market statistics compiled from active EXIT Realty® and MLS listings in Pagosa Springs, CO.
Location
- 217 Pinon Causeway 3022, Pagosa Springs, CO 81147
Walk Score
Nearby Schools
Pagosa Peak Open School
Elementary · 0.5 mi away
Goal High School Pagosa
Secondary · 0.5 mi away
Pagosa Springs Elementary School
Elementary · 2.8 mi away
Pagosa Springs High School
Secondary · 3.0 mi away
Archuleta County
School · 3.3 mi away
Archuleta School District 50 JT
School · 3.4 mi away
Pagosa Springs Middle School
Secondary · 3.4 mi away
Pagosa Springs Junior High
Elementary · 3.5 mi away
Dulce Junior Senior High School
Secondary · 22.4 mi away
St Francis School
Secondary · 23.9 mi away
Bayfield Intermediate School
Elementary · 28.6 mi away
Bayfield School District
School · 28.7 mi away
Bayfield Middle School
Secondary · 28.7 mi away
Bayfield Elementary School
Elementary · 28.9 mi away
Bayfield Primary School
Elementary · 28.9 mi away
Bayfield High School
Secondary · 29.1 mi away
Ignacio High School
Secondary · 32.6 mi away
Ignacio School District
School · 32.7 mi away
Ignacio Elementary School
Elementary · 32.7 mi away
Chama Elementary
Elementary · 36.3 mi away
Commute Calculator
Nearby Homes

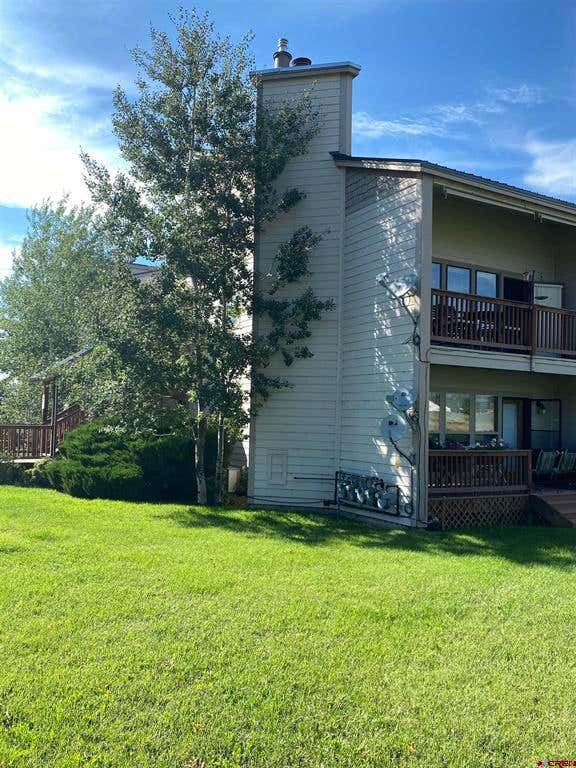
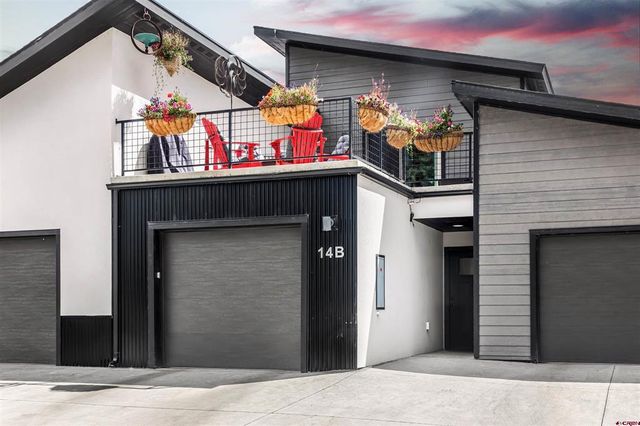
Similar Homes Nearby
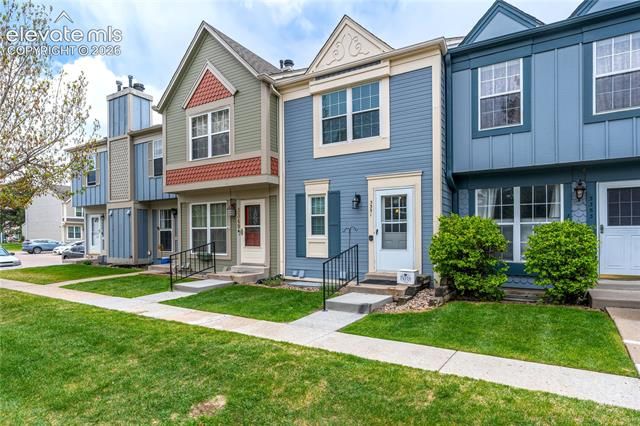


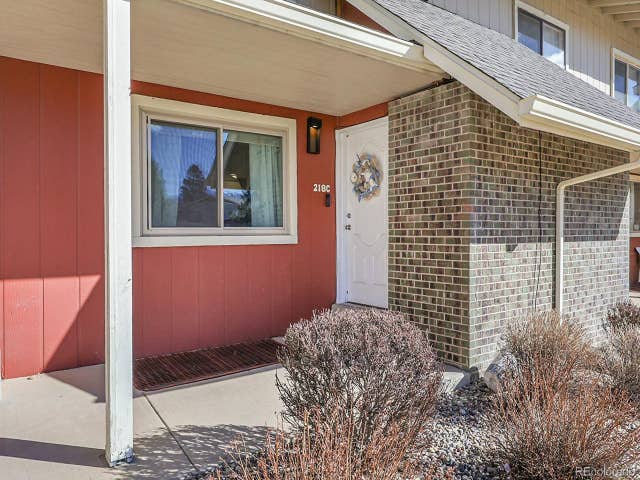
Moving Cost Estimate
EXIT Agents in Pagosa Springs



Listing Courtesy: ENGEL & VOLKERS Pagosa Springs - O: 970-264-7000
FULL CREN Disclaimer
Real Estate listings held by companies other than ENGEL & VOLKERS Pagosa Springs contain that company's name.
Fair Housing Disclaimer
Date Last Updated
.
Data Terms of Use
SOURCE: The data relating to real estate for sale on this web site comes in part from the Internet Data Exchange (IDX) program of Colorado Real Estate Network (CREN). All data deemed reliable but not guaranteed and should be independently verified. The information contained in this publication is subject to change without notice. TERMS OF USE: This publication is designed to provide information with regard to the subject matter covered. This listing information is provided exclusively for consumers’ personal, non-commercial use and may not be used for any purpose other than to identify prospective properties consumers may be interested in purchasing. It is displayed with the understanding that the publisher and authors are not engaged in rendering real estate, legal, accounting, tax, or other professional services and that the publisher and authors are not offering such advice in this publication. If real estate, legal, or other expert assistance is required, the services of a competent, professional person should be sought.
WARRANTY: COLORADO REAL ESTATE NETWORK (CREN) MAKES NO WARRANTY OF ANY KIND WITH REGARD TO THIS MATERIAL, INCLUDING, BUT NOT LIMITED TO, THE IMPLIED WARRANTIES OF MERCHANTABILITY AND FITNESS FOR A PARTICULAR PURPOSE. COLORADO REAL ESTATE NETWORK SHALL NOT BE LIABLE FOR ERRORS CONTAINED HEREIN OR FOR ANY DAMAGES IN CONNECTION WITH THE FURNISHING, PERFORMANCE, OR USE OF THIS MATERIAL.
“©COPYRIGHT (2017) by COLORADO REAL ESTATE NETWORK” 1519 E MAIN ST, STE 200 MONTROSE, CO 81401 USA ALL RIGHTS RESERVED WORLDWIDE. No part of this publication may be reproduced, adapted, translated, stored in a retrieval system or transmitted in any form or by any means, electronic, mechanical, photocopying, recording, or otherwise, without the prior written permission of Colorado Real Estate Network (CREN).
PUBLISHER’S NOTICE: All real estate advertised herein is subject to the Federal Fair Housing Act of 1968 and the Colorado Fair Housing Act, which Acts make it illegal to make or publish any advertisement that indicates any preference, limitation, or discrimination based on race, color, religion, sex, handicap, familial status, or national origin.
FAIR HOUSING DISCLAIMER
PUBLISHERS NOTICE: All information is deemed reliable but is not guaranteed and should be independently verified. All real estate advertised herein is subject to the US Federal Fair Housing Act of 1968 and the Colorado Fair Housing Act, which makes it illegal to make or publish any advertisement that indicates any preference, limitation, or discrimination based on race, color, religion, sex, handicap, familial status, or national origin. Please check with your local government agency for more information.