

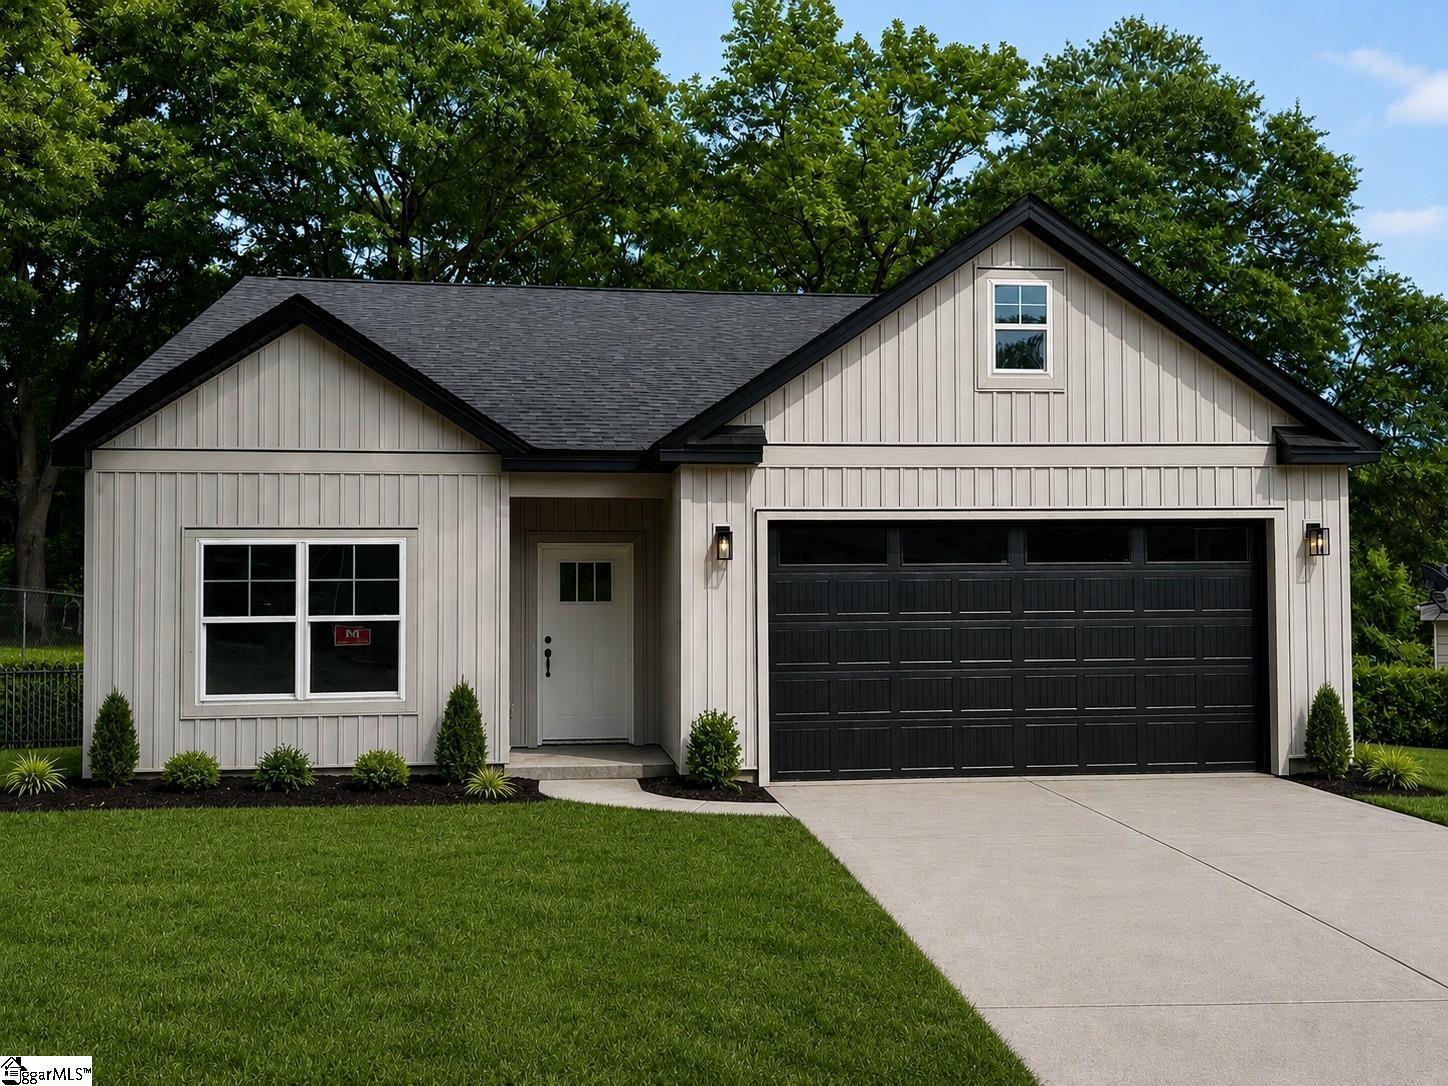
110 N 6th Street, Easley, SC 29640
None · Pickens County
Key Facts
Description
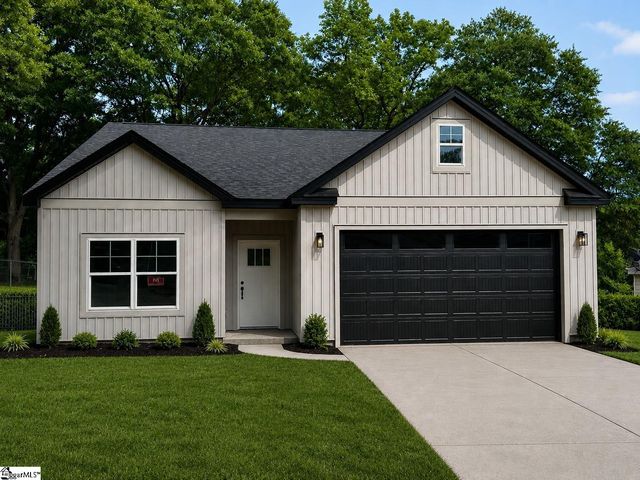
Located near the Doodle Trail trailhead and just minutes from downtown Easley, 110 N 6th St offers modern Craftsman-style living with no HOA. This single-level home features 3 bedrooms, 2 bathrooms, and over 1,500 sq. ft. with an open-concept layout designed for comfortable everyday living and entertaining. The kitchen includes quartz countertops, stainless steel appliances, white cabinetry, and luxury plank vinyl flooring throughout. The primary suite offers a walk-in closet and private bath, while two additional bedrooms share a full hall bath with quartz countertops. Enjoy the covered concrete patio overlooking the backyard, plus energy-efficient systems, modern finishes, and convenient access to restaurants, shopping, parks, and recreation. Please note: Some photos have been AI enhanced to illustrate completed landscaping and final presentation while construction is being finalized. However, all photos shown are of the actual home and build.
Property Information
Property Type
Residential
Sub-Type
Single Family Residence
Style
Patio / Ranch
Year Built
2026
Stories
1
Living Area
1,559 sq ft
Lot Size
0.30 acres
Lot Dimensions
65 x 200 x 65 x 200
Garage Spaces
2
Parking Spaces
2
MLS® Listing#
1584959
Property Features
Interior
Appliances
Cooling
Heating
Flooring
Fireplace
Basement
Parking
Laundry
Patio
Lot Features
Construction
Foundation
Windows
Security
Community
Sewer
Water Source
Rooms
- Bedroom 214x11Main
- Bedroom 311x10Main
- Dining Room16x12
- Kitchen16x10
- Living Room16x12
- Master Bedroom17x13Main
Schools
- Elementary:
- West End
- Middle:
- Richard H. Gettys
- High:
- Easley
Financial Details
HOA
None
Annual Taxes
$200
Parcel Number
501911569163
Affordability Calculator
$62,380
Estimated monthly payment
$1,660/mo
Principal $249,520 · Est. interest $348,103 over 30 yrs
Neighborhood Market Statistics
How this home compares to active listings in Easley, SC
- $372,986
- Median Listing Price
- 65
- Median Days on Market
- 2,145
- Median Sq Ft
- $175
- Median Price / Sq Ft
- 389
- Active Listings
- This home’s price is 16% below the area median.
- Its price per sq ft is 14% above the area median.
Market statistics compiled from active EXIT Realty® and MLS listings in Easley, SC.
Location
Map is currently unavailable for this location.
Points of Interest in Easley, SC
Showing the Easley area map.
Commute Calculator
Nearby Homes

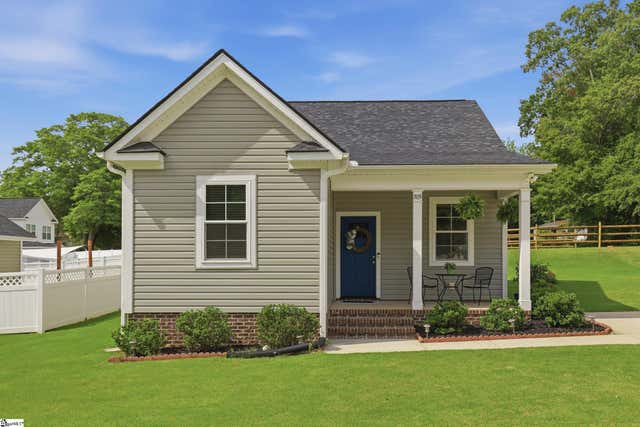


Similar Homes Nearby

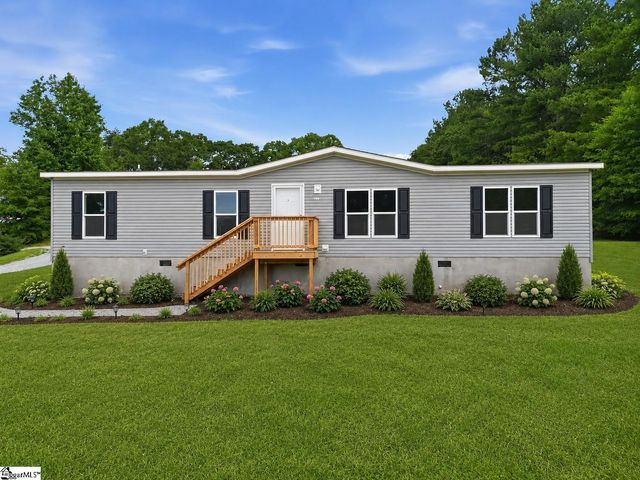
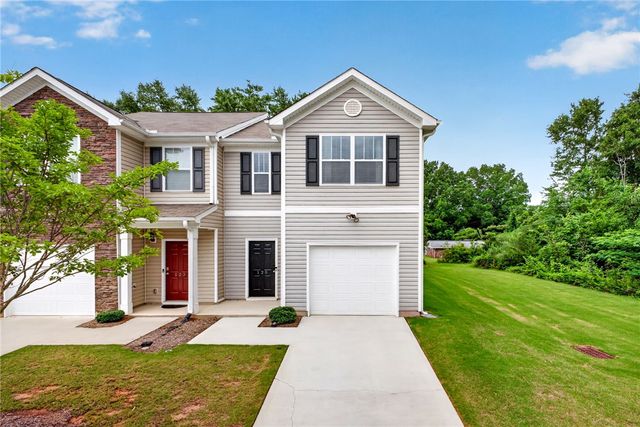
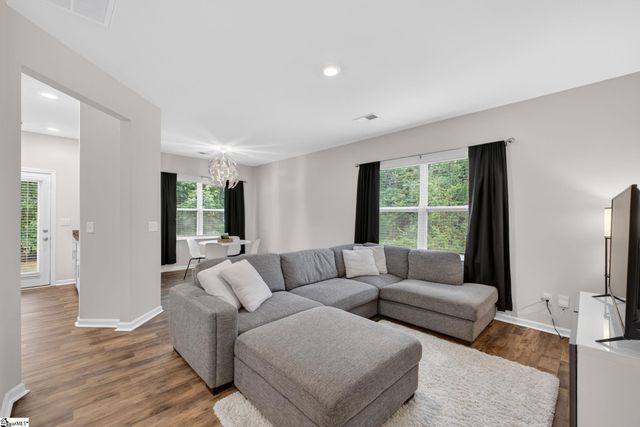

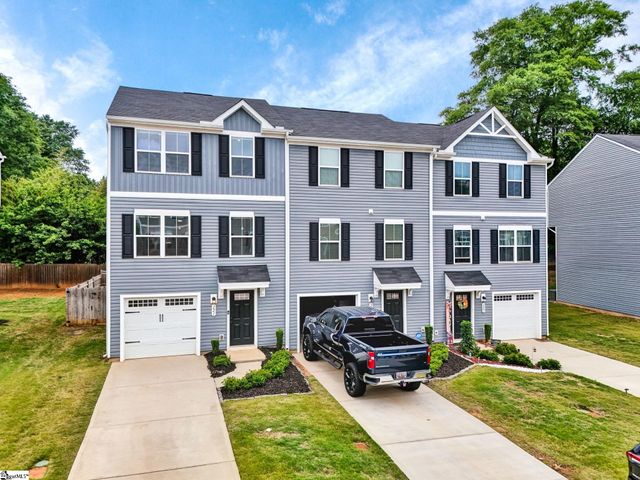
Similar Home Values
Comparable nearby listings and their asking prices.
| Address | Price | Beds | Baths | Sq Ft |
|---|---|---|---|---|
| 104 Tomahawk Drive, Easley, SC | $219,500 | 3 | 2 | — |
| 104 Tomahawk Drive, Easley, SC | $219,500 | 3 | 2 | 1,500 |
| 125 Southridge Court, Easley, SC | $219,500 | 3 | 3 | 1,524 |
| 125 Southridge Court, Easley, SC | $219,500 | 3 | 3 | 1,524 |
| 221 Brooklane Court, Easley, SC | $219,900 | 3 | 2 | — |
| 221 Brooklane Court, Easley, SC | $219,900 | 3 | 2 | 1,536 |
Moving Cost Estimate
EXIT Agents in Easley


Listing Courtesy: North Group Real Estate - 8647773021
Presented by: Sarah Hagen