

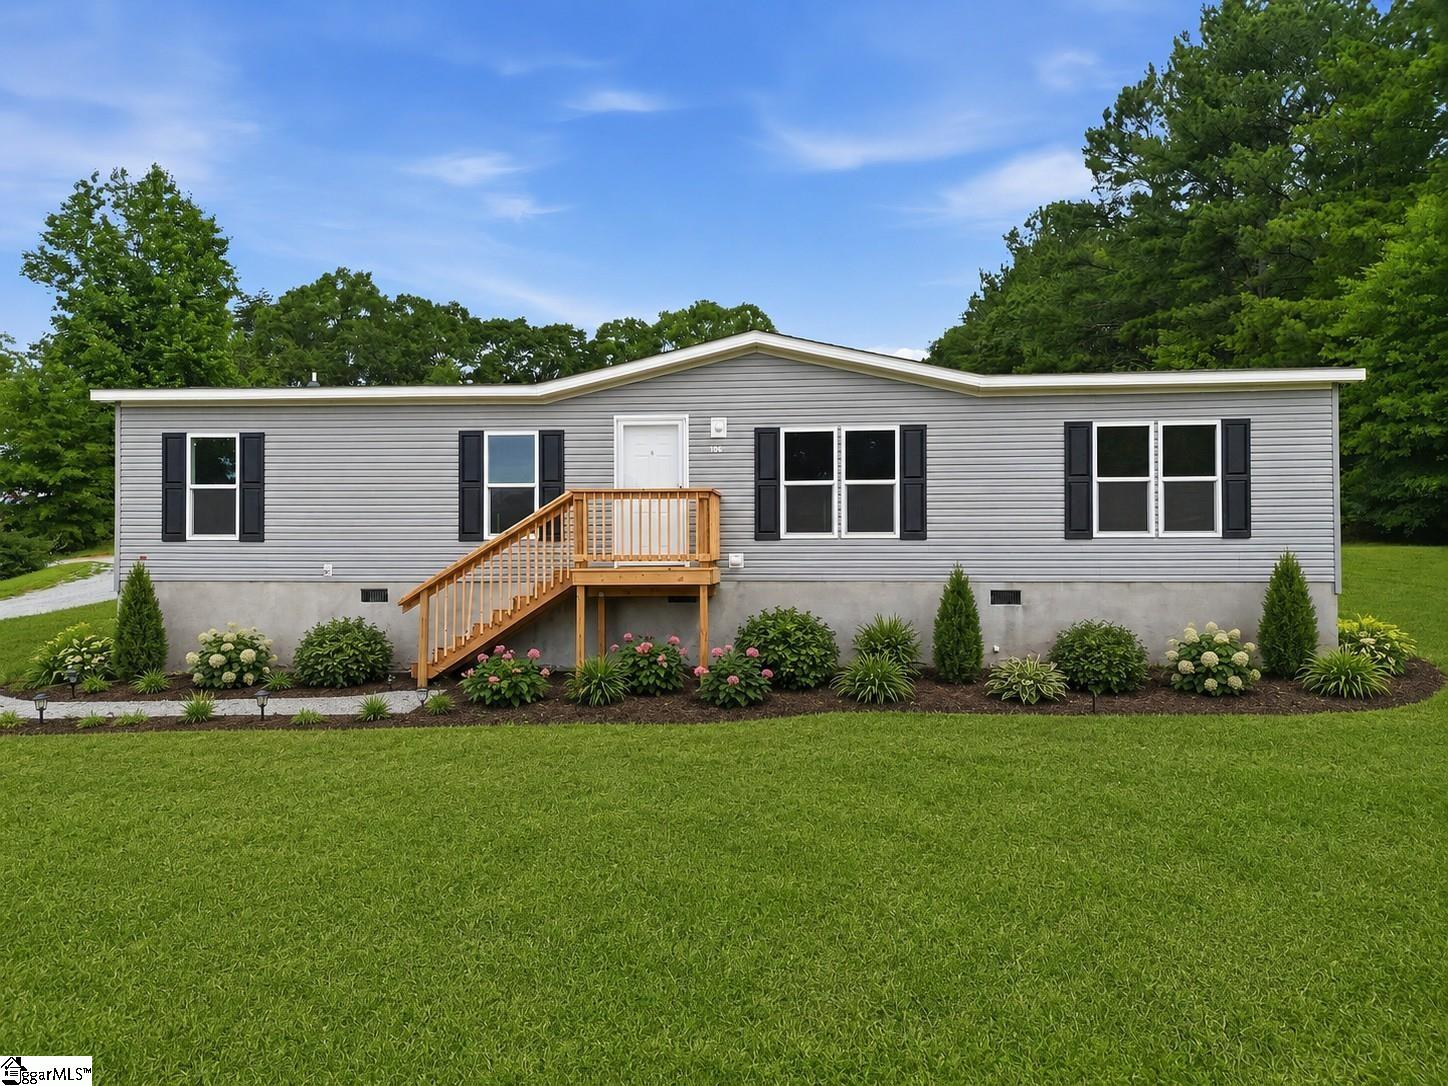
104 Tomahawk Drive, Easley, SC 29640
None · Pickens County
Key Facts
Description
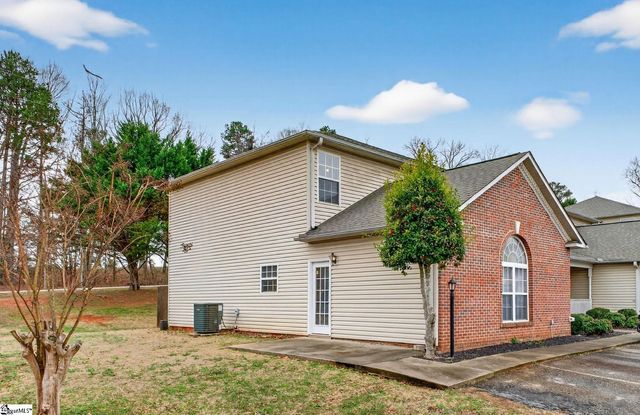
Welcome home to 104 Tomahawk Drive, a brand-new 3-bedroom, 2-bath home nestled on more than half an acre in a quiet Easley setting. Surrounded by mature trees and peaceful countryside views, this property offers the perfect blend of privacy, space, and modern convenience. Step inside to discover a bright, open-concept floor plan designed for today's lifestyle. The spacious living room flows seamlessly into the kitchen and dining area, creating an ideal space for entertaining guests or enjoying everyday family life. The kitchen features a large center island, abundant cabinetry, modern appliances, and plenty of workspace for meal preparation. The split-bedroom layout provides privacy for the owner's suite, which includes a large bathroom with dual vanities, a soaking tub, separate shower, and generous walk-in closet. Two additional bedrooms and a full guest bath offer comfortable accommodations for family, guests, or a home office. Outside, you'll appreciate the oversized yard with plenty of room for gardening, outdoor activities, pets, or storage. The new oversized back deck provides a peaceful place to enjoy your morning coffee or unwind after a long day. Located just minutes from Easley, Greenville, and major shopping, dining, and employment centers, this home offers the tranquility of country living while maintaining convenient access to everything the Upstate has to offer.
Property Information
Property Type
Residential
Sub-Type
Mobile Home
Style
Mobile-Perm. Foundation
Living Area
1,500 sq ft
Lot Size
0.55 acres
MLS® Listing#
1594324
Property Features
Interior
Appliances
Cooling
Heating
Flooring
Fireplace
Basement
Parking
Laundry
Patio
Construction
Security
Community
Utilities
Sewer
Water Source
Rooms
- Bedroom 210x10
- Bedroom 310x10
- Dining Room15x15
- Kitchen20x20
- Living Room20x40
- Master Bedroom15x12
- Office20x30
Schools
- Elementary:
- West End
- Middle:
- Richard H. Gettys
- High:
- Easley
Financial Details
HOA
None
Parcel Number
500812852601
Affordability Calculator
$43,900
Estimated monthly payment
$1,168/mo
Principal $175,600 · Est. interest $244,978 over 30 yrs
Neighborhood Market Statistics
How this home compares to active listings in Easley, SC
- $369,585
- Median Listing Price
- 63
- Median Days on Market
- 2,105
- Median Sq Ft
- $175
- Median Price / Sq Ft
- 394
- Active Listings
- This home’s price is 41% below the area median.
- Its price per sq ft is 16% below the area median.
Market statistics compiled from active EXIT Realty® and MLS listings in Easley, SC.
Location

Points of Interest in Easley, SC
Showing the Easley area map.
Nearby Schools
West End Elementary School
Elementary · 2.0 mi away
Gettys Middle School
Elementary · 2.4 mi away
Easley Senior High School
Secondary · 2.4 mi away
Easley First Baptist Church
School · 2.7 mi away
Playhouse Pals
School · 2.8 mi away
School District of Pickens County
School · 2.9 mi away
East End Elementary School
Elementary · 2.9 mi away
Easley High School
Secondary · 3.4 mi away
McKissick Elementary School
Elementary · 3.4 mi away
Small World of Easley
School · 3.5 mi away
Gettys Middle School
School · 3.6 mi away
Forest Acres Elementary School
Elementary · 3.7 mi away
Liberty Elementary School
Elementary · 3.8 mi away
Lakes and Bridges Charter School
Elementary · 3.9 mi away
Upstate College of Cosmetology
Secondary School · 4.1 mi away
Liberty Middle School
Secondary · 4.3 mi away
Liberty High School
Secondary · 4.3 mi away
Easley Christian School
School · 4.4 mi away
Mt Olive Christian Academy
School · 4.7 mi away
Hunt Meadows Elementary
Elementary · 5.0 mi away
Commute Calculator
Nearby Homes
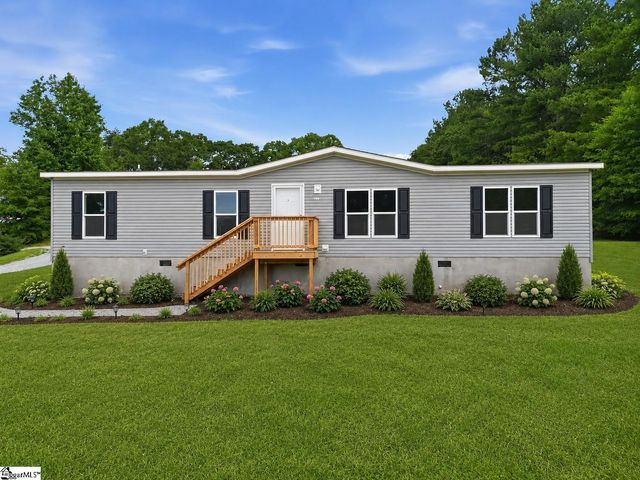

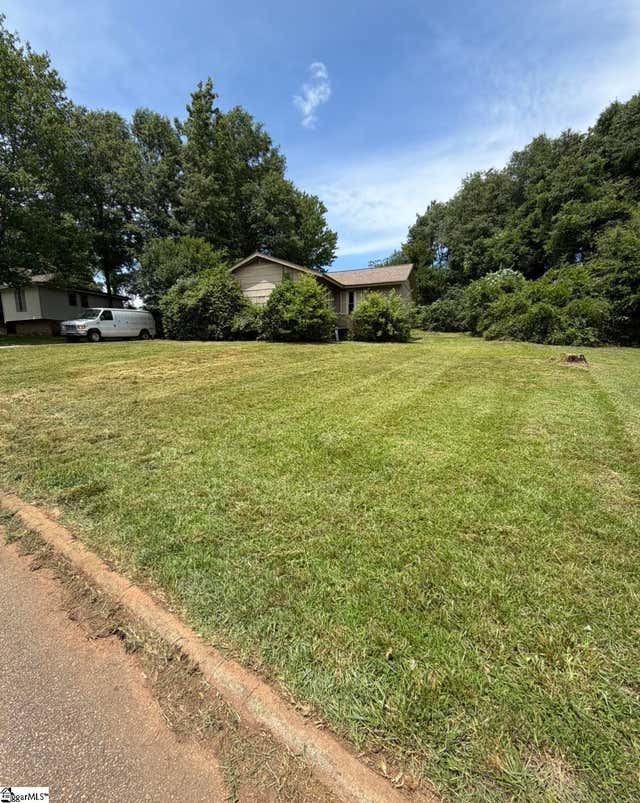


Similar Homes Nearby


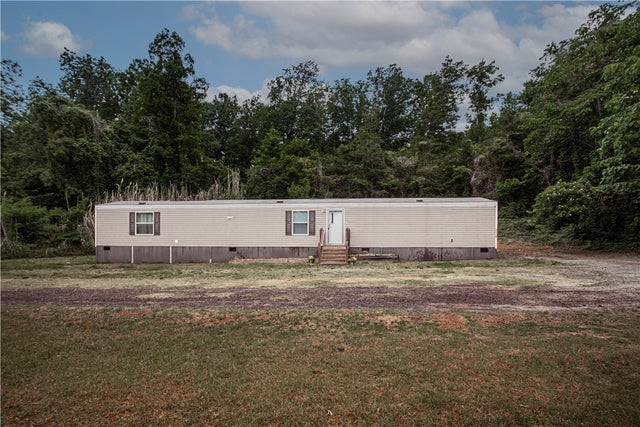

Similar Home Values
Comparable nearby listings and their asking prices.
| Address | Price | Beds | Baths | Sq Ft |
|---|---|---|---|---|
| 129 Boone Drive, Easley, SC | $165,000 | 3 | 1 | 780 |
| 105 Nalley Street, Easley, SC | $169,900 | 2 | 1 | 854 |
| 105 Nalley Street, Easley, SC | $169,900 | 2 | 1 | 854 |
| 1188 Old Liberty Road, Easley, SC | $175,000 | 3 | 2 | — |
| 532 Gentry Memorial Highway, Easley, SC | $184,900 | 2 | 1 | 1,084 |
| 103 A Reef Court, Easley, SC | $185,000 | 3 | 3 | 1,367 |
Moving Cost Estimate
EXIT Agents in Easley


Listing Courtesy: Bluefield Realty Group - 8643622375
Presented by: Brandy Hancock