

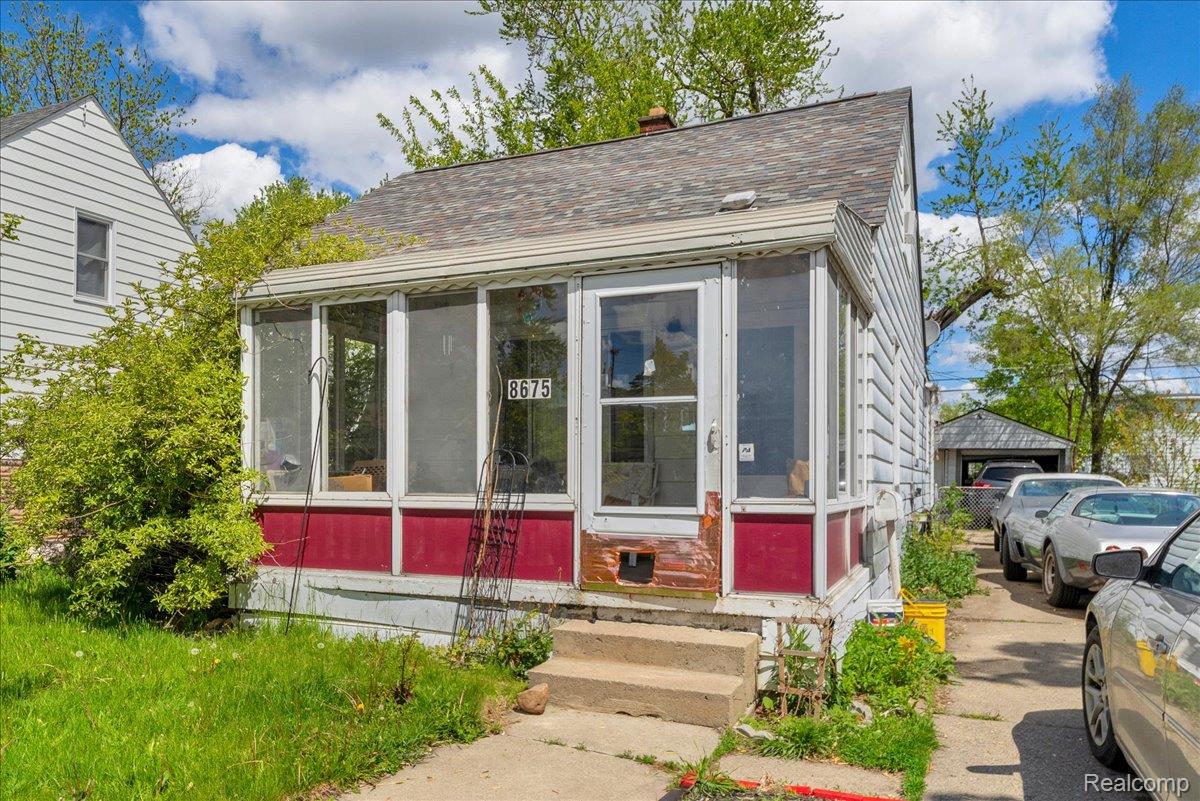
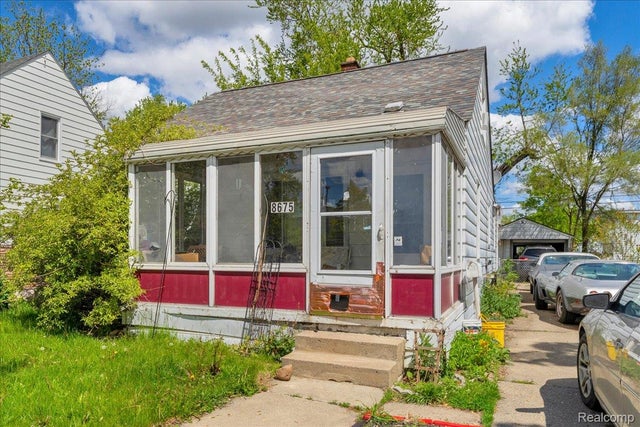
8675 Paige Avenue, Warren City, MI 48089
PIPERS VAN DYKE # 07 · Macomb County
Key Facts
Description
Welcome to this charming 3-bedroom, 1.5-bath bungalow in the heart of Warren — a fantastic opportunity. Nestled just north of 9 Mile Rd, this inviting home blends timeless character with practical living space on a spacious lot. Offering 1,272 sq. ft. of comfortable living space, the home features a warm and cozy living room, dedicated dining area, and a functional kitchen ready for your personal touch. The main level includes a convenient primary bedroom, full bathroom, and dedicated laundry room, providing easy everyday living and accessibility. Step outside and enjoy the possibilities of the large yard — perfect for entertaining, gardening, or future expansion. Conveniently located just minutes from Van Dyke Ave, I-75, shopping, dining, and major employment centers, this home also places you only 20 minutes from downtown Detroit, making commuting a breeze. Whether you're looking for your next home or an investment with strong potential, this Warren bungalow is full of opportunity!
Property Information
Property Type
Residential
Sub-Type
Single Family Residence
Style
Bungalow
Year Built
1949
Living Area
1,272 sq ft
Lot Size
0.11 acres
Lot Dimensions
40X116
Garage Spaces
1
Days on Market
52
MLS® Listing#
20261034615
Property Features
Cooling
Heating
Basement
Pool
Parking
Construction
Sewer
Water Source
Rooms
- 3 X 3
- 6 X 6
- Bedroom10 X 10
- Bedroom20 X 11Second
- Bedroom11 X 11
- Dining Room9 X 11
- Kitchen12 X 9
- Laundry11 X 9
- Living Room11 X 7
Financial Details
HOA
None
Annual Taxes
$2,277
Assessed Value
$41,752
Parcel Number
1327384028
Directions
North of vandyke right turn on paige
Affordability Calculator
$23,600
Estimated monthly payment
$628/mo
Principal $94,400 · Est. interest $131,696 over 30 yrs
Neighborhood Market Statistics
How this home compares to active listings in Warren City, MI
- $236,799
- Median Listing Price
- 81
- Median Days on Market
- 1,452
- Median Sq Ft
- $152
- Median Price / Sq Ft
- 13,690
- Active Listings
- This home’s price is 50% below the area median.
- Its price per sq ft is 39% below the area median.
Market statistics compiled from active EXIT Realty® and MLS listings in Warren City, MI.
Location
- 8675 Paige Avenue, Warren City, MI 48089
Points of Interest in Warren City, MI
Showing the Warren City area map.
Nearby Schools
Lincoln High School
Secondary · 0.2 mi away
Van Dyke Public Schools
School · 0.2 mi away
Van Dyke High School Auditorium
Secondary · 0.3 mi away
Lincoln Middle School
Secondary · 0.4 mi away
Lincoln Elementary School
Elementary · 0.5 mi away
Washington Elementary School
Elementary · 0.5 mi away
Thompson Community Center
School · 0.5 mi away
Van Dyke School District
Secondary · 0.5 mi away
John F Kennedy Elementary School
Elementary · 0.8 mi away
CLPS
School · 0.9 mi away
Rising Stars Academy
School · 0.9 mi away
CLPS
School · 1.1 mi away
Peck Elementary School
Elementary · 1.1 mi away
Center Line Preparatory Academy
School · 1.1 mi away
Grind Time Wrestli
School · 1.4 mi away
Van Dyke Public Schools
Elementary · 1.4 mi away
Center Line High School
Secondary · 1.5 mi away
Marjorie Carlson Elementary School
Elementary · 1.7 mi away
Wolfe Middle School
Secondary · 1.7 mi away
Keith Bovenschen School
School · 1.8 mi away
Commute Calculator
Nearby Homes


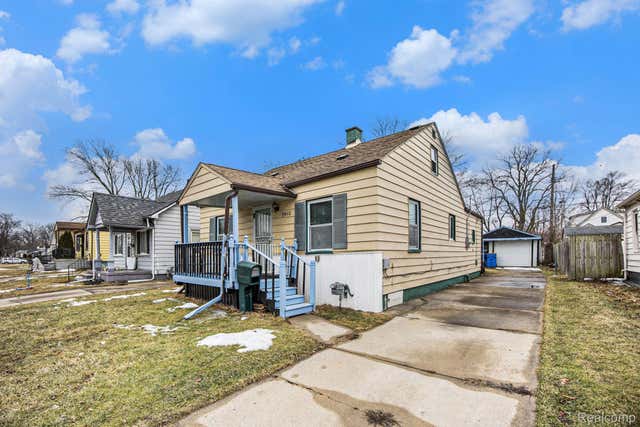
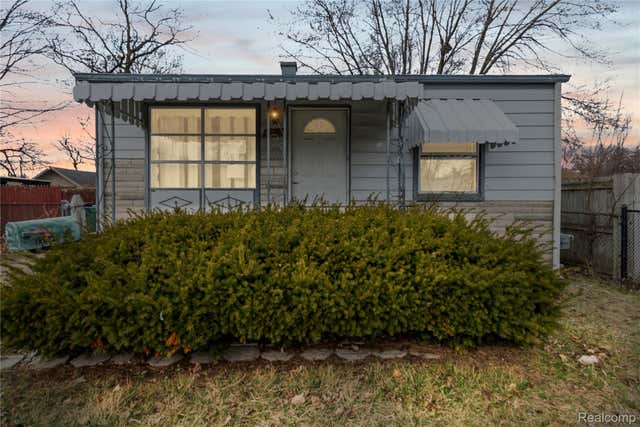

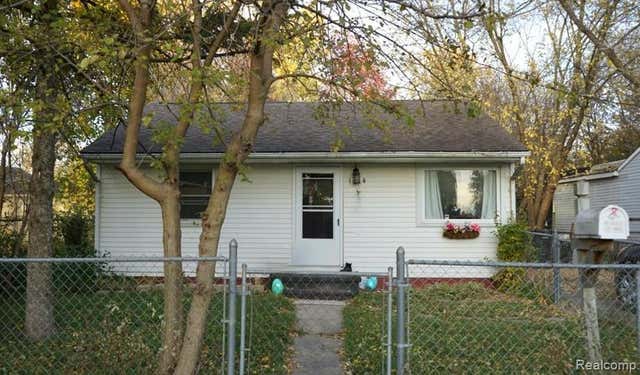
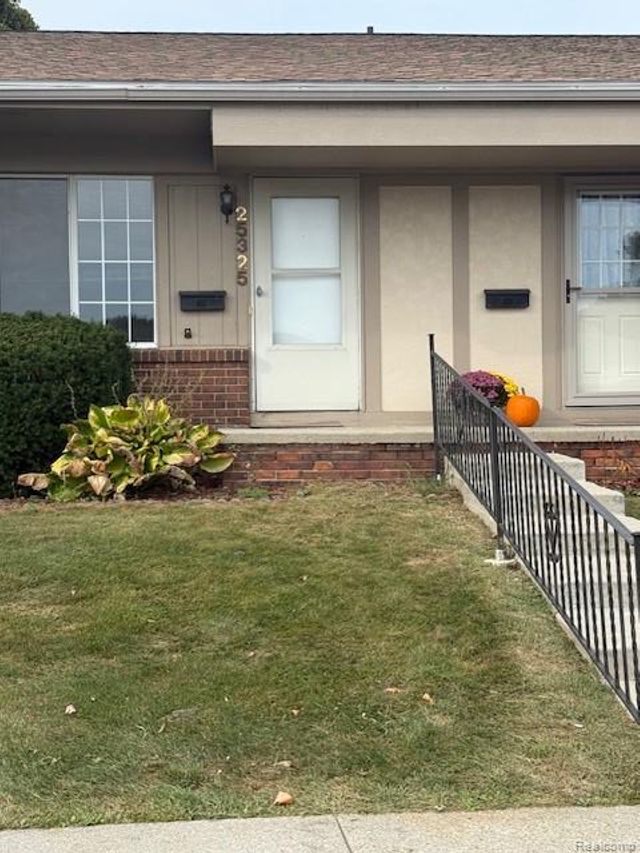
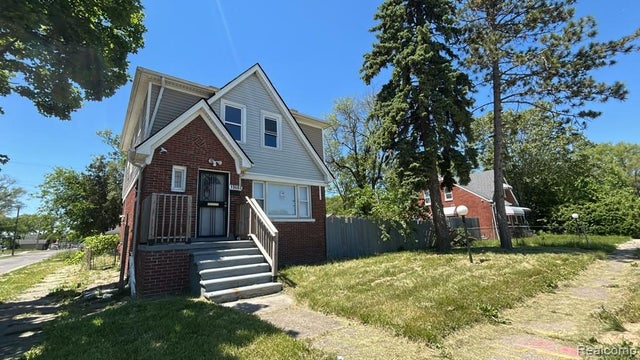
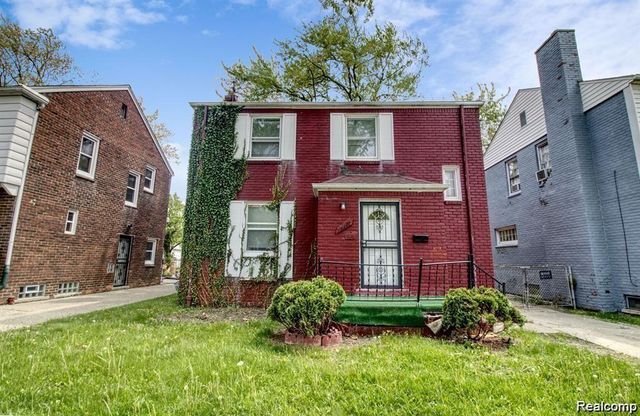
Similar Homes Nearby


Similar Home Values
Comparable nearby listings and their asking prices.
| Address | Price | Beds | Baths | Sq Ft |
|---|---|---|---|---|
| 1414 Earlmoor Boulevard, Flint City, MI | $82,900 | 2 | 2 | 896 |
| 25325 Potomac Drive 3, South Lyon City, MI | $82,900 | 2 | 2 | 1,500 |
| 2035 N US-31 N 2406, Traverse City, MI | $82,900 | 2 | 2 | 1,521 |
| 19603 Goddard Street, Detroit City, MI | $83,000 | 3 | 1 | 1,159 |
| 19977 SANTA BARBARA Drive, Detroit City, MI | $83,000 | 3 | 1 | 865 |
| 15470 MAPLERIDGE Street, Detroit City, MI | $83,000 | 3 | 1 | 1,483 |
Moving Cost Estimate
EXIT Agents in Warren City


Listing Courtesy: Berkshire Hathaway HomeServices The Loft Warehouse - 3136586400
The accuracy of all information, regardless of source, is not guaranteed or warranted. All information should be independently verified. Any use of search facilities of data on the site, other than by a consumer looking to purchase real estate, is prohibited.