

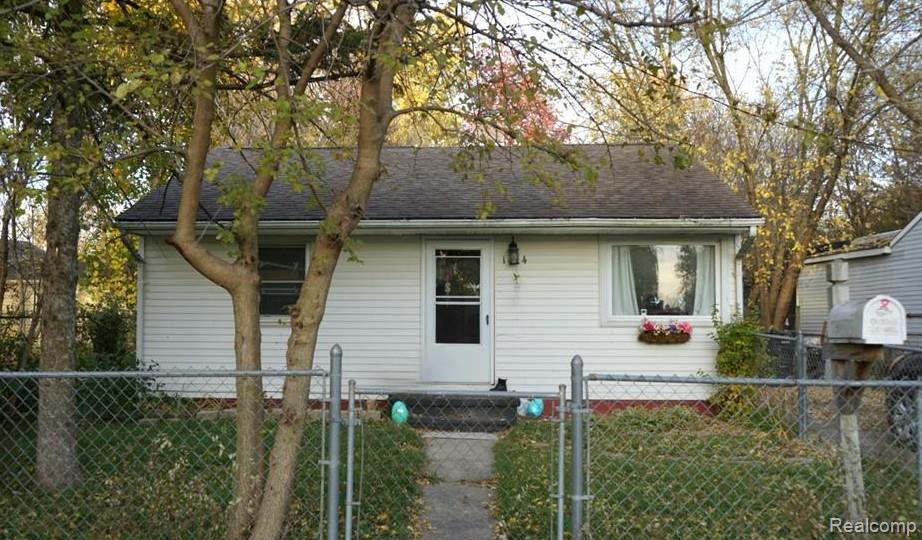
1414 Earlmoor Boulevard, Flint City, MI 48506
EASTLAWN SUB · Genesee County
Key Facts
Description
Cute ranch situated on two lots with nice curb appeal and a spacious backyard. This 2 bedroom, 1.5 bath home offers a great opportunity for a first time buyer, investor, or someone looking to downsize. The home needs a little TLC but has plenty of potential and a comfortable layout.
Property Information
Property Type
Residential
Sub-Type
Single Family Residence
Style
Ranch
Year Built
1955
Living Area
896 sq ft
Lot Size
0.27 acres
Lot Dimensions
155.00 x 104.90
Days on Market
1
MLS® Listing#
20261052481
Property Features
Cooling
Heating
Basement
Pool
Parking
Construction
Sewer
Water Source
Rooms
- 5 X 8
- 7 X 9
- Bedroom12 X 10
- Kitchen9 X 12
- Laundry7 X 5
- Living Room11 X 12
- Master Bedroom14 X 12
Financial Details
HOA
None
Annual Taxes
$1,464
Assessed Value
$22,700
Parcel Number
4109210024
Directions
Brewster Ave and Earlmoor Blvd
Affordability Calculator
$16,580
Estimated monthly payment
$441/mo
Principal $66,320 · Est. interest $92,522 over 30 yrs
Neighborhood Market Statistics
How this home compares to active listings in Flint City, MI
- $236,917
- Median Listing Price
- 57
- Median Days on Market
- 1,500
- Median Sq Ft
- $136
- Median Price / Sq Ft
- 13,871
- Active Listings
- This home’s price is 65% below the area median.
- Its price per sq ft is 32% below the area median.
Market statistics compiled from active EXIT Realty® and MLS listings in Flint City, MI.
Location

Points of Interest in Flint City, MI
Showing the Flint City area map.
Nearby Schools
Potter Elementary School
Elementary · 0.7 mi away
Washington Elementary School
Elementary · 1.1 mi away
Wonder and Discovery
School · 1.2 mi away
Richfield Public School Academy
Elementary · 1.3 mi away
Scott Elementary School
Elementary · 1.3 mi away
Pierce School
Elementary · 1.4 mi away
Weston Elementary School
Elementary · 1.5 mi away
Lowell Junior High School Flint Mi
Secondary · 1.5 mi away
Genesee Christian Elementary
Elementary · 1.7 mi away
Ypsilanti Community Schools
School · 1.7 mi away
Williams Elementary School
Elementary · 1.8 mi away
Central High School
Secondary · 1.9 mi away
Flint Community Schools
Secondary · 2.1 mi away
Board of Education
School · 2.1 mi away
Holy Rosary Catholic School
School · 2.3 mi away
Lowell Accel Academic Academy
School · 2.5 mi away
Alpha Montessori School
Elementary · 2.5 mi away
BENTLEY Middle School
Secondary · 2.6 mi away
Vern Van Y Elementary School
Elementary · 2.6 mi away
Doyle Ryder Education Center
Elementary · 2.6 mi away
Commute Calculator
Nearby Homes
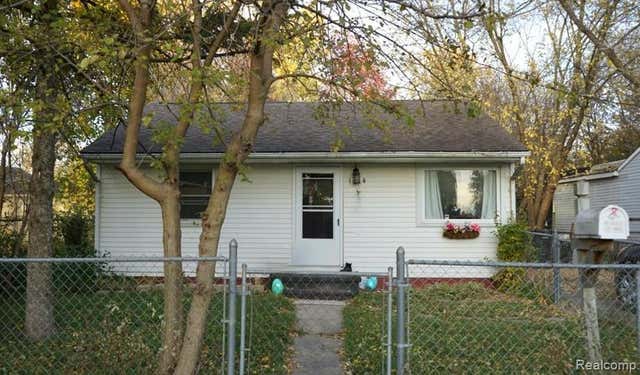
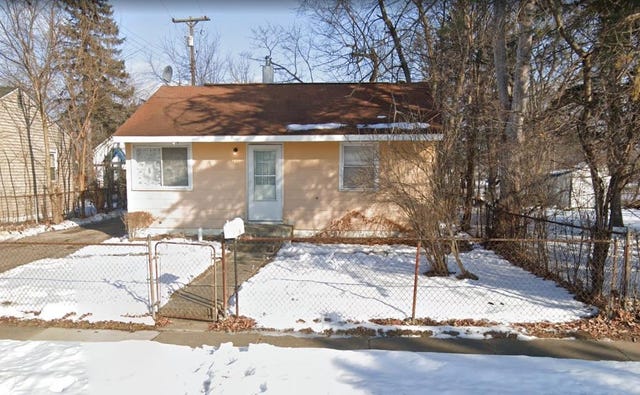
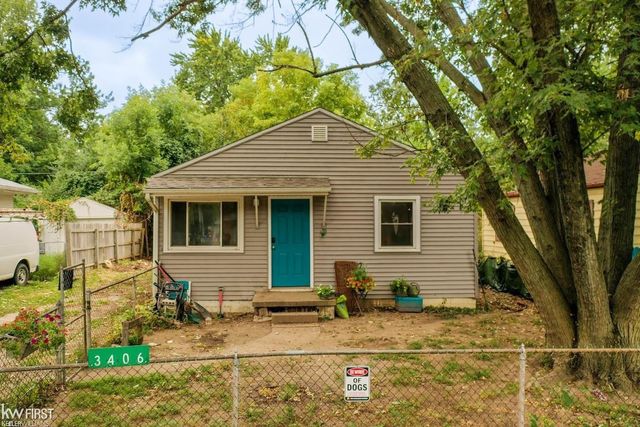
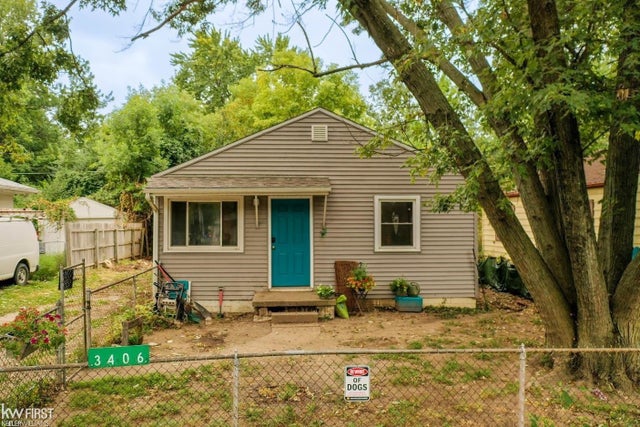
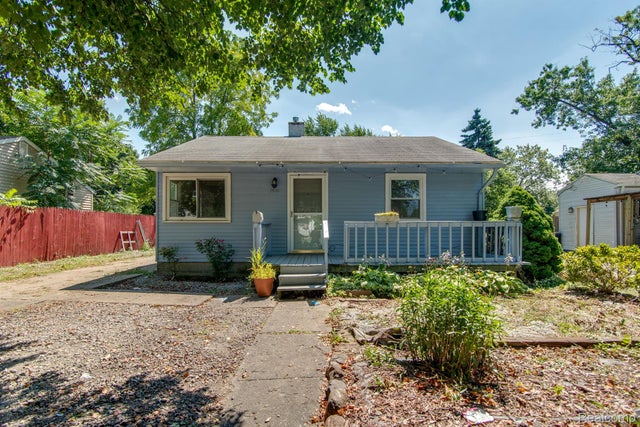
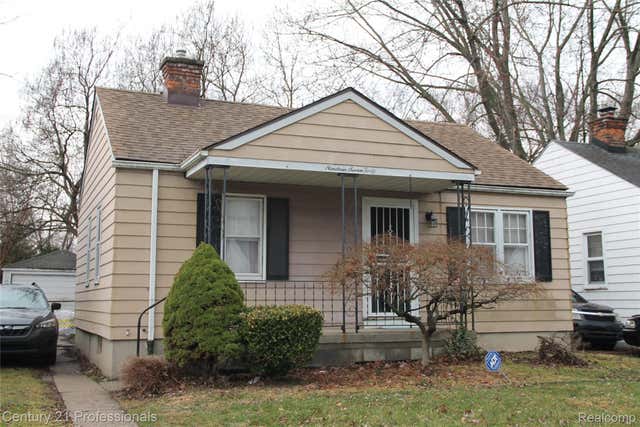
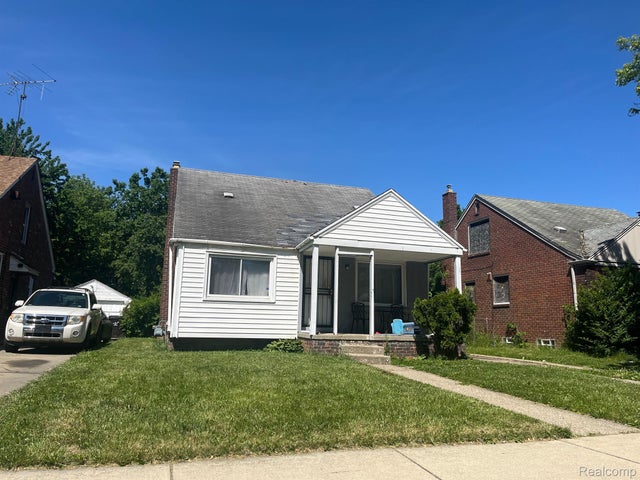
Similar Homes Nearby


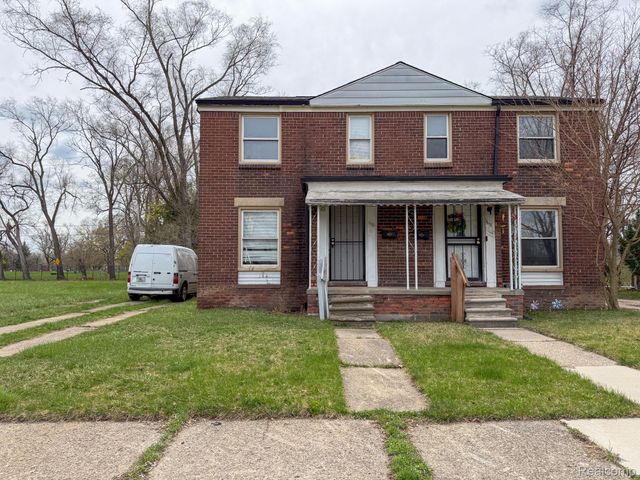

Similar Home Values
Comparable nearby listings and their asking prices.
| Address | Price | Beds | Baths | Sq Ft |
|---|---|---|---|---|
| 18058 Cardoni Street, Detroit City, MI | $58,400 | 3 | 1 | 867 |
| 20105 Hawthorne Street, Detroit City, MI | $58,500 | 4 | 2 | 1,764 |
| 7522 Giese Street, Detroit City, MI | $58,500 | 2 | 2 | 905 |
| 13150 GLENFIELD Street, Detroit City, MI | $58,900 | 2 | 2 | 737 |
| 19740 McCormick Street, Detroit City, MI | $59,000 | 2 | 1 | 696 |
| 19211 ALCOY Street, Detroit City, MI | $59,000 | 3 | 1 | 1,024 |
Moving Cost Estimate
EXIT Agents in Flint City


Listing Courtesy: RE/MAX Platinum - Grand Blanc - 8106954111
The accuracy of all information, regardless of source, is not guaranteed or warranted. All information should be independently verified. Any use of search facilities of data on the site, other than by a consumer looking to purchase real estate, is prohibited.