

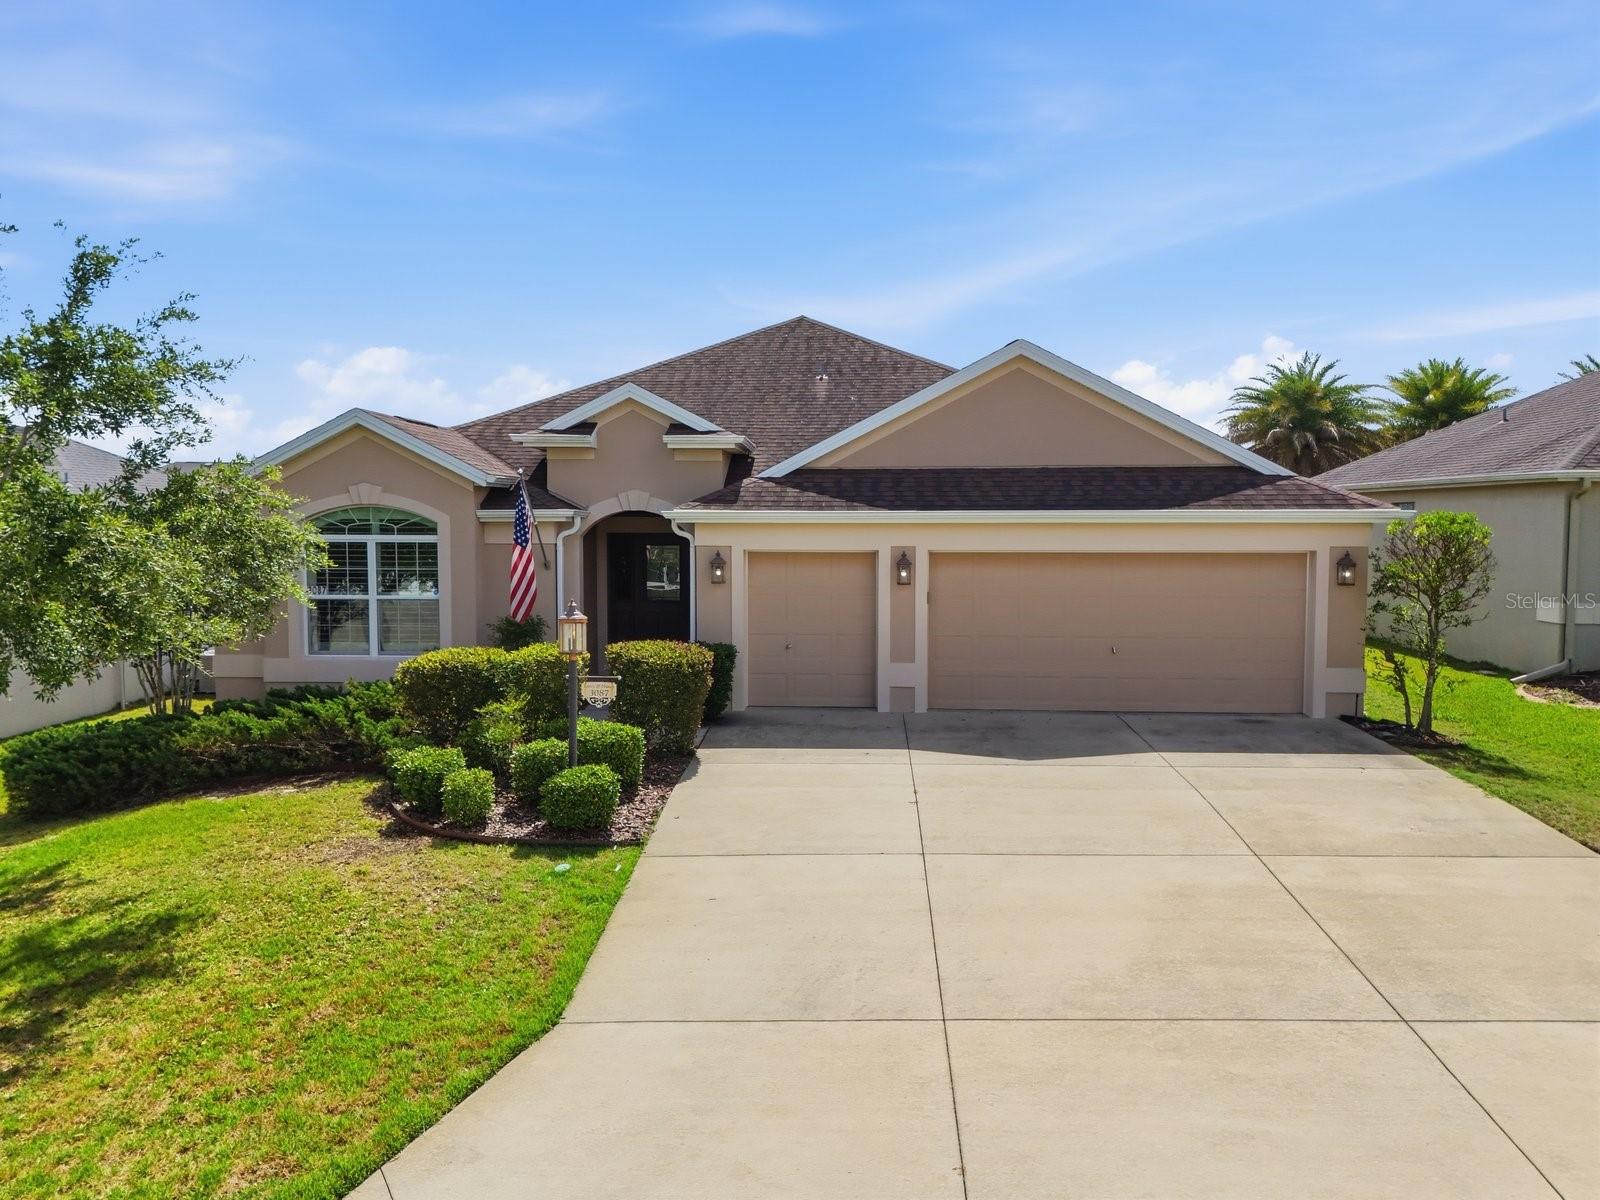
3087 BLACKSTOCK WAY, THE VILLAGES, FL 32163
PINE RIDGE · Lake County
Key Facts
Description
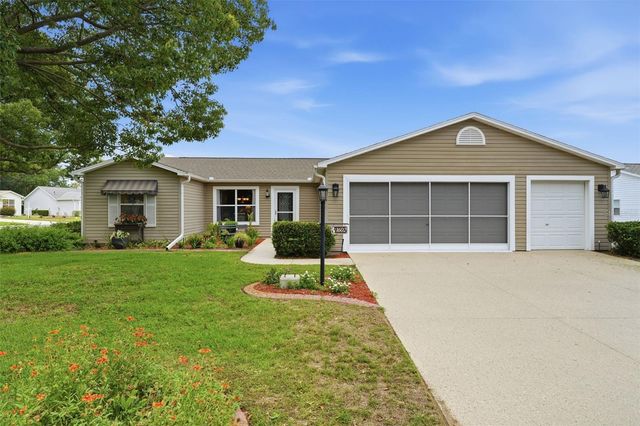
Welcome to the Village of Pine Ridge, one of The Villages most desirable and sought-after communities! This well maintained 3 bedroom, 2 bathroom home offers 2,046 square feet of living space and 2,923 total square feet under roof, situated on a beautifully maintained .16 acre lot. Built in 2015, this property combines comfort, style, and the unmatched lifestyle that makes The Villages so popular. Step inside to find elegant 24-inch porcelain tile flooring throughout the kitchen, dining room, bathrooms and entryway with plush carpeting in the living room and bedrooms for added comfort. Plantation shutters adorn all windows, adding timeless charm & privacy throughout the home. The spacious kitchen is designed for both functionality and style featuring beautiful maple cabinetry with convenient pull out shelving and drawers, along with stainless steel appliances & plenty of workspace for cooking and entertaining. Relax & enjoy Florida living year-round from the large screened lanai, perfect for morning coffee or evening gatherings. The oversized 2 car garage plus separate golf cart garage provide plenty of room for vehicles, storage and all your recreational needs. Residents of Pine Ridge enjoy access to outstanding amenities including a clubhouse, community pool, recreation center, tennis courts and championship golf courses, all just minutes away. Schedule a showing today!
Property Information
Property Type
Residential
Sub-Type
Single Family Residence
Year Built
2015
Stories
1
Living Area
2,923 sq ft
Lot Size
0.16 acres
Garage Spaces
2
Ownership
Fee Simple
Zoning
RES
Days on Market
1
MLS® Listing#
OM725548
Property Features
Interior
Exterior
Appliances
Cooling
Heating
Flooring
Parking
Laundry
Patio
Construction
Foundation
Roof
Windows
Security
Community
Utilities
Sewer
Water Source
Rooms
- Dining Room10x10First
- Kitchen12x14First
- Living Room15x27First
- Master Bedroom14x20First
Financial Details
HOA
$204 / Monthly
The Villages
Annual Taxes
$5,065
Tax year 2025
Parcel Number
06-19-24-0099-000-04400
Directions
From US 27/441 turn on Miller Blvd ( 466A) then turn Right on Drake, then Right on Incorvia Way , then left on Blackstock. Home on Left
Affordability Calculator
$99,800
Estimated monthly payment
$2,656/mo
Principal $399,200 · Est. interest $556,920 over 30 yrs
Neighborhood Market Statistics
How this home compares to active listings in THE VILLAGES, FL
- $461,966
- Median Listing Price
- 69
- Median Days on Market
- 1,668
- Median Sq Ft
- $272
- Median Price / Sq Ft
- 783
- Active Listings
- This home’s price is 8% above the area median.
- Its price per sq ft is 37% below the area median.
Market statistics compiled from active EXIT Realty® and MLS listings in THE VILLAGES, FL.
Location

Points of Interest in THE VILLAGES, FL
Showing the THE VILLAGES area map.
Nearby Schools
Fruitland Park Elementary School
Elementary · 1.8 mi away
Rimes Early Learning Center
School · 2.6 mi away
Lake Academy Leesburg
School · 3.0 mi away
Carver Middle School
Secondary · 3.4 mi away
Casa Montessori Lady Lake
Elementary · 3.5 mi away
Florida Cam Schools, LLC
School · 3.7 mi away
Kingdom Kidz Academy
School · 3.9 mi away
His Royal Christian Academy
School · 4.0 mi away
St Paul Catholic School
School · 4.2 mi away
Leesburg Elementary School
Elementary · 4.6 mi away
Lake Montessori
Secondary · 4.6 mi away
Leesburg High School
Secondary · 4.6 mi away
MR.Brengel's Class
School · 4.6 mi away
MRS. Mathews's Man Cave (Attendance Office)
School · 4.6 mi away
Oak Park Middle School
Secondary · 4.6 mi away
Kid City USA
School · 4.8 mi away
Lake Preparatory
Elementary · 4.8 mi away
Morrison Preschool
School · 4.9 mi away
The Villages Elementary of Lady Lake School
Elementary · 5.0 mi away
Wildwood Middle High School
Secondary · 5.6 mi away
Commute Calculator
Nearby Homes
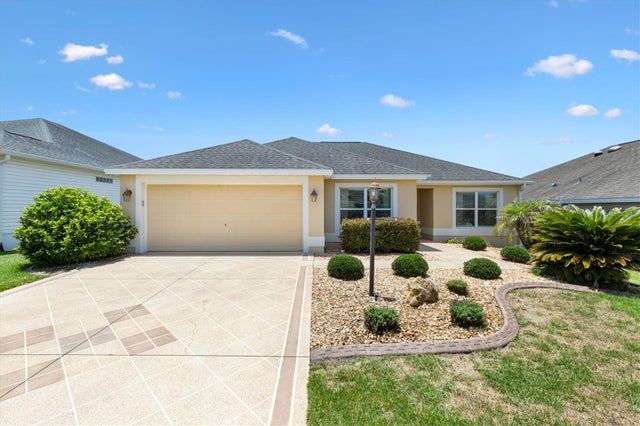


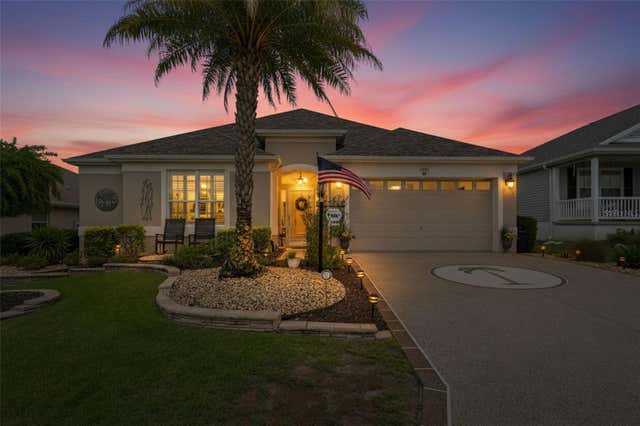
Similar Homes Nearby
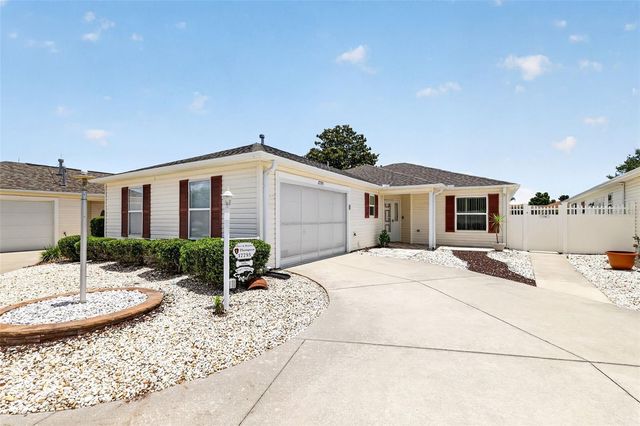
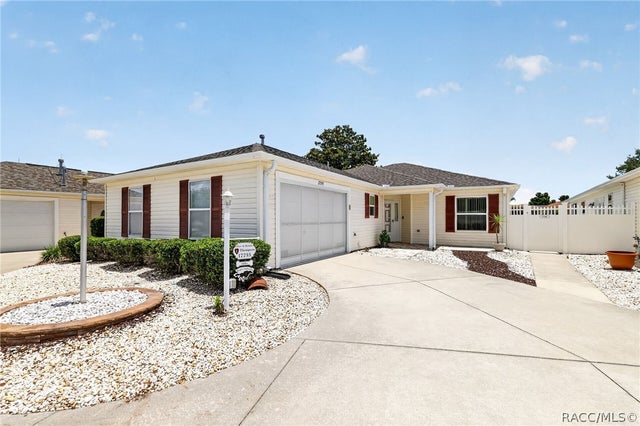
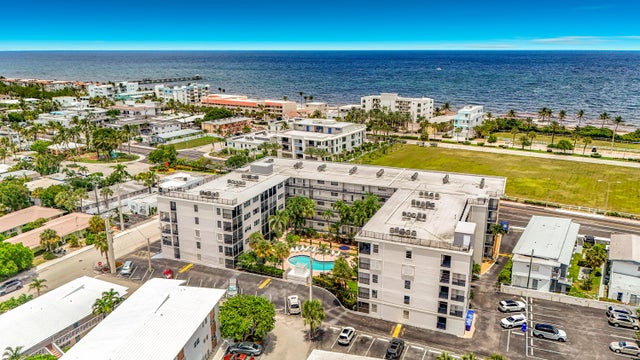


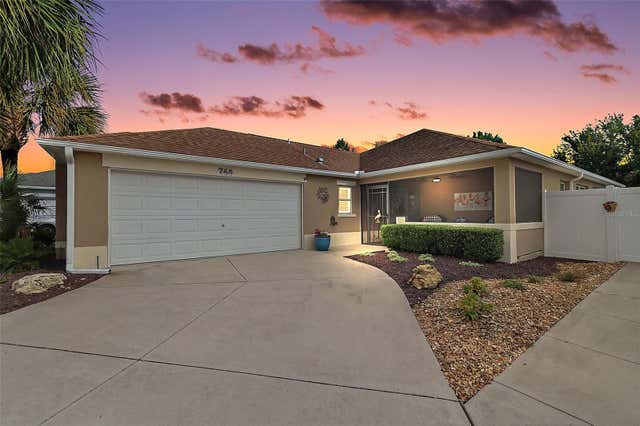
Similar Home Values
Comparable nearby listings and their asking prices.
| Address | Price | Beds | Baths | Sq Ft |
|---|---|---|---|---|
| 17755 SE 84TH SHELDON TERRACE, THE VILLAGES, FL | $349,900 | 3 | 2 | 1,607 |
| 17755 SE 84th Sheldon Terrace, The Villages, FL | $349,900 | 3 | 2 | 1,607 |
| 4117 Bougainvilla Drive 207, Lauderdale By The Sea, FL | $349,900 | 2 | 2 | 1,030 |
| 26715 BELLA VISTA DRIVE, HOWEY IN THE HILLS, FL | $350,000 | 3 | 2 | 1,580 |
| 156 GLASS ONION DRIVE, HOWEY IN THE HILLS, FL | $350,000 | 4 | 3 | 2,104 |
| 1602 MALACARA LANE, THE VILLAGES, FL | $350,000 | 3 | 2 | 1,670 |
Moving Cost Estimate
EXIT Agents in THE VILLAGES


Listing Courtesy: CB/ELLISON RLTY WEST - 352-854-9717
Last Updated: 2026-05-27