

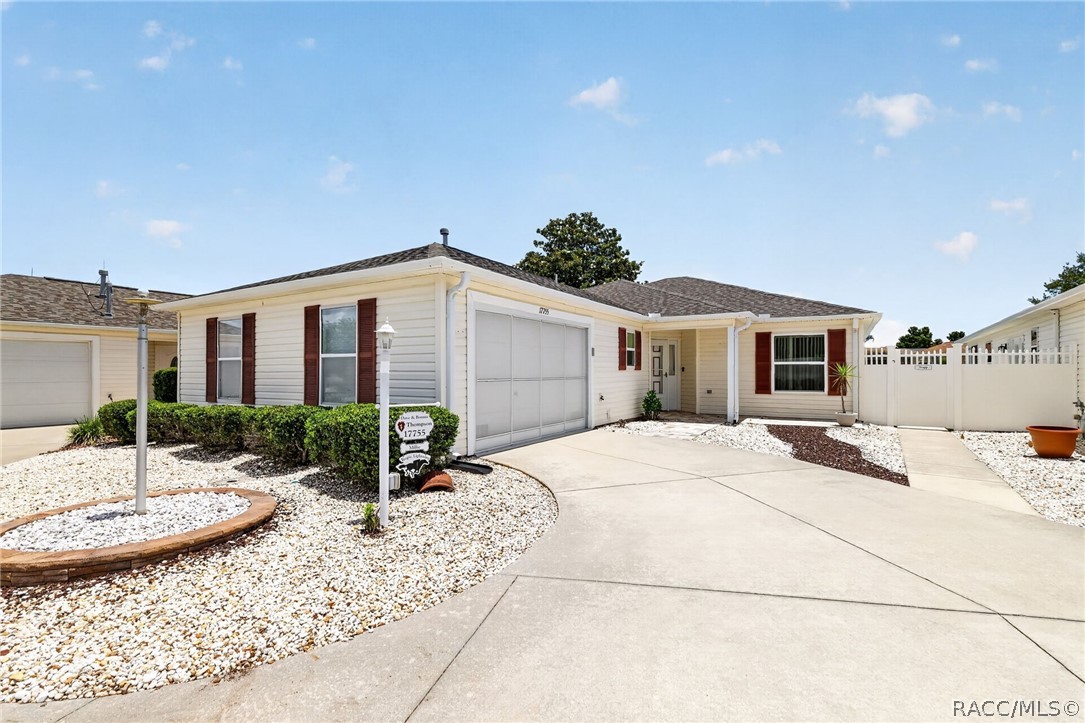
17755 SE 84th Sheldon Terrace, The Villages, FL 32162
Not on List · Marion County
Key Facts
Description
BOND PAID!! NO CARPET in This 3BR, 2BA ANNA MARIA COURTYARD VILLA, (a rare find) is located in CHADWICK VILLAS just MINUTES TO NANCY LOPEZ COUNTRY CLUB, SHOPPING, DINING, MULBERRY RECREATION CENTER and MEDICAL FACILITIES, including the VA Medical Facility. ROOF 2020, AC 2014, (AC Control Panel Replaced 5/2026), Water Heater 2023. New Windows 5/2026. Uniquely designed with Slider leading from Kitchen instead of Living Area giving EXTRA WALL space and more room to stage your furniture in the living room. Enclosed Courtyard Area is great for PRIVACY. Enjoy your morning coffee, or a relaxing evening sitting in your SCREEN ENCLOSED LANAI. Call for your showing today!!
Property Information
Property Type
Residential
Sub-Type
Single Family Residence
Style
OneStory
Year Built
2001
Living Area
2,593 sq ft
Lot Size
0.11 acres
Garage Spaces
1
Parking Spaces
1
Zoning
R1
Days on Market
41
MLS® Listing#
855398
Property Features
Interior
Appliances
Cooling
Heating
Flooring
Pool
Parking
Laundry
Fencing
Lot Features
Construction
Foundation
Roof
Security
Sewer
Water Source
Rooms
- 8.00 x 10.00Main
- Bedroom13.00 x 11.00Main
- Bedroom15.00 x 11.00Main
- Dining Room15.00 x 8.00Main
- Kitchen16.00 x 12.00Main
- Living Room15.00 x 17.00Main
- Master Bedroom15.00 x 13.00Main
Financial Details
HOA
None
Annual Taxes
$1,069
Tax year 2025
Parcel Number
3172817000
Directions
From CR42 Head South on Buena Vista Blvd. Take the First Exit on the Second Round About (SE 172nd Legacy Lane) Turn Left on to SE 86th Belle Meade Circle, Then Turn Left on to SE 84th Sheldon Terrace. Chadwick Villas. Home is on the Right.
Affordability Calculator
$69,980
Estimated monthly payment
$1,862/mo
Principal $279,920 · Est. interest $390,513 over 30 yrs
Neighborhood Market Statistics
How this home compares to active listings in The Villages, FL
- $460,526
- Median Listing Price
- 72
- Median Days on Market
- 1,668
- Median Sq Ft
- $272
- Median Price / Sq Ft
- 770
- Active Listings
- This home’s price is 24% below the area median.
- Its price per sq ft is 50% below the area median.
Market statistics compiled from active EXIT Realty® and MLS listings in The Villages, FL.
Location

Points of Interest in The Villages, FL
Showing the The Villages area map.
Nearby Schools
The Villages Charter High School
Secondary · 2.6 mi away
Villages Charter Elementary School
Elementary · 2.7 mi away
The Villages Charter Middle School
Elementary · 2.8 mi away
Villages Charter Primary Center
Elementary · 2.9 mi away
Lake Weir Middle School
Secondary · 3.0 mi away
Harbour View Elementary School
Elementary · 3.2 mi away
Faith Presbyterian Church (Arp)
School · 3.6 mi away
Temple Christian Academy
School · 4.4 mi away
Stanton-Weirsdale Elementary School
Elementary · 5.0 mi away
The Villages Elementary of Lady Lake School
Elementary · 5.2 mi away
ABC Children's Country Club
School · 5.6 mi away
Souls Harbor Christian Academy
School · 6.1 mi away
Belleview Elementary School
Elementary · 6.7 mi away
Casa Montessori Lady Lake
Elementary · 7.2 mi away
Wildwood Elementary School
Elementary · 7.5 mi away
Wildwood Middle High School
Secondary · 7.5 mi away
Emerald Shores Elementary School
Elementary · 8.2 mi away
Lake Weir High School
Secondary · 8.2 mi away
Belleview Middle School
Secondary · 8.8 mi away
Belleview High School
Secondary · 8.9 mi away
Commute Calculator
Nearby Homes
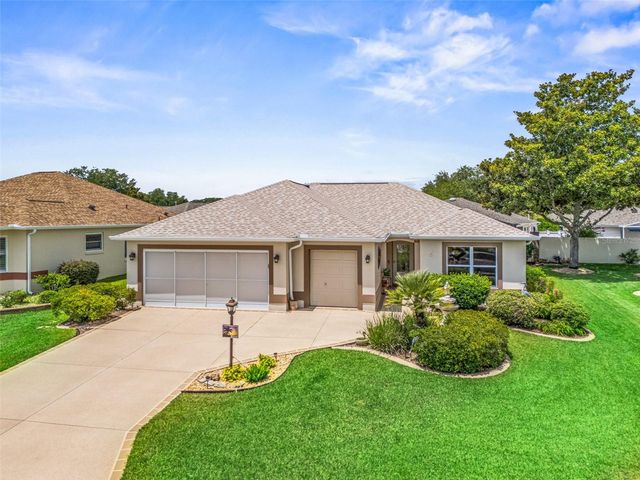
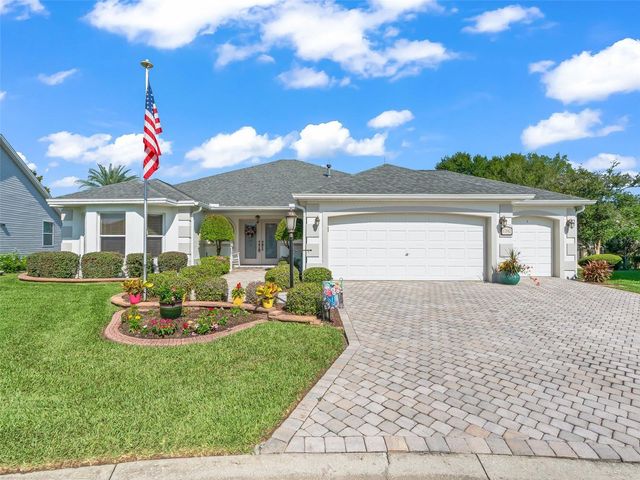
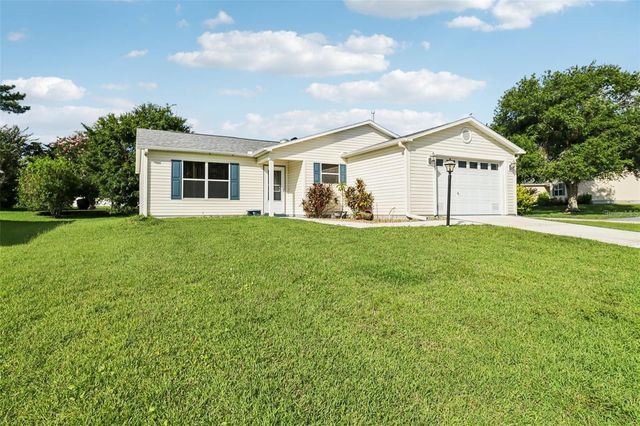


Similar Homes Nearby


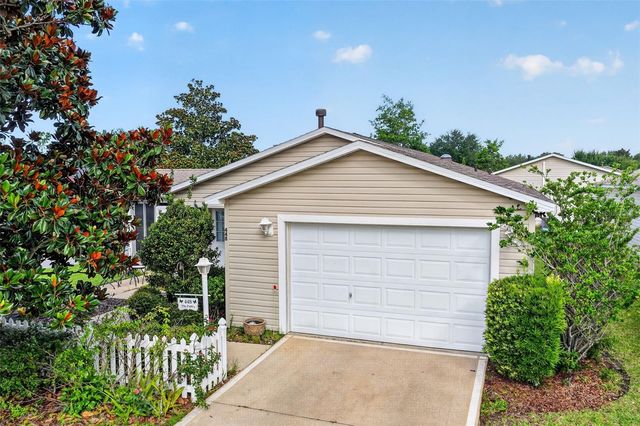

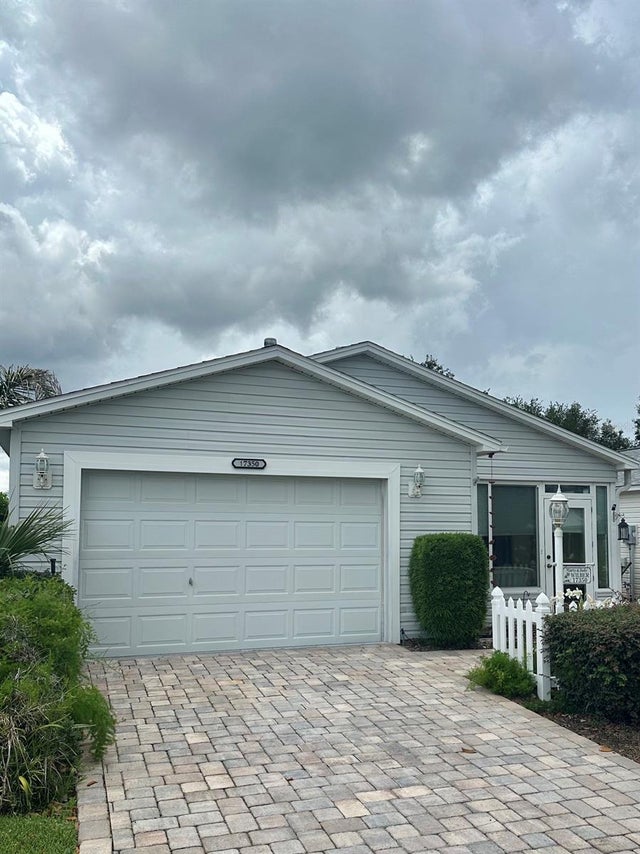
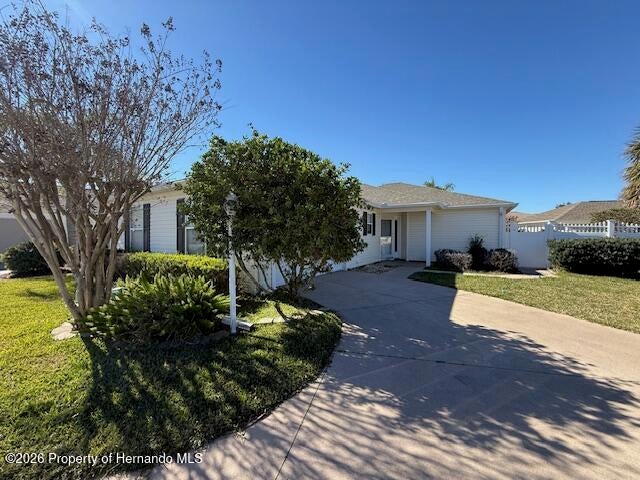
Similar Home Values
Comparable nearby listings and their asking prices.
| Address | Price | Beds | Baths | Sq Ft |
|---|---|---|---|---|
| 3598 CAMBRIA CIRCLE, THE VILLAGES, FL | $245,900 | 2 | 2 | 1,188 |
| 2826 SALAMANCA STREET, THE VILLAGES, FL | $249,000 | 2 | 2 | 1,156 |
| 448 CANTERBURY COURT, THE VILLAGES, FL | $249,000 | 2 | 2 | 1,156 |
| 842 SPRING AVENUE, THE VILLAGES, FL | $249,900 | 2 | 2 | 1,227 |
| 17350 SE 77TH SYCAMORE AVENUE, THE VILLAGES, FL | $249,900 | 2 | 1 | 1,071 |
| 17760 SE 91st Freedom Court, The Villages, FL | $249,900 | 3 | 2 | 1,590 |
Moving Cost Estimate
EXIT Agents in The Villages


Listing Courtesy: RE/MAX Foxfire - Summerfield - 3523070304
Presented by: Jill Ruell