

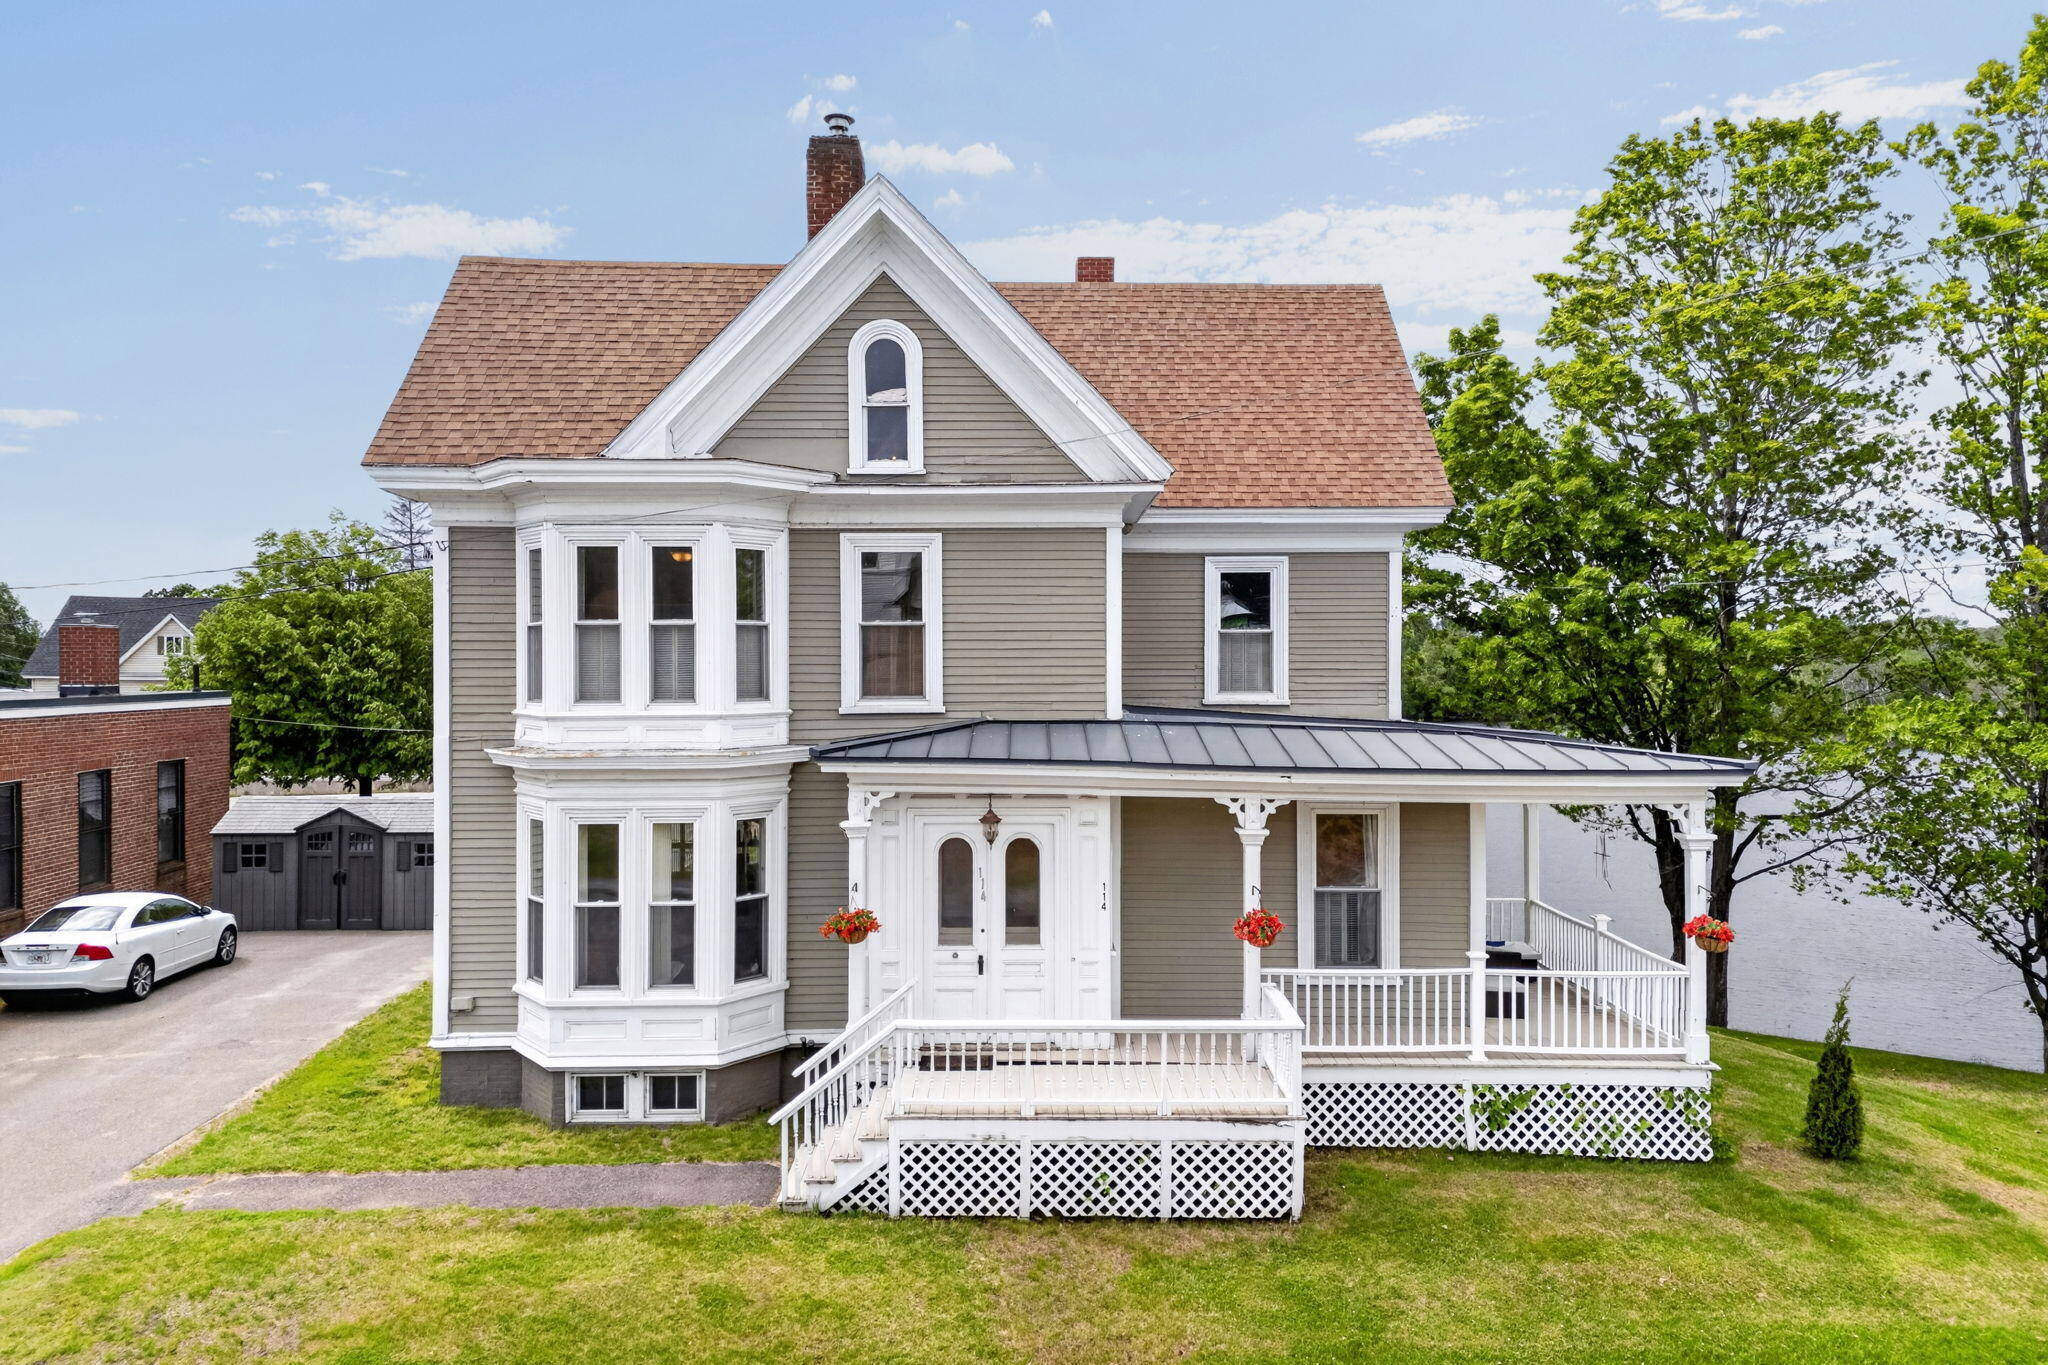
114 N Main Street, Pittsfield, ME 04967
Somerset County
Key Facts
Description
Welcome to 114 North Main Street. A beautifully maintained classic Victorian home offering timeless character, waterfront charm, and an incredible opportunity to own a piece of history in the heart of Pittsfield. Built in 1880, this stunning residence features five spacious bedrooms, two full bathrooms, and showcases the craftsmanship and architectural details that make Victorian homes so special. Inside, you'll find gorgeous hardwood floors, crown molding, stained-glass windows, classic cabinetry, a full pantry, and beautifully preserved living spaces that create a nostalgic and timeless atmosphere. The main level offers a formal dining room, spacious living room with fireplace and bay window, additional parlor or office space, laundry, and a full bath, while upstairs you'll discover five generous bedrooms and a charming full bathroom complete with a soaking tub. Outside, enjoy the hidden stone terrace, waterfront gazebo, and rare access to beautiful Mill Pond. Creating the perfect setting for relaxing, entertaining, or simply enjoying peaceful water views. With an expansive attic, walkout basement, and abundant additional space offering future potential, this remarkable property combines historic elegance, character, and waterfront living in a truly special setting.
Property Information
Property Type
Residential
Sub-Type
Single Family Residence
Style
Victorian
Year Built
1880
Living Area
2,914 sq ft
Lot Size
0.45 acres
Zoning
B
MLS® Listing#
1664946
Property Features
Appliances
Cooling
Heating
Flooring
Basement
Parking
Patio
Lot Features
Construction
Foundation
Roof
Sewer
Water Source
Rooms
- Basement
- Basement
- Bedroom 120.6x12.6First
- Bedroom 213.0x12.0Second
- Bedroom 312.0x11.0Second
- Bedroom 410.6x10.3Second
- Bedroom 512.0x10.0Second
- Dining Room15.4x10.0First
- Family Room15.2x14.7First
- Kitchen15.6x13.4First
- Living Room20.6x16.6First
Financial Details
HOA
None
Annual Taxes
$3,581
Tax year 2024
Affordability Calculator
$73,000
Estimated monthly payment
$1,943/mo
Principal $291,999 · Est. interest $407,365 over 30 yrs
Location
- 114 N Main Street, Pittsfield, ME 04967
Points of Interest in Pittsfield, ME
Showing the Pittsfield area map.
Nearby Schools
Manson Park School
Elementary · 0.3 mi away
St Agnes Parish School
School · 0.3 mi away
Maine Central Institute
School · 0.5 mi away
Warsaw Middle School
Secondary · 0.6 mi away
Vickery School
Elementary · 0.6 mi away
Maine Regional School Unit #19
School · 6.5 mi away
Regional School Unit
School · 6.6 mi away
Hartland Consolidated School
School · 7.4 mi away
Hartland Christian School
School · 7.5 mi away
Rsu 19 Adult Education
School · 7.7 mi away
Somerset Valley Middle School
Secondary · 7.8 mi away
Nokomis Regional High
Secondary · 7.9 mi away
Sebasticook Valley Middle School
Elementary · 8.0 mi away
St Albans Consolidated
School · 8.5 mi away
Canaan Elementary School
Elementary · 9.4 mi away
Troy Central School
Elementary · 10.3 mi away
Corinna Elementary School
Elementary · 11.2 mi away
Clinton Elementary School
Elementary · 11.6 mi away
Rsu3
School · 12.1 mi away
Etna-Dixmont School
Elementary · 14.2 mi away
Commute Calculator
Nearby Homes

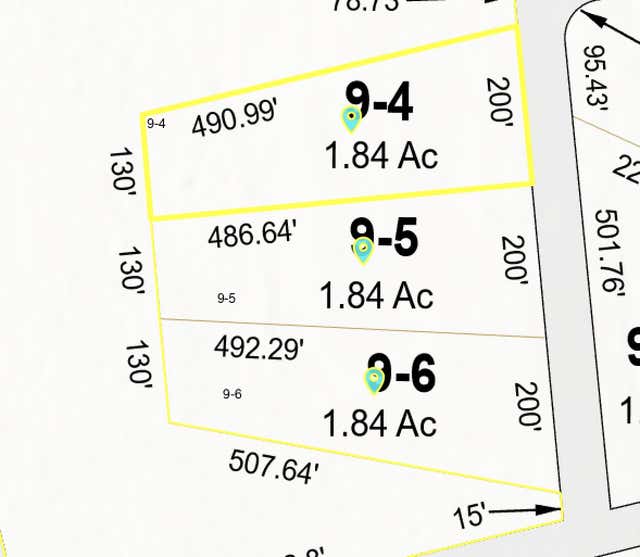


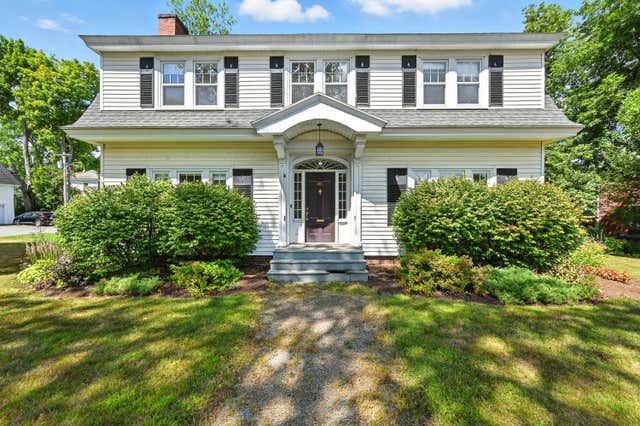
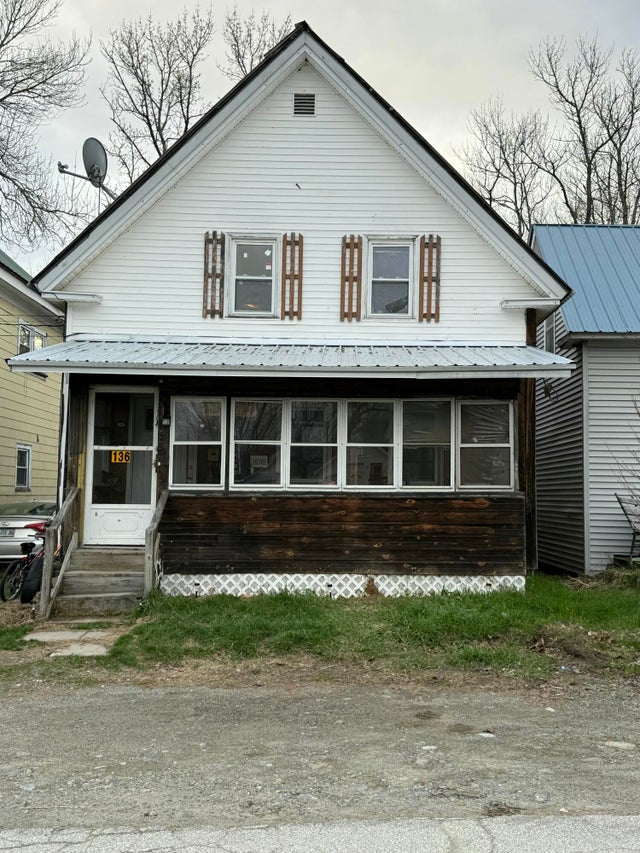
Similar Homes Nearby

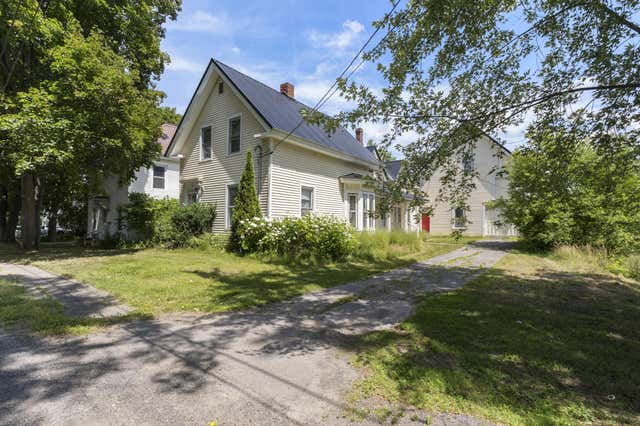
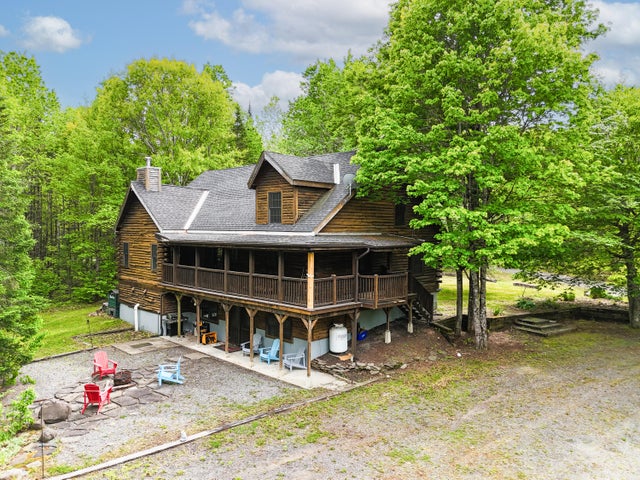
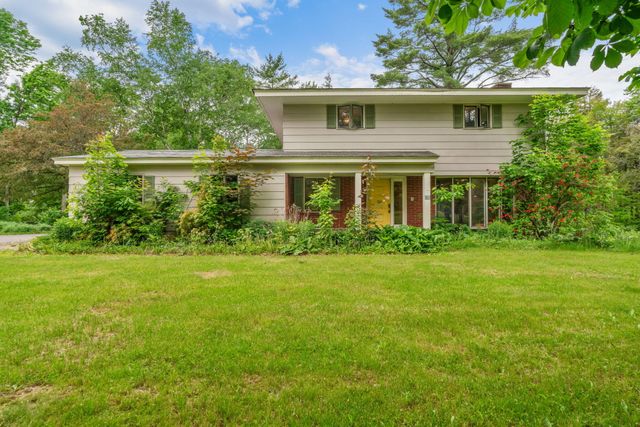
Similar Home Values
Comparable nearby listings and their asking prices.
| Address | Price | Beds | Baths | Sq Ft |
|---|---|---|---|---|
| 161 Waverly Avenue, Pittsfield, ME | $262,900 | 5 | 2 | 1,760 |
| 125 Lancey Street, Pittsfield, ME | $285,000 | 4 | 2 | 1,700 |
| 385 Johnson Flat Road, Pittsfield, ME | $459,900 | 4 | 5 | 3,608 |
| 164 Arbor Terrace, Pittsfield, ME | $460,000 | 4 | 5 | 3,800 |
Moving Cost Estimate
EXIT Agents in Pittsfield


