

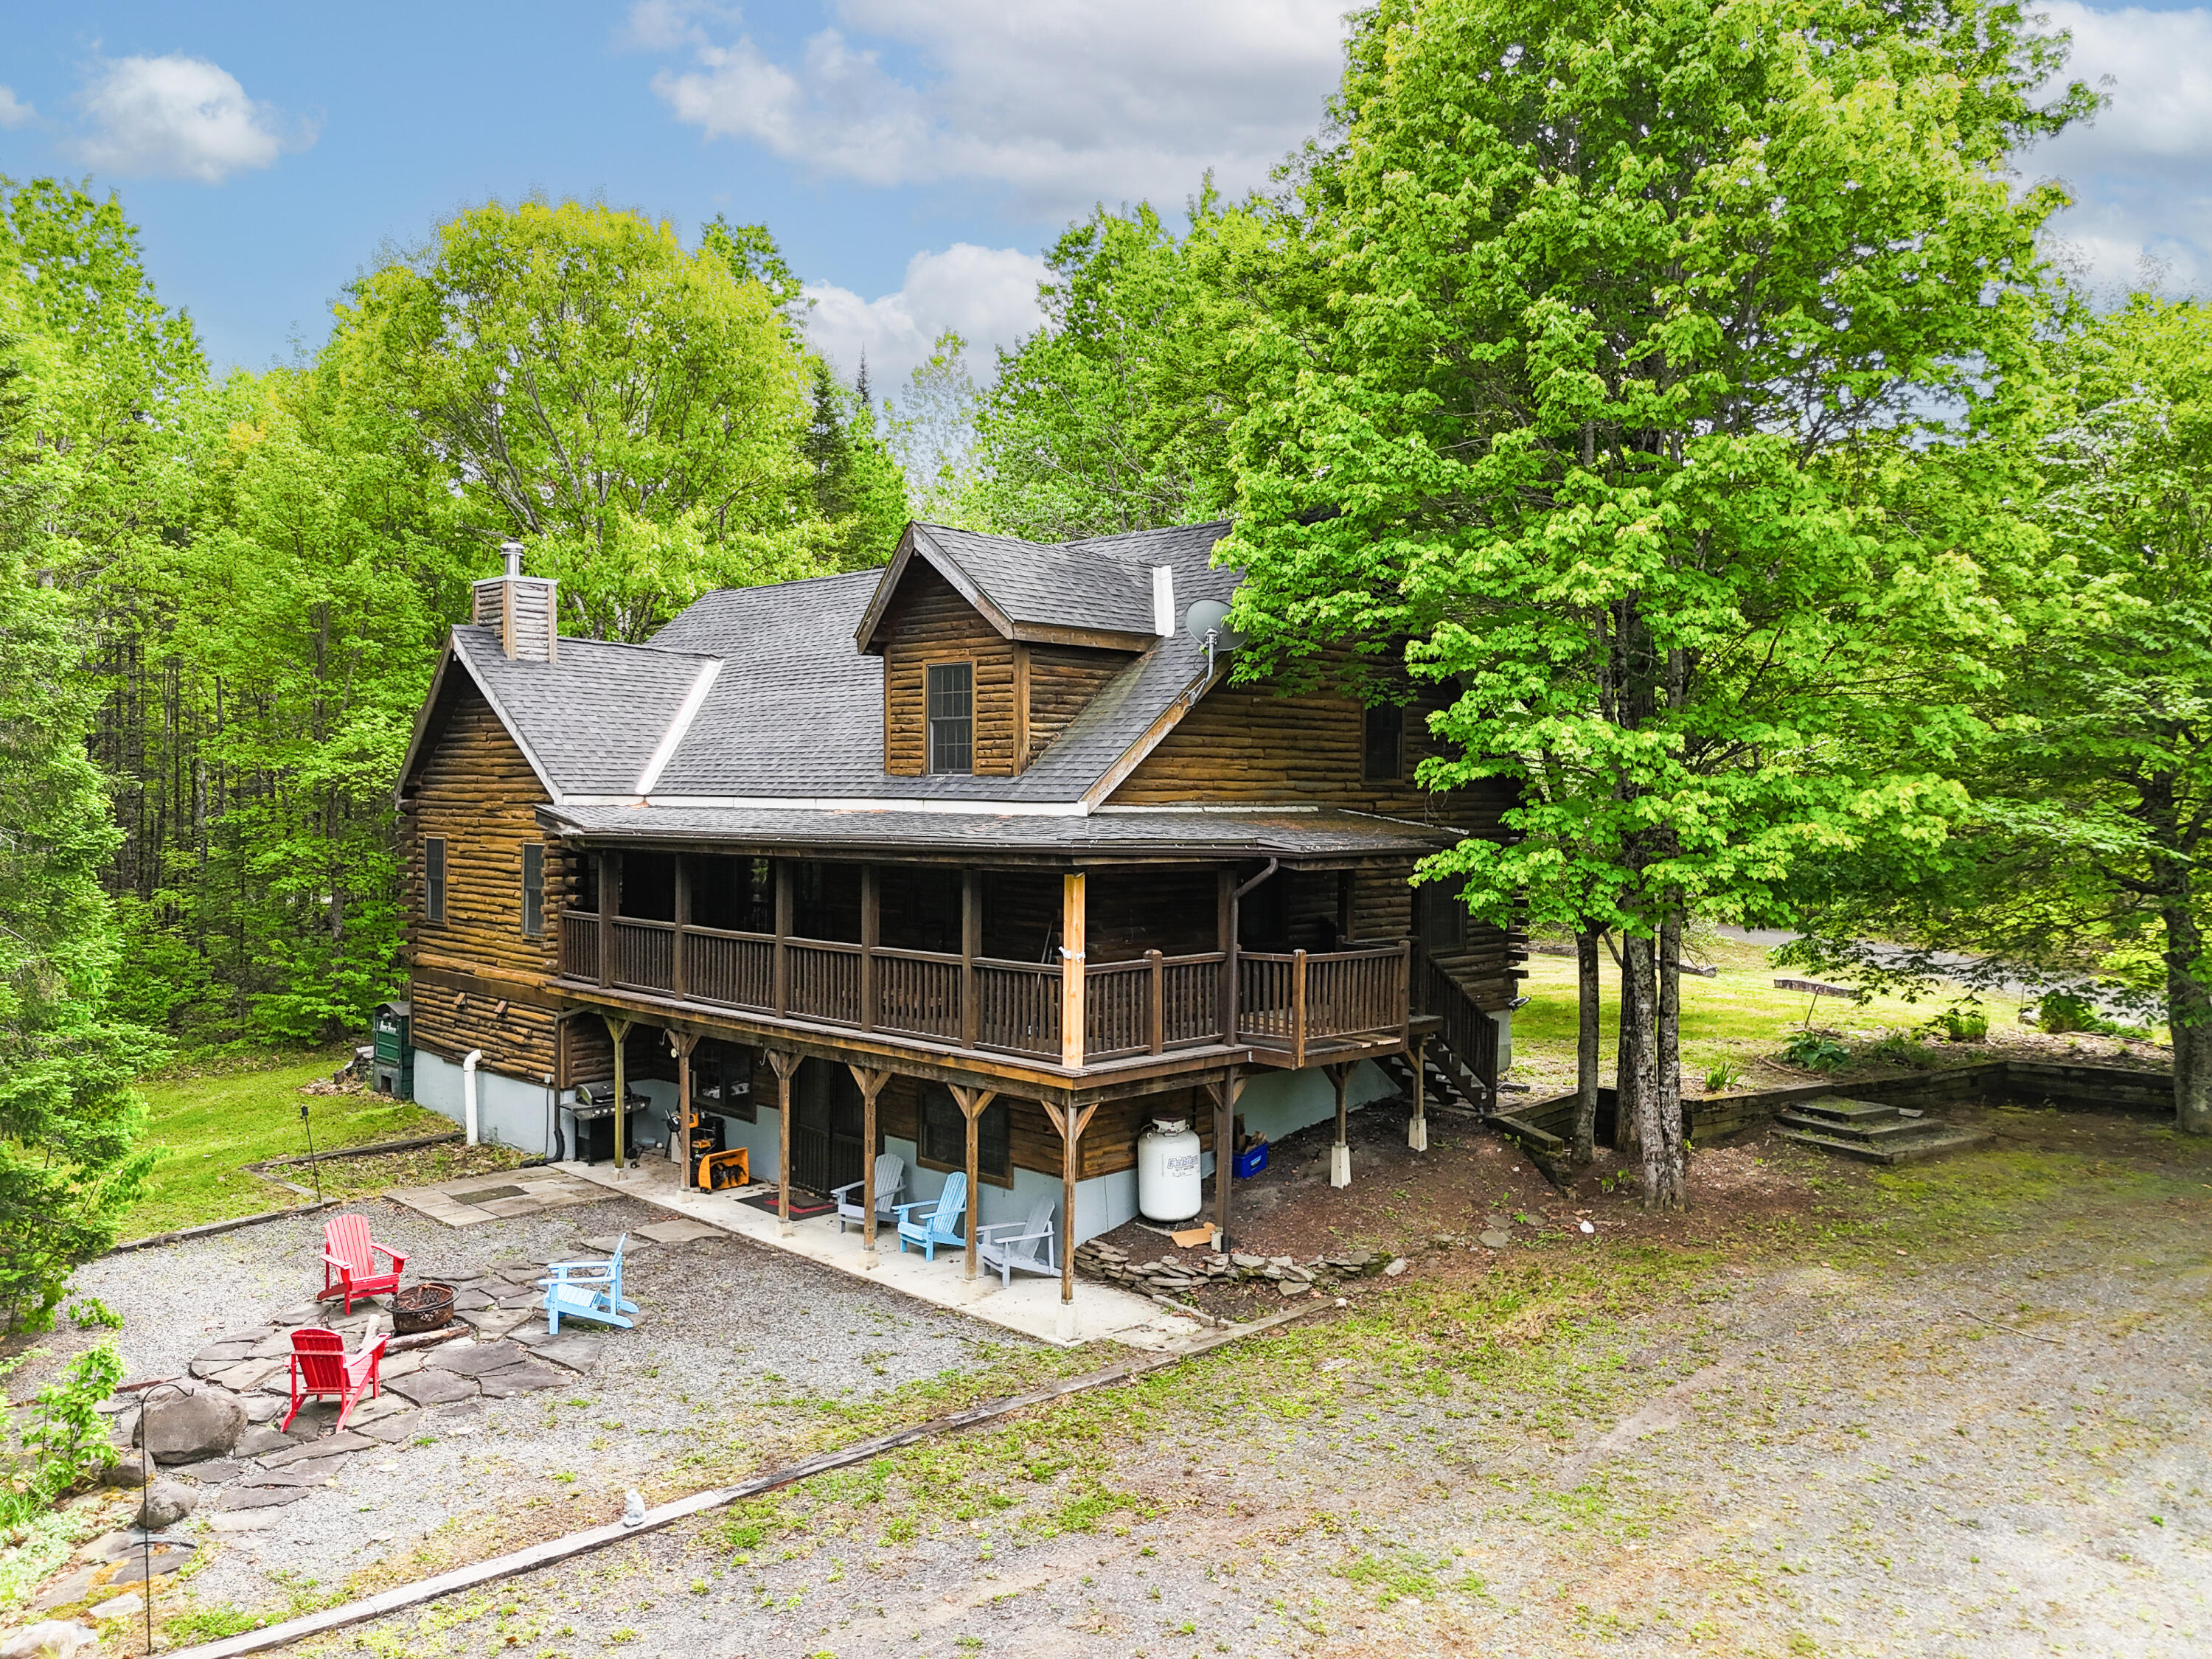
385 Johnson Flat Road, Pittsfield, ME 04967
Somerset County
Key Facts
Description
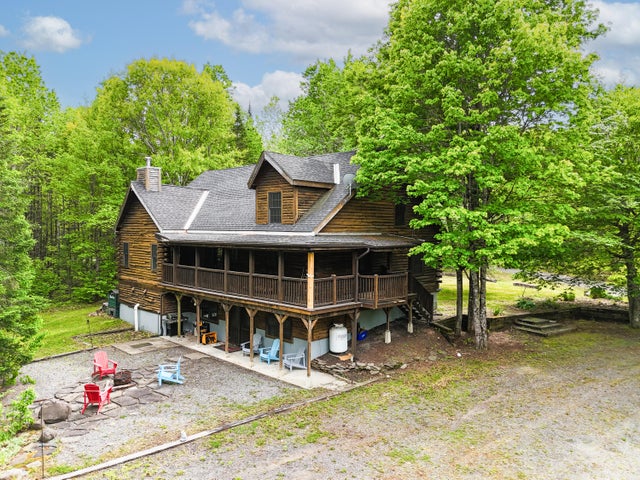
Welcome to your own private Maine retreat at 385 Johnson Flat Road in Pittsfield. Set on 5.25± acres, this impressive log home offers the space, character, and peaceful setting you've been searching for. With over 3,600 square feet of living space, 4 bedrooms, and 5 bathrooms, there's plenty of room. Inside, you'll find the warmth and craftsmanship only a true log home can provide, featuring soaring ceilings, beautiful woodwork, and a stunning stone fireplace that serves as the heart of the home. Multiple living areas across three finished levels provide flexibility for entertaining, working from home, hobbies, or simply enjoying everyday life. Outside, the possibilities continue. The property has a welcoming fire pit area, making it ideal for those seeking a homesteading lifestyle or a place to enjoy the outdoors. Surrounded by nature and offering exceptional privacy, this property provides the perfect balance of seclusion and convenience. A home warranty is included with the purchase of the home.
Property Information
Property Type
Residential
Sub-Type
Single Family Residence
Style
Cape Cod
Year Built
2002
Living Area
3,608 sq ft
Lot Size
5.25 acres
Zoning
Residential
MLS® Listing#
1664766
Property Features
Interior
Appliances
Cooling
Heating
Flooring
Basement
Parking
Laundry
Patio
Lot Features
Construction
Roof
Other Structures
Utilities
Sewer
Water Source
Rooms
- Bedroom 1First
- Bedroom 2First
- Bedroom 3Second
- Bedroom 4Second
- Bonus RoomSecond
- Dining RoomFirst
- Family RoomBasement
- KitchenFirst
- LaundryBasement
- Living RoomFirst
Financial Details
HOA
None
Annual Taxes
$7,351
Tax year 2026
Affordability Calculator
$91,980
Estimated monthly payment
$2,448/mo
Principal $367,920 · Est. interest $513,281 over 30 yrs
Location
- 385 Johnson Flat Road, Pittsfield, ME 04967
Points of Interest in Pittsfield, ME
Showing the Pittsfield area map.
Nearby Schools
Clinton Elementary School
Elementary · 5.0 mi away
Maine Central Institute
School · 6.2 mi away
Canaan Elementary School
Elementary · 6.4 mi away
Manson Park School
Elementary · 6.5 mi away
Vickery School
Elementary · 6.6 mi away
Warsaw Middle School
Secondary · 6.6 mi away
St Agnes Parish School
School · 6.9 mi away
Rsu3
School · 9.2 mi away
Benton Elementary School
Elementary · 9.9 mi away
Fairfield Primary School
Elementary · 10.5 mi away
Troy Central School
Elementary · 10.5 mi away
Lawrence High School
Secondary · 10.6 mi away
Maine School Administrative District 49
School · 10.6 mi away
Kennebec Montessori School
Elementary · 11.3 mi away
Hartland Consolidated School
School · 12.0 mi away
Hartland Christian School
School · 12.1 mi away
Albion Elementary School
Elementary · 12.3 mi away
Somerset Valley Middle School
Secondary · 12.5 mi away
George J Mitchell School
Elementary · 12.7 mi away
Winslow Elementary School
Elementary · 12.9 mi away
Commute Calculator
Nearby Homes

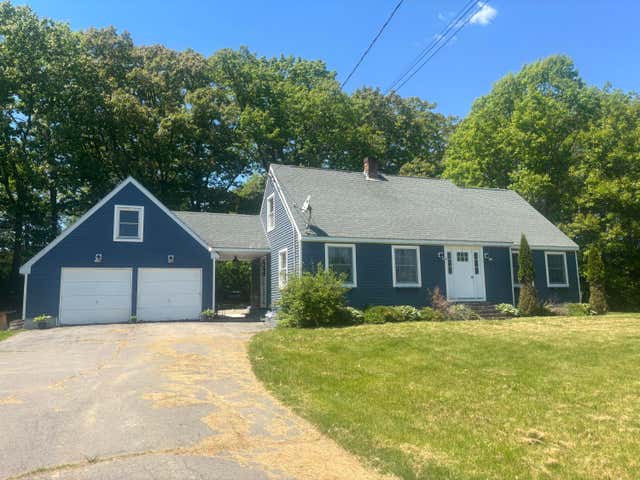
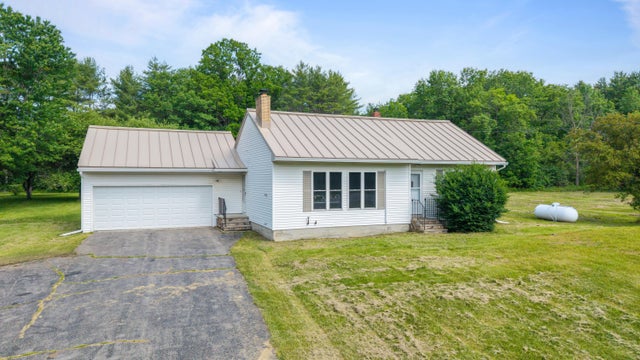
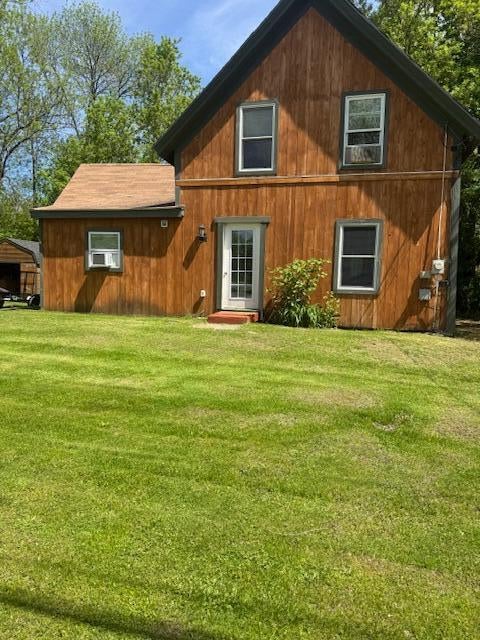
Similar Homes Nearby

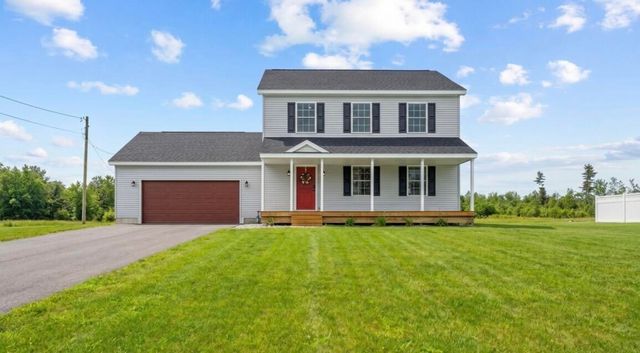


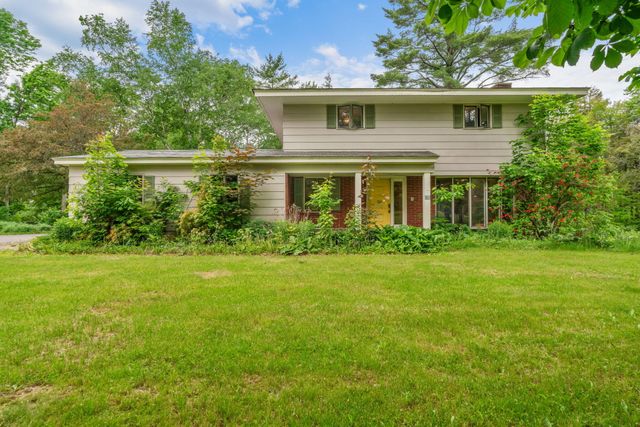
Similar Home Values
Comparable nearby listings and their asking prices.
| Address | Price | Beds | Baths | Sq Ft |
|---|---|---|---|---|
| 114 N Main Street, Pittsfield, ME | $364,999 | 5 | 2 | 2,914 |
| 144 Curtis Street, Pittsfield, ME | $375,000 | 3 | 3 | 1,650 |
| 465 Powers Road, Pittsfield, ME | $419,000 | 3 | — | 840 |
| 465 Powers Road, Pittsfield, ME | $419,000 | 3 | — | 840 |
| 164 Arbor Terrace, Pittsfield, ME | $460,000 | 4 | 5 | 3,800 |
| 185 Main Street, Pittsfield, ME | $475,000 | 4 | 3 | 2,232 |
Moving Cost Estimate
EXIT Agents in Pittsfield


