

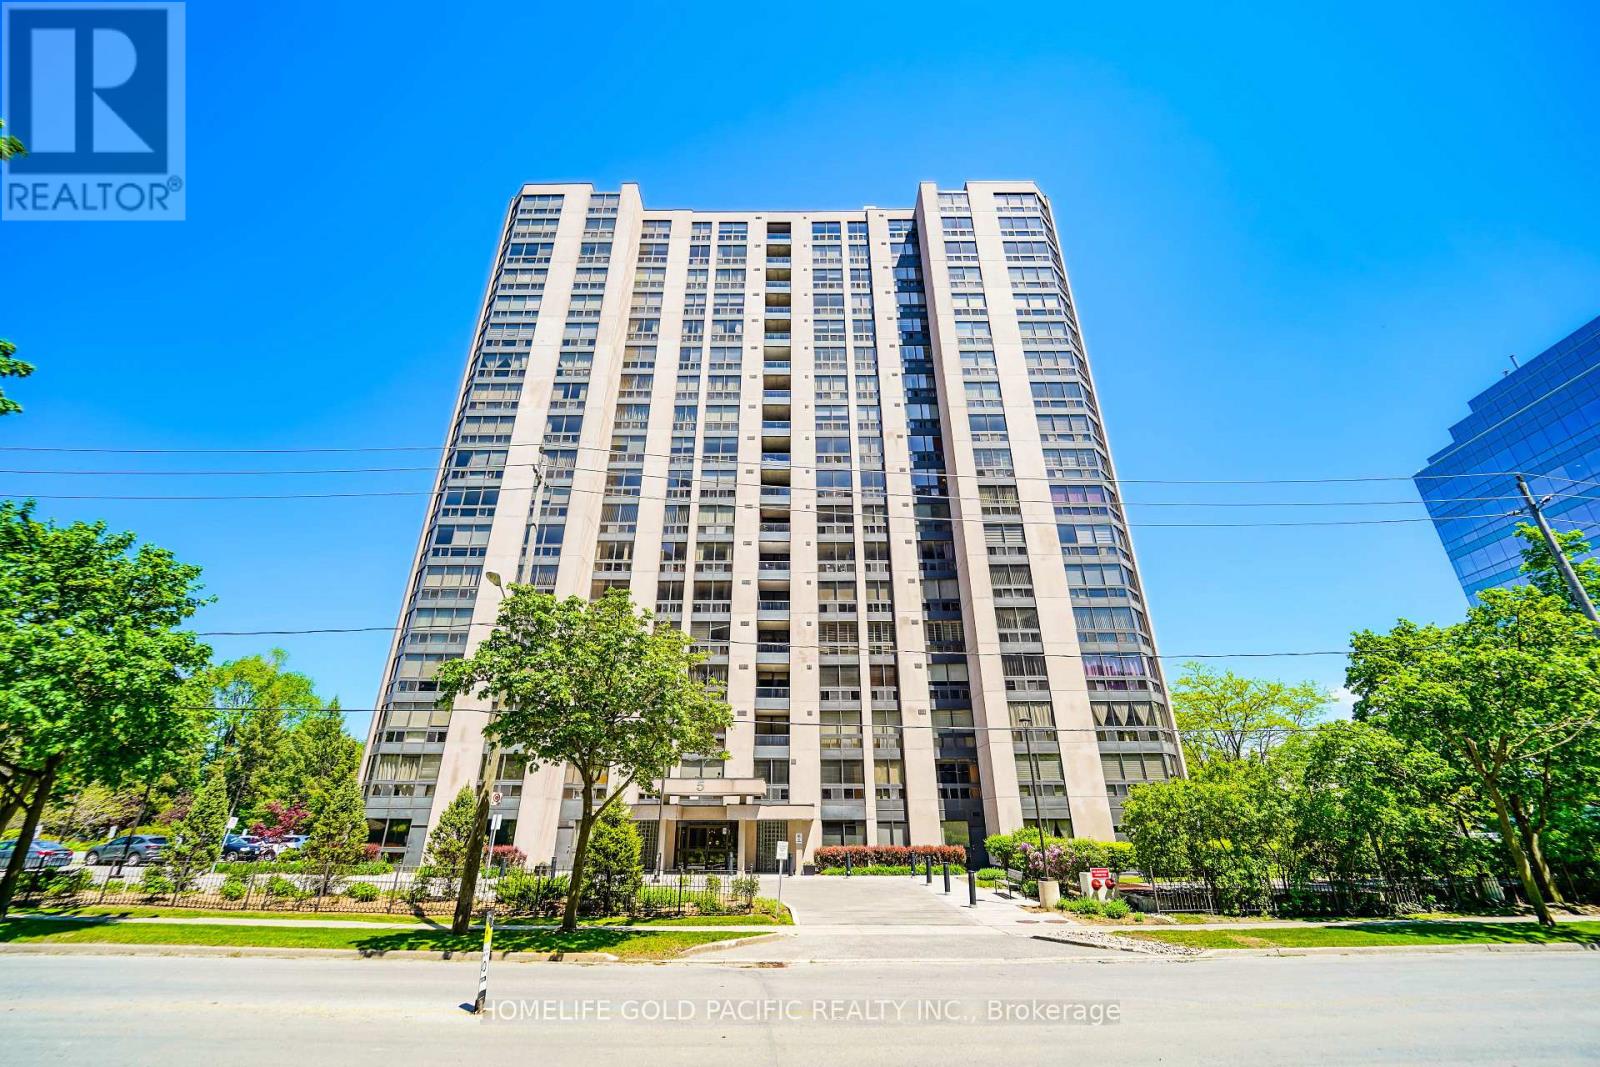
907 - 5 KENNETH AVENUE Unit 907, Toronto (Willowdale East), ON M2N6M7
Willowdale East
Key Facts
Description
Welcome to this bright SE corner 2+1unit ( 1432 sq ft )located in an excellent top-ranking school district. Steps to the Yonge & Sheppard Centre. The extra-large solarium can be used for a home office or the third bedroom. This unit is professionally painted and provides a moving condition. The kitchen offers ample counter space with room for a breakfast area. The primary bedroom features a spacious walk-in closet and a 4-piece ensuite. The parking spot is just steps away from the resident's entrance. A huge locker unit gives you enough room for storage. Maintenance fees include all the utilities and cable. This building provides 24H concierge, visitor parking, gym, indoor pool, sauna, squash court, party room, library, and billiards room. The building even provides a delightful garden area with BBQ's. Walking distance to the subway (Lines 1 and 4), with an excellent selection of restaurants, cafes, shops and the famous Meridian Arts Centre. Highway 401 and Don Valley Parkway are min away. This is a great opportunity for a downsized family or young professionals with kids. Only asking for $464/sq ft. Thanks for showing! Act quickly before it's gone. (id:31684)
Property Information
Property Type
Residential
Sub-Type
Condominium
Parking Spaces
1
Ownership
Condominium/Strata
Listing #
C13225330
Property Features
Cooling
Heating
Flooring
Parking
Rooms
- 4.47 m X 3.92 m
- Bedroom 24.99 m X 3.23 m
- Dining Room3.72 m X 2.9 m
- Kitchen4.44 m X 2.51 m
- Living Room5.24 m X 4.09 m
- Master Bedroom4.99 m X 3.57 m
Financial Details
HOA
CA$1,566 / Monthly
Affordability Calculator
$133,000
Estimated monthly payment
$3,539/mo
Principal $532,000 · Est. interest $742,187 over 30 yrs
Neighborhood Market Statistics
How this home compares to active listings in Toronto, ON
- CA$784,870
- Median Listing Price
- 41
- Median Days on Market
- 950
- Median Sq Ft
- CA$818
- Median Price / Sq Ft
- 20,012
- Active Listings
- This home’s price is 15% below the area median.
Market statistics compiled from active EXIT Realty® and MLS listings in Toronto, ON.
Location
- 907 - 5 KENNETH AVENUE Unit 907, Toronto (Willowdale East), ON M2N6M7
Points of Interest in Toronto (Willowdale East), ON
Showing the Toronto (Willowdale East) area map.
Nearby Schools
Central Montessori School
Elementary · 0.2 km away
多伦多最好的中学tca
School · 0.3 km away
Montessori Schools Sheppard Campus
Elementary · 0.3 km away
Cardinal Carter Academy for the Arts
School · 0.4 km away
Claude Watson School for the Arts
School · 0.5 km away
Rutherford Private School
Secondary · 0.5 km away
Ontario Virtual School (Online High School)
Secondary · 0.5 km away
Central Montessori School
Elementary · 0.5 km away
Avondale Public School
Secondary · 0.5 km away
Spirit of Math
School · 0.5 km away
Clinton International College
Secondary School · 0.6 km away
Cdi College - North York
Secondary School · 0.7 km away
Aplus Institute
Secondary · 0.7 km away
Earl Haig Secondary School
Secondary · 0.7 km away
Don Valley Academy
School · 0.9 km away
Etfo - Toronto Occasional Teachers
School · 1.1 km away
Toronto French Montessori School
Elementary · 1.1 km away
Canada College of Education
Secondary School · 1.2 km away
St Gabriel's School
School · 1.3 km away
North York St. Gabriel YMCA Child Care Centre
School · 1.3 km away
Commute Calculator
Nearby Homes



Moving Cost Estimate
EXIT Agents in Toronto (Willowdale East)



Listing Courtesy: HOMELIFE GOLD PACIFIC REALTY INC.
Data Terms of Use
This website is operated by HOMELIFE GOLD PACIFIC REALTY INC., a brokerage who is a member of The Canadian Real Estate Association (CREA). The content on this website is owned or controlled by CREA. By accessing this website, the user agrees to be bound by these terms of use as amended from time to time, and agrees that these terms of use constitute a binding contract between the user, HOMELIFE GOLD PACIFIC REALTY INC., and CREA.
Copyright
The content on this website is protected by copyright and other laws, and is intended solely for the private, non-commercial use by individuals. Any other reproduction, distribution or use of the content, in whole or in part, is specifically prohibited. Prohibited uses include commercial use, “screen scraping”, “database scraping”, and any other activity intended to collect, store, reorganize or manipulate the content of this website.
Trademarks
REALTOR®, REALTORS®, and the REALTOR® logo are certification marks that are owned by REALTOR® Canada Inc. and licensed exclusively to The Canadian Real Estate Association (CREA). These certification marks identify real estate professionals who are members of CREA and who must abide by CREA’s By-Laws, Rules, and the REALTOR® Code. The MLS® trademark and the MLS® logo are owned by CREA and identify the professional real estate services provided by members of CREA.
Liability and Warranty Disclaimer
The information contained on this website is based in whole or in part on information that is provided by members of CREA, who are responsible for its accuracy. CREA reproduces and distributes this information as a service for its members, and assumes no responsibility for its completeness or accuracy.
Amendments
HOMELIFE GOLD PACIFIC REALTY INC. may at any time amend these Terms of Use by updating this posting. All users of this site are bound by these amendments should they wish to continue accessing the website, and should therefore periodically visit this page to review any and all such amendments.