

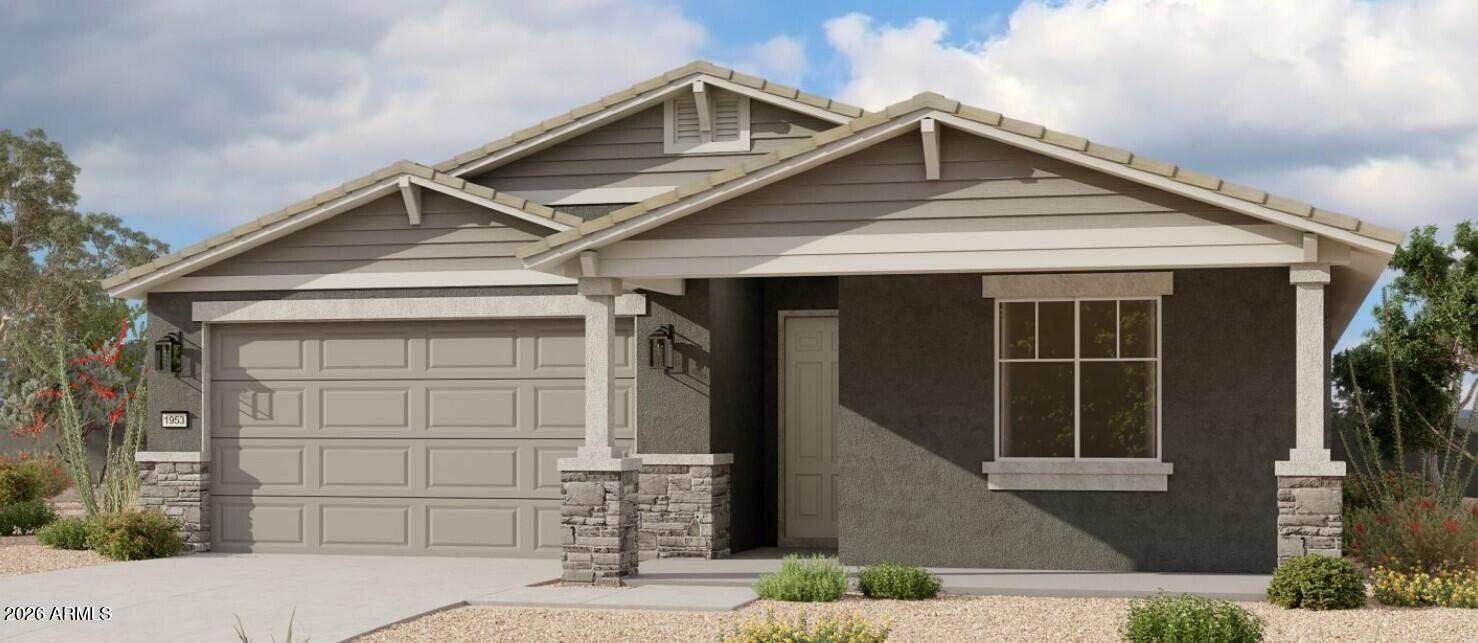
9632 S 56TH Lane, Laveen, AZ 85339
ESTRELLA CROSSING · Maricopa County
Key Facts
Listing Courtesy: Compass - 4807761555
Description
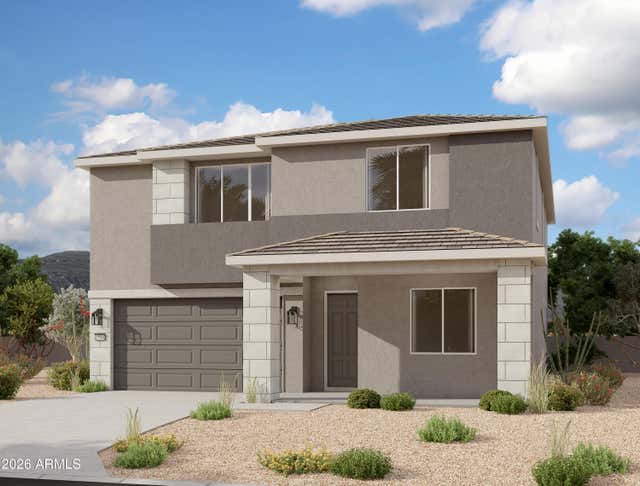
Welcome to the Larkspur Floorplan! This beautifully designed single-level home features 3 bedrooms, 2.5 bathrooms, and a dedicated den space, offering flexible living for work, guests, or relaxation. With 1,953 sq ft of thoughtfully designed living space and a 2-car garage, this home delivers the perfect balance of comfort, functionality, and style. The Craftsman-style exterior creates timeless curb appeal and includes a welcoming front porch that enhances the home's warm and inviting character. Inside, you're greeted by 9-foot ceilings and 8-foot doors that elevate the open and airy feel throughout the home. The great room serves as the heart of the home, featuring a 4-panel center sliding glass door that opens to the backyard, creating seamless indoor-outdoor living. The open-concept layout connects the kitchen, dining, and living areas, making it ideal for both everyday living and entertaining. Leave the world of constant change at your front door and step into a home that embraces a style that never fades. This home features our Roosevelt collections that is classic with a modern flair, where soft furnishings invite you to settle in beneath soaring panels and elegantly draped curtains. A warm, layered palette of natural wood tones, refined cabinetry, and light, textured finishes create a sense of quiet sophistication, while rich details and graceful lines carry throughout each space. At the heart of the home, the kitchen embodies both beauty and intention. Rich, tastefully crafted cabinetry in deep, timeless finishes is paired with elegant, light countertops that provide a refined contrast, creating a space that feels both grounded and elevated. Subtle texture in the backsplash adds visual interest without overpowering the room, while clean lines and thoughtful hardware bring a polished, tailored look. Expansive surfaces invite gathering, preparation, and conversation, making the kitchen as functional as it is inviting a natural extension of the home's enduring style. The kitchen is equipped with an undermount stainless steel sink, ensuring both style and practicality. Sleek satin nickel bathroom fixtures and door hardware throughout the home adds a touch of sophistication and cohesiveness throughout. The flooring throughout the home has been thoughtfully chosen to enhance the overall design. Gorgeous 8x36 neutral wood look plank tiles grace the main living areas, providing a stylish, easy-to-maintain surface that complements the home's modern finishes while plush carpeting sits in the bedrooms and den. The additional bathrooms continue the cohesive design with matching white quartz surfaces, rich dark espresso cabinetry, and brushed nickel finishes, maintaining a clean and polished aesthetic throughout the home. Combining craftsman charm, modern finishes, and a highly functional single-story layout, this Larkspur Floorplan is perfect for those seeking comfort, style, and everyday convenience.
Property Information
Property Type
Residential
Sub-Type
Single Family Residence
Style
Other / See Remarks / Ranch
Year Built
2026
Stories
1
Living Area
1,953 sq ft
Lot Size
0.16 acres
Garage Spaces
2
Listing #
7051110
Property Features
Interior
Exterior
Appliances
Cooling
Heating
Parking
Laundry
Fencing
Lot Features
Construction
Roof
Windows
Community
Utilities
Sewer
Water Source
Schools
- Elementary:
- Laveen Elementary School
- Middle:
- Laveen Elementary School
- High:
- Betty Fairfax High School
Financial Details
HOA
$95 / Monthly
Estrella Crossing HO
Annual Taxes
$684
Tax year 2025
Parcel Number
300-04-401
Directions
202 to Dobbins. East on Dobbins to 57th Ave. South on 57th ave. East on Coral Rd. South on 56th Ln. Sales office/Model on Right hand side. 9812 S 56th Ln or 9414 S 56th ln
Affordability Calculator
$99,798
Estimated monthly payment
$2,656/mo
Principal $399,192 · Est. interest $556,908 over 30 yrs
Neighborhood Market Statistics
How this home compares to active listings in Laveen, AZ
- $507,634
- Median Listing Price
- 60
- Median Days on Market
- 2,205
- Median Sq Ft
- $232
- Median Price / Sq Ft
- 203
- Active Listings
- This home’s price is 2% below the area median.
- Its price per sq ft is 10% above the area median.
Market statistics compiled from active EXIT Realty® and MLS listings in Laveen, AZ.
Location

Points of Interest in Laveen, AZ
Showing the Laveen area map.
Nearby Schools
Laveen Elementary School Dist No 59 District Adm Office
Elementary · 0.8 mi away
Betty Fairfax High School
Secondary · 0.9 mi away
Laveen Elementary School
Elementary · 0.9 mi away
Children's Learning Adventure
School · 1.3 mi away
Skyrise School of Laveen
School · 1.4 mi away
Cheatham Elementary School
Elementary · 1.5 mi away
Desert Meadows School
Elementary · 1.7 mi away
Laveen Elementary School
Elementary · 1.9 mi away
Legacy Traditional School - Laveen
Elementary · 2.0 mi away
Rogers Ranch School
Elementary · 2.3 mi away
Vista del Sur
Elementary · 2.3 mi away
Country Gardens Charter School
Secondary · 2.4 mi away
Cesar Chavez High School
Secondary · 2.4 mi away
Trailside Point Performing Arts Academy
School · 2.6 mi away
Riverbend Prep
Elementary · 2.7 mi away
Sun Valley Charter School
School · 3.7 mi away
Maurice C Cash Elementary School
Elementary · 3.7 mi away
Kings Ridge School
Secondary · 4.1 mi away
Eagle College Preparatory
Primary School · 4.1 mi away
Eagle College Preparatory School
Primary School · 4.1 mi away
Commute Calculator
Nearby Homes

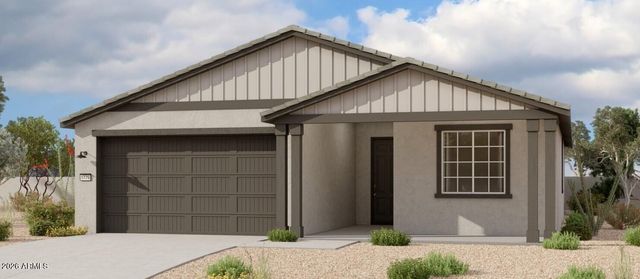

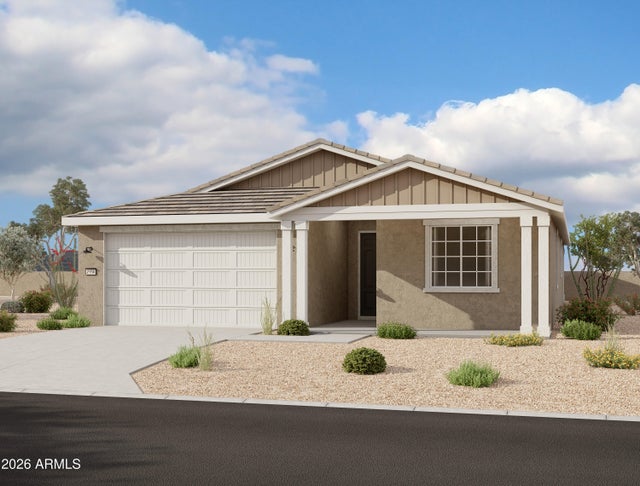
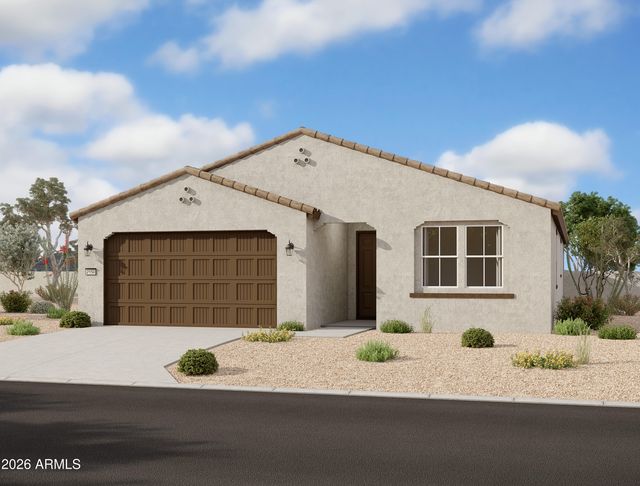
Similar Homes Nearby

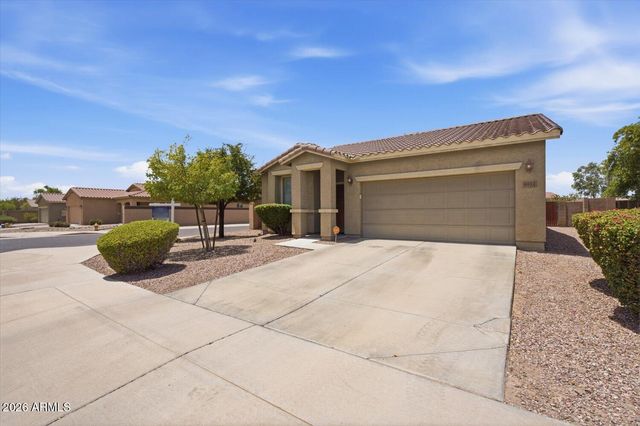
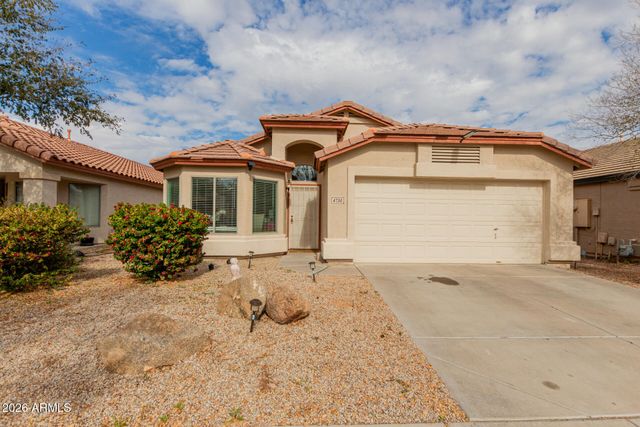

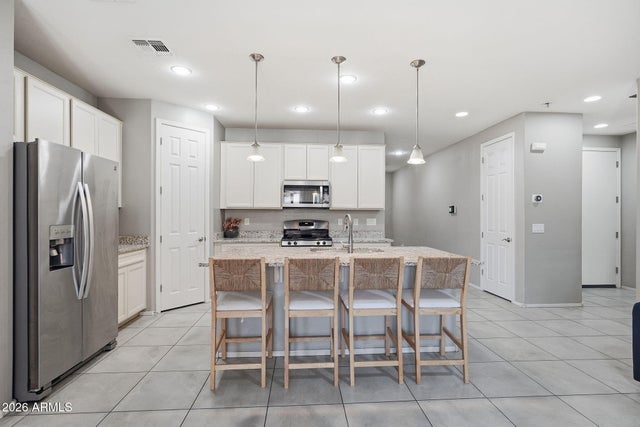

Similar Home Values
Comparable nearby listings and their asking prices.
| Address | Price | Beds | Baths | Sq Ft |
|---|---|---|---|---|
| 6430 W CONSTANCE Way, Laveen, AZ | $349,900 | 3 | 3 | 1,430 |
| 6912 S 74TH Lane, Laveen, AZ | $350,000 | 3 | 2 | 1,413 |
| 4730 W GARY Way, Laveen, AZ | $374,999 | 3 | 2 | 1,600 |
| 5129 W Grenadine Road, Laveen, AZ | $375,000 | 3 | 2 | 1,597 |
| 4723 W LYDIA Lane, Laveen, AZ | $380,000 | 3 | 2 | 1,402 |
| 5418 W Carson Road, Laveen, AZ | $380,000 | 3 | 2 | 1,802 |
Moving Cost Estimate
EXIT Agents in Laveen


Last Updated: 2026-07-07