

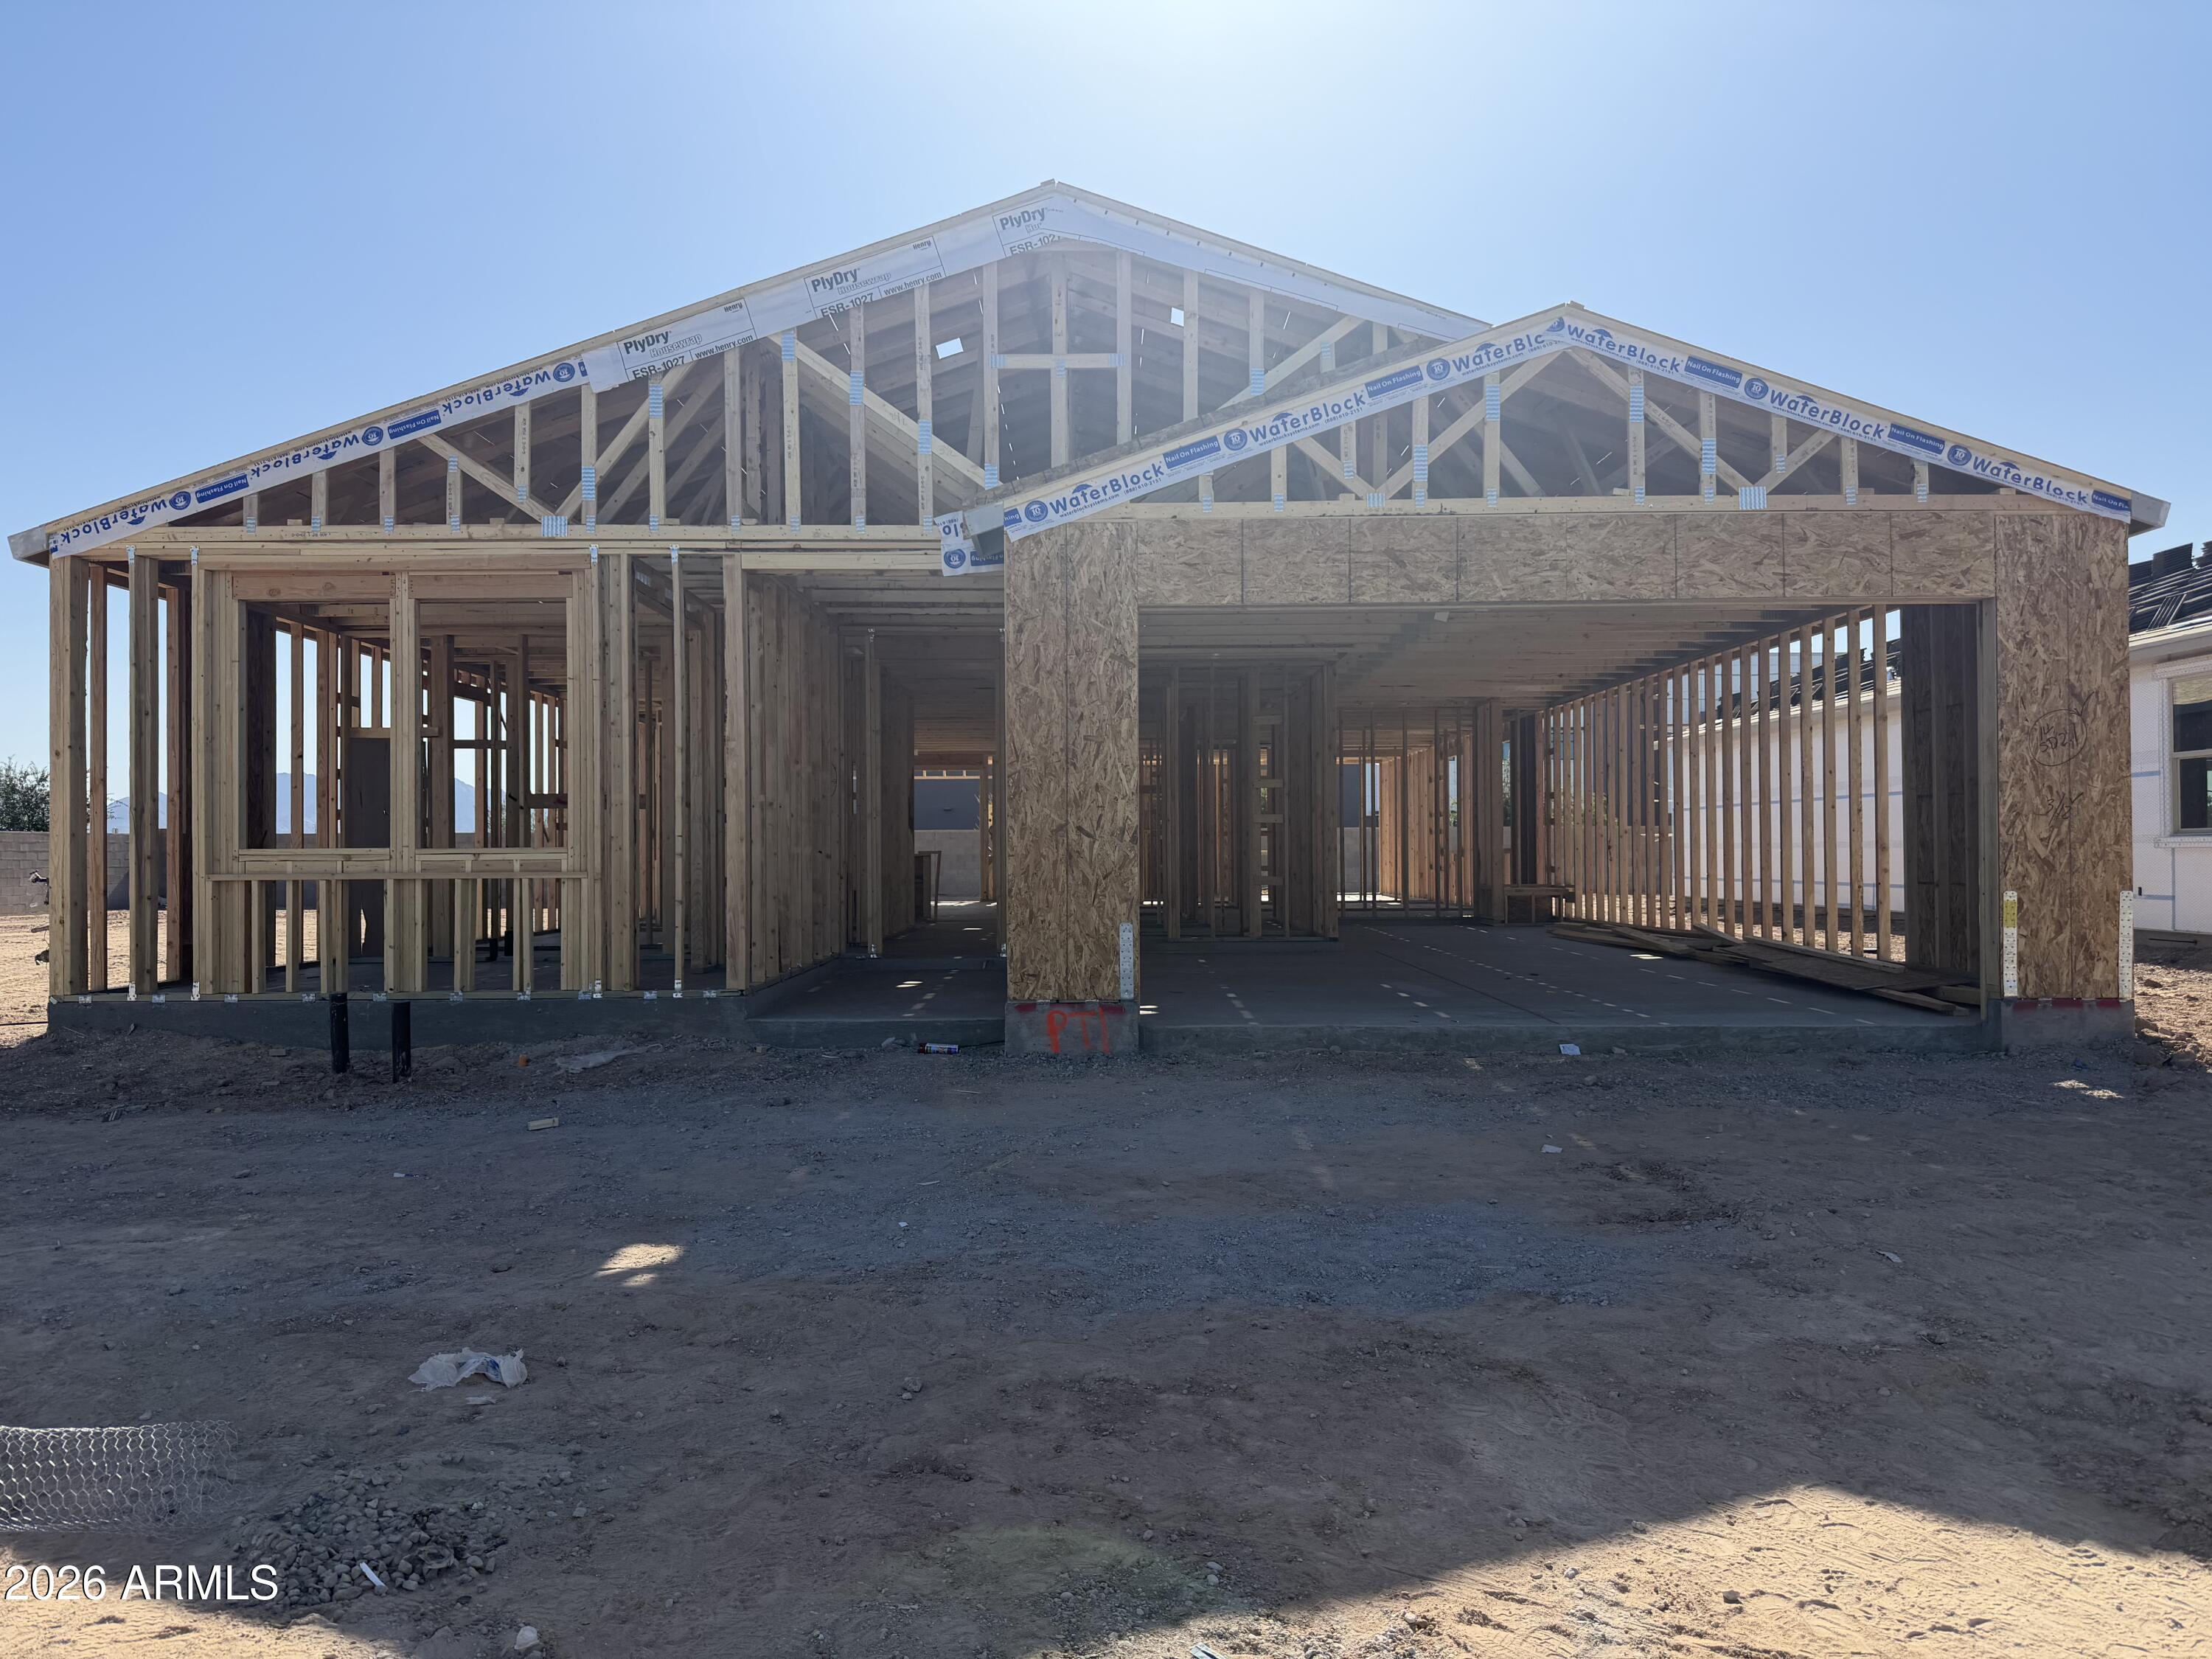
9710 S 56TH Lane, Laveen, AZ 85339
Estrella Crossing · Maricopa County
Key Facts
Listing Courtesy: Compass - 4807761555
Description
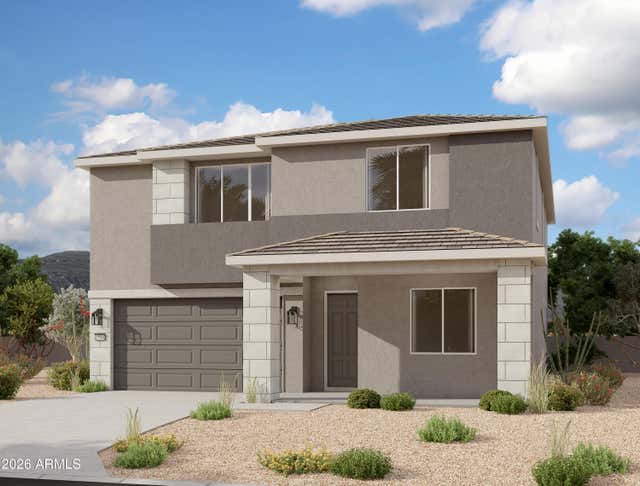
''Welcome to the beautifully designed Sage Floorplan! This spacious home features 4 bedrooms, 3 full bathrooms, and a versatile den--perfect for a home office, media room, or flex space. Thoughtfully arranged in a split floorplan, it offers both privacy and open-concept living. With a generous layout and a 3-car garage, this home is ideal for those seeking functionality without compromising style. The Spanish exterior presents timeless curb appeal, while the interior welcomes you with soaring 9-foot ceilings and 8-foot doors, creating a bright and open atmosphere throughout. The expansive great room serves as the heart of the home, featuring a 4-panel center sliding glass door that opens to the backyard, seamlessly blending indoor and outdoor living. The open-concept design connects the kitchen, dining, and living areas--perfect for entertaining or everyday comfort. The kitchen showcases modern design elements with 42-inch white shaker-style cabinets and crisp white quarts leaving a perfect canvas for any design style. Beautiful 7"" x 22"" natural wood-look tile flooring flows throughout all main living areas, providing durability and warmth, while plush carpeting adds comfort in the bedrooms and den. The private primary suite offers a relaxing retreat with dual sinks, quartz countertops and ample storage. With its thoughtful layout, upgraded finishes, and refined style, this Sage home offers the perfect blend of everyday comfort and contemporary living."
Property Information
Property Type
Residential
Sub-Type
Single Family Residence
Style
Spanish
Year Built
2026
Stories
1
Living Area
2,150 sq ft
Lot Size
0.16 acres
Garage Spaces
3
Listing #
7052192
Property Features
Interior
Exterior
Appliances
Cooling
Heating
Laundry
Fencing
Lot Features
Construction
Roof
Windows
Community
Utilities
Sewer
Water Source
Schools
- Elementary:
- Laveen Elementary School
- Middle:
- Laveen Elementary School
- High:
- Betty Fairfax High School
Financial Details
HOA
$95 / Monthly
Estrella Crossing
Annual Taxes
$685
Tax year 2026
Parcel Number
300-04-400
Directions
202 to Dobbins. East on Dobbins to 57th Ave. South on 57th ave. East on Coral Rd. South on 56th Ln. Sales office/Model on Right hand side. 9812 S 56th Ln or 9414 S 56th ln
Affordability Calculator
$95,998
Estimated monthly payment
$2,555/mo
Principal $383,992 · Est. interest $535,703 over 30 yrs
Neighborhood Market Statistics
How this home compares to active listings in Laveen, AZ
- $507,634
- Median Listing Price
- 60
- Median Days on Market
- 2,205
- Median Sq Ft
- $232
- Median Price / Sq Ft
- 203
- Active Listings
- This home’s price is 5% below the area median.
- Its price per sq ft is 4% below the area median.
Market statistics compiled from active EXIT Realty® and MLS listings in Laveen, AZ.
Location

Points of Interest in Laveen, AZ
Showing the Laveen area map.
Nearby Schools
Laveen Elementary School Dist No 59 District Adm Office
Elementary · 0.8 mi away
Laveen Elementary School
Elementary · 0.9 mi away
Betty Fairfax High School
Secondary · 0.9 mi away
Children's Learning Adventure
School · 1.3 mi away
Skyrise School of Laveen
School · 1.4 mi away
Cheatham Elementary School
Elementary · 1.5 mi away
Desert Meadows School
Elementary · 1.7 mi away
Laveen Elementary School
Elementary · 1.9 mi away
Legacy Traditional School - Laveen
Elementary · 2.0 mi away
Rogers Ranch School
Elementary · 2.3 mi away
Vista del Sur
Elementary · 2.3 mi away
Country Gardens Charter School
Secondary · 2.4 mi away
Cesar Chavez High School
Secondary · 2.4 mi away
Trailside Point Performing Arts Academy
School · 2.6 mi away
Riverbend Prep
Elementary · 2.7 mi away
Sun Valley Charter School
School · 3.7 mi away
Maurice C Cash Elementary School
Elementary · 3.7 mi away
Kings Ridge School
Secondary · 4.1 mi away
Eagle College Preparatory
Primary School · 4.1 mi away
Eagle College Preparatory School
Primary School · 4.1 mi away
Commute Calculator
Nearby Homes


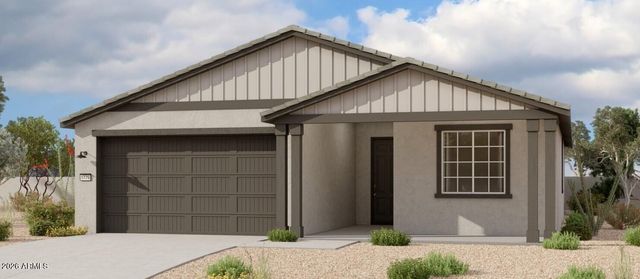
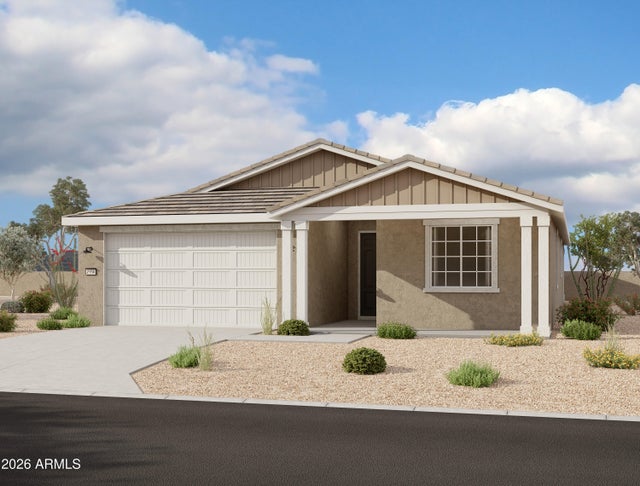
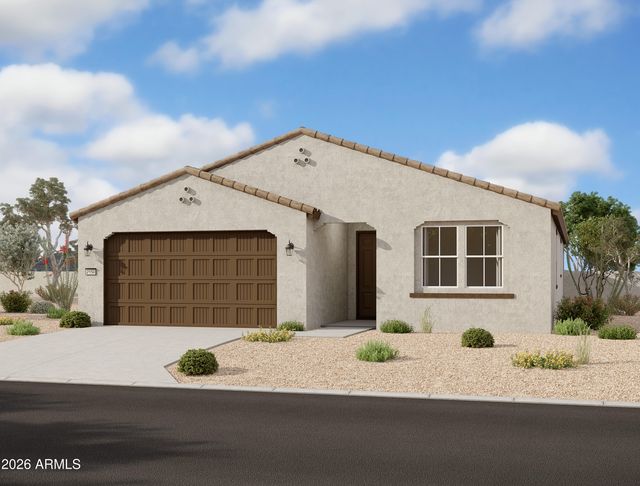
Similar Homes Nearby


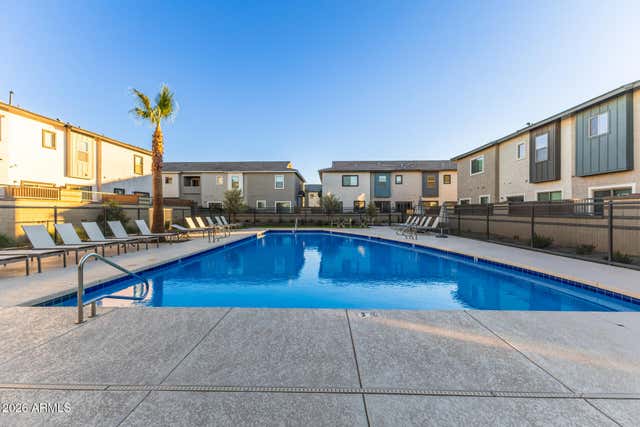

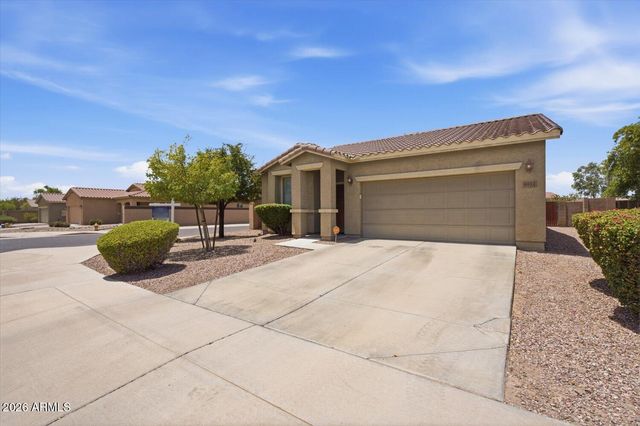
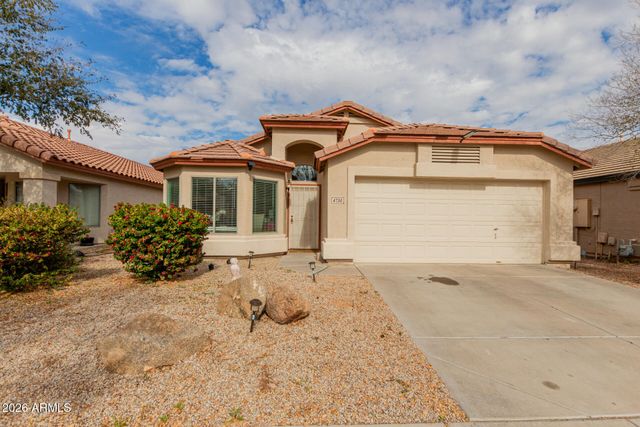
Similar Home Values
Comparable nearby listings and their asking prices.
| Address | Price | Beds | Baths | Sq Ft |
|---|---|---|---|---|
| 7204 S 48TH Drive, Laveen, AZ | $339,000 | 4 | 3 | 2,023 |
| 5422 W HUNTINGTON Drive, Laveen, AZ | $340,000 | 3 | 2 | 1,156 |
| 7512 W DARROW Street, Laveen, AZ | $340,000 | 3 | 3 | 1,508 |
| 6430 W CONSTANCE Way, Laveen, AZ | $349,900 | 3 | 3 | 1,430 |
| 6912 S 74TH Lane, Laveen, AZ | $350,000 | 3 | 2 | 1,413 |
| 4730 W GARY Way, Laveen, AZ | $374,999 | 3 | 2 | 1,600 |
Moving Cost Estimate
EXIT Agents in Laveen


Last Updated: 2026-07-09