

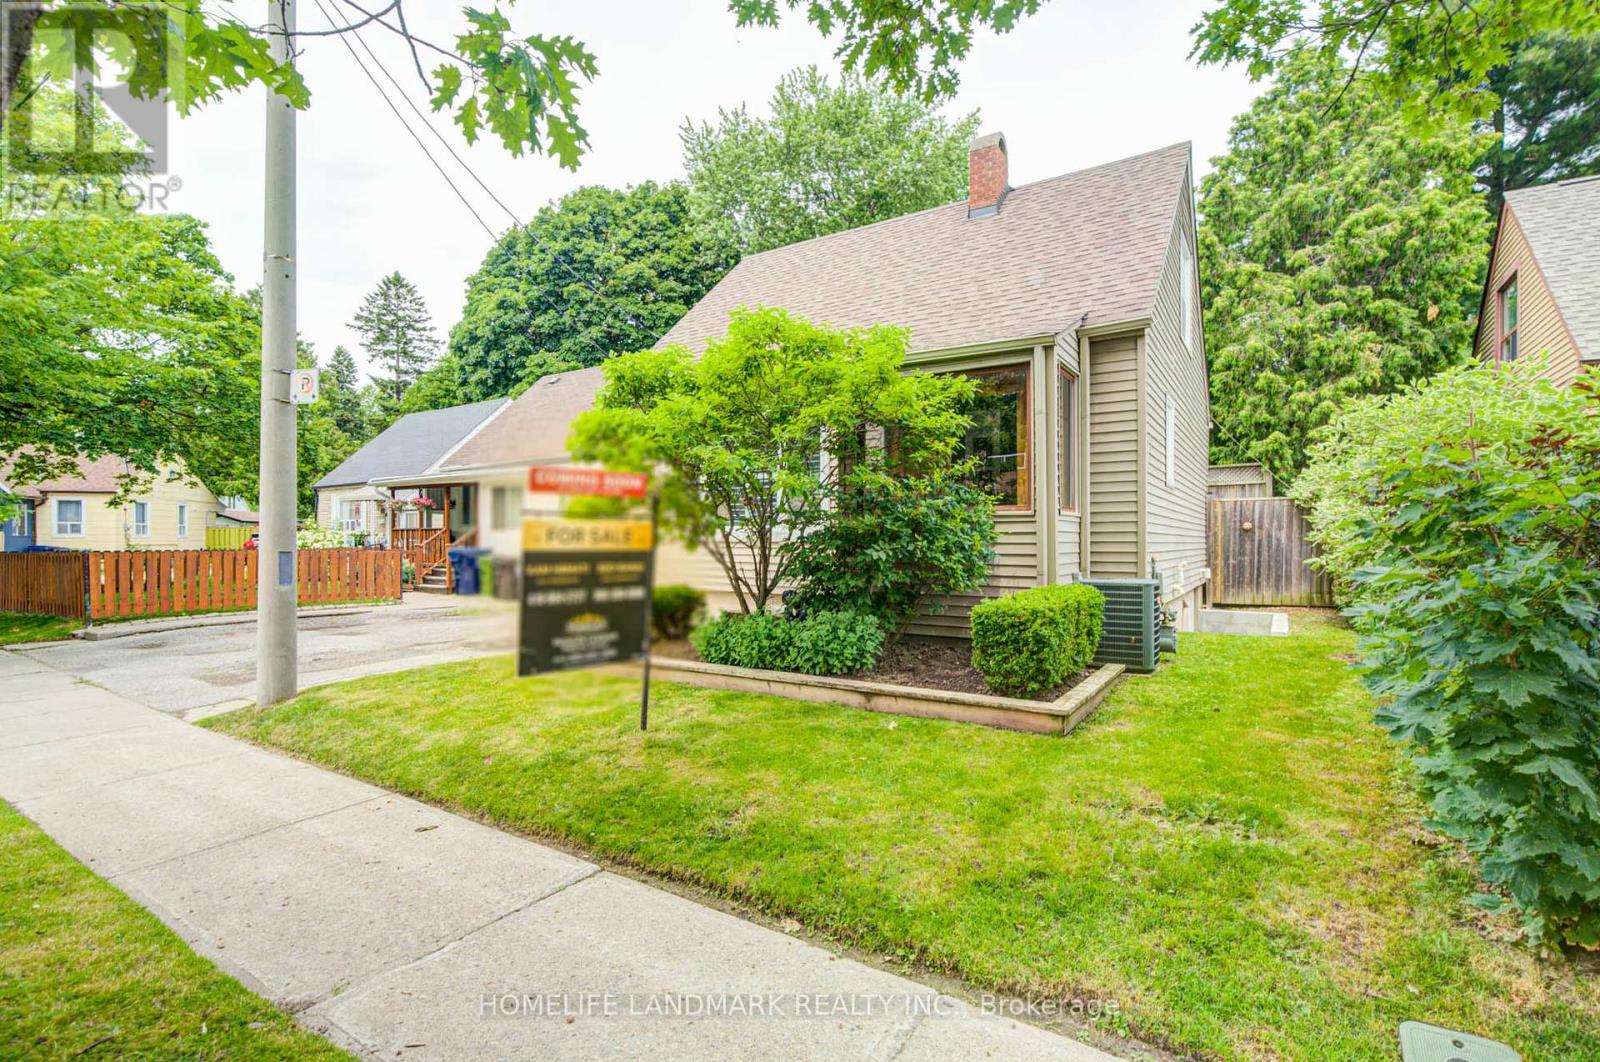
16 WARVET CRESCENT, Toronto (O'Connor-Parkview), ON M4B1P3
O'Connor-Parkview
Key Facts
Description
Welcome to this beautifully well maintained and deeply loved 3-bedroom, 2-washroom, detached home in the heart of highly desirable East York. Perfectly suited as an excellent starter home or the ideal option for those looking to downsize without compromising on outdoor freedom. This residence radiates pride of ownership from the moment you arrive. An Entertainer's & Gardener's Paradise. Step into a spectacular, sun-filled, and meticulously manicured backyard, oasis designed for unforgettable memories. Whether hosting a summer barbecue on the expansive multi-tier wooden deck or testing your green thumb in the lush garden, this space is an absolute dream for those who love to entertain and spend time outdoors. Unmatched versatility with ample parking. A deep paved driveway provides abundant parking spaces, leading to a unique backyard layout featuring two distinct structures. A very nice dedicated storage shed perfect for seasonal gear. Substantial secondary shed currently used for utility, with excellent potential to be easily converted into a fully functional garage workshop. Flexible Living space, featuring a highly coveted separate entrance, the layout offers incredible versatility. It is perfectly set up to accommodate an in-law suite, nanny quarters, or a separate lower-level living area, giving you options to grow or generate potential rental income. Don't miss the chance to own a home that has been so thoroughly cared for in a fantastic community-driven neighborhood. Move right in and start making your own memories! (id:31684)
Property Information
Property Type
Residential
Sub-Type
Single Family Residence
Parking Spaces
2
Ownership
Freehold
Listing #
E13530460
Property Features
Cooling
Heating
Flooring
Rooms
- Bedroom 24.04 m X 3.05 mSecond
- Bedroom 33.35 m X 3.15 mMain
- Dining Room7.4 m X 3.48 mMain
- Game Room7.4 m X 4 mBasement
- Kitchen3.4 m X 2.3 mMain
- Living Room7.4 m X 3.48 mMain
- Master Bedroom4.04 m X 2.74 mSecond
Affordability Calculator
$149,800
Estimated monthly payment
$3,986/mo
Principal $599,200 · Est. interest $835,937 over 30 yrs
Neighborhood Market Statistics
How this home compares to active listings in Toronto, ON
- CA$783,173
- Median Listing Price
- 44
- Median Days on Market
- 950
- Median Sq Ft
- CA$823
- Median Price / Sq Ft
- 18,905
- Active Listings
- This home’s price is 4% below the area median.
Market statistics compiled from active EXIT Realty® and MLS listings in Toronto, ON.
Location

Points of Interest in Toronto (O'Connor-Parkview), ON
Showing the Toronto (O'Connor-Parkview) area map.
Nearby Schools
Gordon A. Brown Middle School
Secondary · 0.2 km away
Selwyn Elementary School
Elementary · 0.3 km away
YMCA
School · 0.8 km away
George Webster Elementary School
Elementary · 0.8 km away
Our Lady of Fatima Shrine
School · 0.8 km away
O'Connor Public School
Elementary · 0.9 km away
Clairlea PS
Elementary · 1.1 km away
Regent Heights Public School
Secondary · 1.1 km away
Presteign Heights es
Elementary · 1.2 km away
Youflair
School · 1.3 km away
Parkside Elementary School
Elementary · 1.4 km away
Crescent Town Elementary School
Elementary · 1.5 km away
Da Morrison Middle School
Secondary · 1.6 km away
Satec at Wa Porter Collegiate Inst
Secondary · 1.6 km away
Community Life Christian School
School · 1.7 km away
Canadian Martyrs Catholic School
School · 1.7 km away
My Little School
School · 1.7 km away
Secord Elementary School
Elementary · 1.8 km away
Woodland Nursery School
School · 1.9 km away
Institute of Technical Trades
Secondary · 2.0 km away
Commute Calculator
Nearby Homes


Similar Homes Nearby


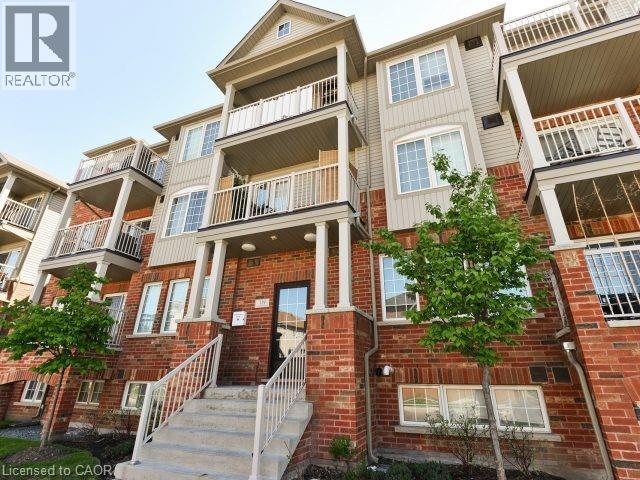
Similar Home Values
Comparable nearby listings and their asking prices.
| Address | Price | Beds | Baths | Sq Ft |
|---|---|---|---|---|
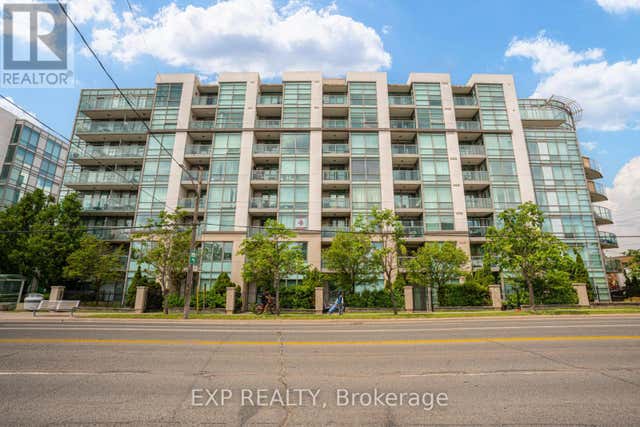
| 600 Fleet Street 1601, Toronto, ON | CA$524,800 | 2 | 1 | — |
| 1601 - 600 FLEET STREET, Toronto (Niagara), ON | CA$524,800 | 2 | 1 | — |
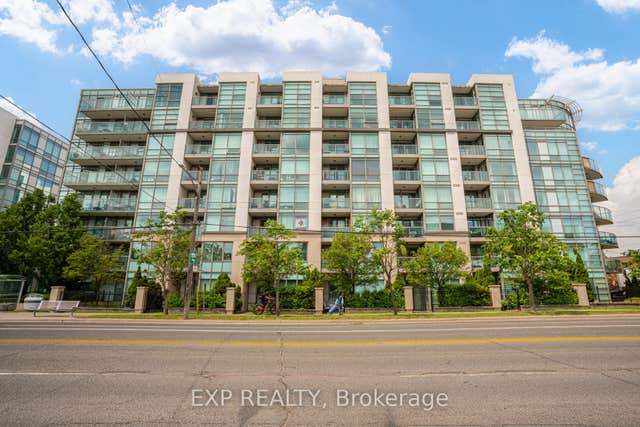
| 506 - 3840 BATHURST STREET, Toronto (Clanton Park), ON | CA$524,800 | 3 | 2 | — |
| 3840 Bathurst Street 506, Toronto, ON | CA$524,800 | 3 | 2 | — |
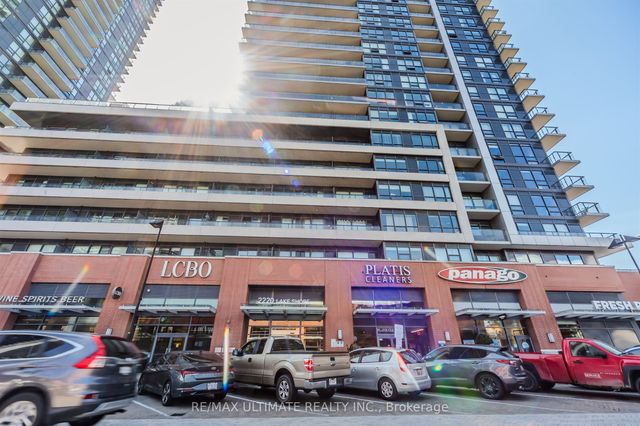
| 2220 Lake Shore Boulevard W 2706, Toronto, ON | CA$524,900 | 2 | 1 | — |
| 129 ISAAC DEVINS Boulevard Unit# 7, Toronto, ON | CA$524,900 | 2 | 1 | 730 |
Moving Cost Estimate
EXIT Agents in Toronto (O'Connor-Parkview)



Listing Courtesy: HOMELIFE LANDMARK REALTY INC.
Data Terms of Use
This website is operated by HOMELIFE LANDMARK REALTY INC., a brokerage who is a member of The Canadian Real Estate Association (CREA). The content on this website is owned or controlled by CREA. By accessing this website, the user agrees to be bound by these terms of use as amended from time to time, and agrees that these terms of use constitute a binding contract between the user, HOMELIFE LANDMARK REALTY INC., and CREA.
Copyright
The content on this website is protected by copyright and other laws, and is intended solely for the private, non-commercial use by individuals. Any other reproduction, distribution or use of the content, in whole or in part, is specifically prohibited. Prohibited uses include commercial use, “screen scraping”, “database scraping”, and any other activity intended to collect, store, reorganize or manipulate the content of this website.
Trademarks
REALTOR®, REALTORS®, and the REALTOR® logo are certification marks that are owned by REALTOR® Canada Inc. and licensed exclusively to The Canadian Real Estate Association (CREA). These certification marks identify real estate professionals who are members of CREA and who must abide by CREA’s By-Laws, Rules, and the REALTOR® Code. The MLS® trademark and the MLS® logo are owned by CREA and identify the professional real estate services provided by members of CREA.
Liability and Warranty Disclaimer
The information contained on this website is based in whole or in part on information that is provided by members of CREA, who are responsible for its accuracy. CREA reproduces and distributes this information as a service for its members, and assumes no responsibility for its completeness or accuracy.
Amendments
HOMELIFE LANDMARK REALTY INC. may at any time amend these Terms of Use by updating this posting. All users of this site are bound by these amendments should they wish to continue accessing the website, and should therefore periodically visit this page to review any and all such amendments.