


404 S Downs Cir, Goodlettsville, TN 37072
Parkview Preserve · Davidson County
Key Facts
Description
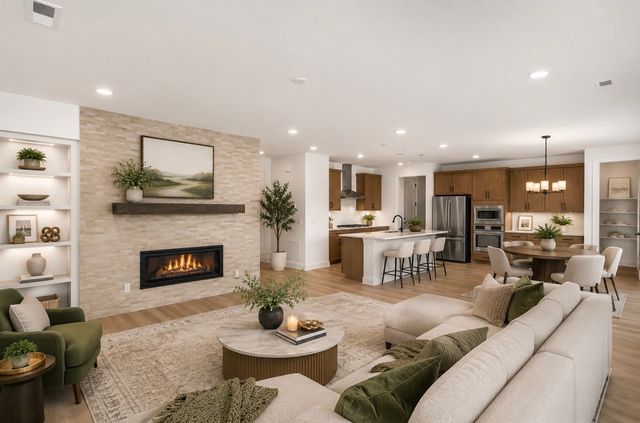
Beautiful townhome in the heart of Goodlettsville offering over 1,600 square feet of comfortable, low-maintenance living! This 3 bedroom, 2 full bath, 1 half bath home features an open-concept layout with LVP flooring throughout the kitchen, dining, and living areas. The spacious first-floor owner’s suite includes a large walk-in closet and convenient access to the main living spaces. You won't be at a loss for storage as this home has several closets all around the home. The kitchen flows seamlessly into the dining and living room, creating the perfect setup for entertaining or everyday living. Upstairs, you’ll find additional bedrooms with generous closet space and ceiling fans installed throughout the home for added comfort. Enjoy relaxing evenings on the covered back patio featuring two ceiling fans and a fenced backyard space that is easy to maintain. Additional upgrades include automated blinds on the downstairs windows, a whole-home water filtration system, and a 32-amp electric vehicle charger in the garage. The HOA provides exterior maintenance and lawn care, giving you more time to enjoy the neighborhood amenities and nearby attractions. Conveniently located within walking distance to the community center, pickleball courts, and Casper's Bistro, one of the area’s newest dining and gathering spots. This move-in ready home combines modern convenience, thoughtful upgrades, and an unbeatable location! The seller would prefer to sell the unit furnished!
Property Information
Property Type
Residential
Sub-Type
Townhouse
Year Built
2021
Stories
2
Living Area
1,676 sq ft
Lot Size
0.07 acres
Lot Dimensions
28 X 110
Garage Spaces
2
Parking Spaces
4
Days on Market
7
MLS® Listing#
3215038
Property Features
- Interior:
- Ceiling Fan(s), Pantry, Walk-In Closet(s), High Speed Internet
- Appliances:
- Electric Oven, Electric Range, Dishwasher, Disposal, Dryer, Microwave, Refrigerator, Washer, Water Purifier
- Cooling:
- Ceiling Fan(s), Central Air, Electric
- Heating:
- Central, Electric
- Flooring:
- Carpet
- Basement:
- None
- Parking:
- Attached, Concrete, Driveway
- Laundry:
- Electric Dryer Hookup, Washer Hookup
- Patio:
- Patio, Covered
- Fencing:
- Back Yard
- Construction:
- Stone
- Foundation:
- Slab
- Roof:
- Shingle
- Utilities:
- Electricity Available, Water Available, Cable Connected
- Sewer:
- Public Sewer
- Water Source:
- Public
Rooms
- Bedroom 112x14
- Bedroom 211x12
- Bedroom 311x17
- Dining Room13x13
- Kitchen16x11
- Living Room14x17
- Master Bathroom
Schools
- Elementary:
- Goodlettsville Elementary
- Middle:
- Goodlettsville Middle
- High:
- Hunters Lane Comp High School
HOA & Tax
- HOA:
- $175/Monthly
- Annual Tax:
- $3,021
- Parcel #:
- 025080A07500CO
Directions
From 65 North take exit 97 Long Hollow Pike. Turn left at light off the exit then continue straight. Long Hollow pike ends at city hall. Turn left onto Main St then a quick right onto Memorial Blvd then a left onto French street.
Affordability Calculator
$73,980
Estimated monthly payment
$1,969/mo
Principal $295,920 · Est. interest $412,835 over 30 yrs
Neighborhood Market Statistics
How this home compares to active listings in Goodlettsville, TN
- $407,500
- Median Listing Price
- 37
- Median Days on Market
- 1,868
- Median Sq Ft
- $226
- Median Price / Sq Ft
- 162
- Active Listings
- This home’s price is 9% below the area median.
- Its price per sq ft is 2% below the area median.
Market statistics compiled from active EXIT Realty® and MLS listings in Goodlettsville, TN.
Location
- 404 S Downs Cir, Goodlettsville, TN 37072
Nearby Schools
Goodlettsville Middle School
Secondary · 0.3 mi away
Goodlettsville Elementary School
Elementary · 0.6 mi away
Gateway Elementary School
Elementary · 1.9 mi away
Old Center Elementary School
Elementary · 2.1 mi away
Angels Christian Academy
School · 2.2 mi away
Pope John Paul II High School
Secondary · 2.7 mi away
Madison Creek Elementary School
Elementary · 2.8 mi away
AMQUI K-8
Elementary · 3.1 mi away
Family Christian Academy
School · 3.2 mi away
Hunters LaneHigh School
Secondary · 3.3 mi away
Tennessee CDL School
Secondary · 3.3 mi away
Jonathan Edwards Classical Academy
School · 3.4 mi away
Stratton Elementary School
Elementary · 3.6 mi away
The Edison School
Elementary · 3.7 mi away
Ascension Lutheran Church
Secondary · 3.7 mi away
Madison Middle School
Secondary · 3.7 mi away
Ithaca Montessori
Elementary · 3.9 mi away
Davidson Academy
School · 4.2 mi away
Millersville Elementary School
Elementary · 4.3 mi away
Chadwell Elementary School
Elementary · 4.4 mi away
Commute Calculator
Nearby Homes



Similar Homes Nearby

Moving Cost Estimate
EXIT Agents in Goodlettsville



Listing Courtesy: Wilson Group Real Estate - 6153906840
Last Updated: 2026-05-14