

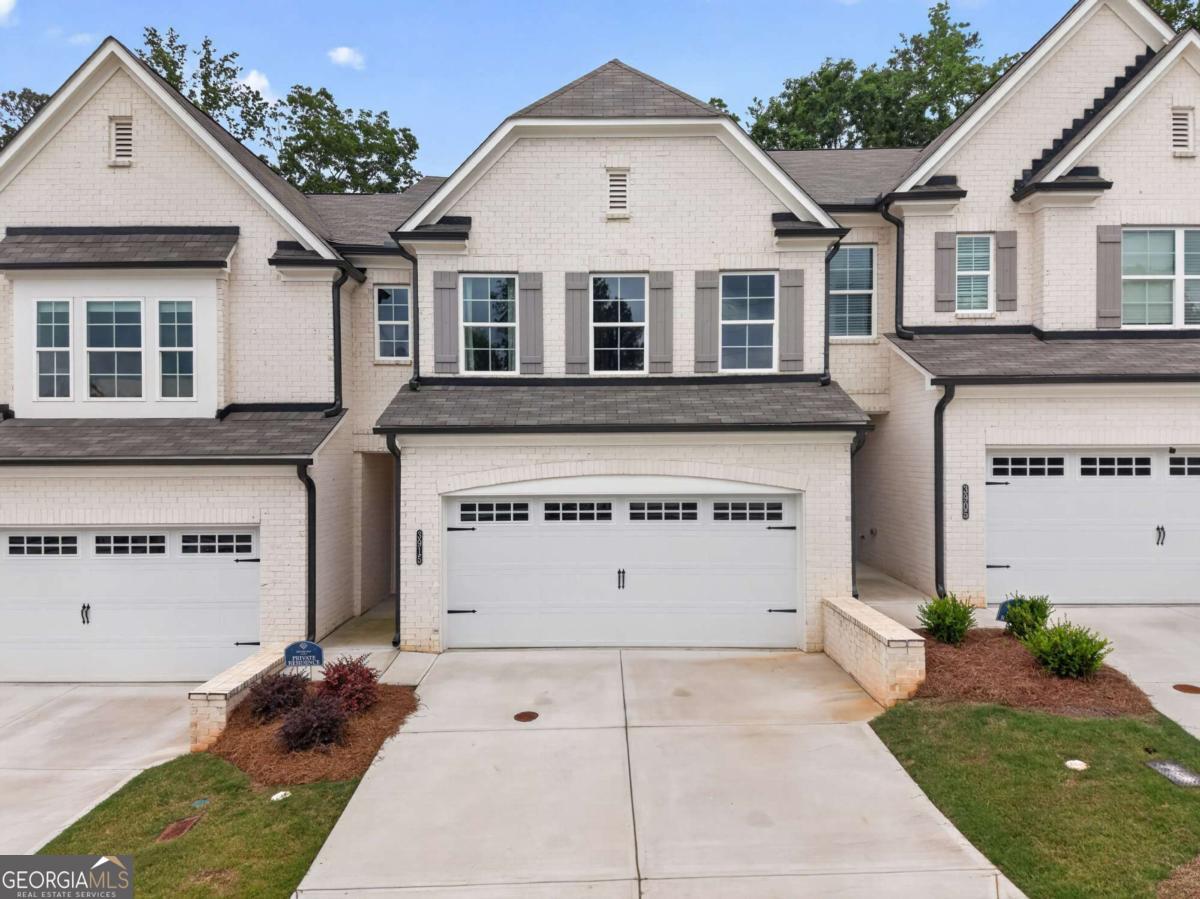
3915 Cavalier WAY, Duluth, GA 30097
Riversong · Gwinnett County
Key Facts
Description
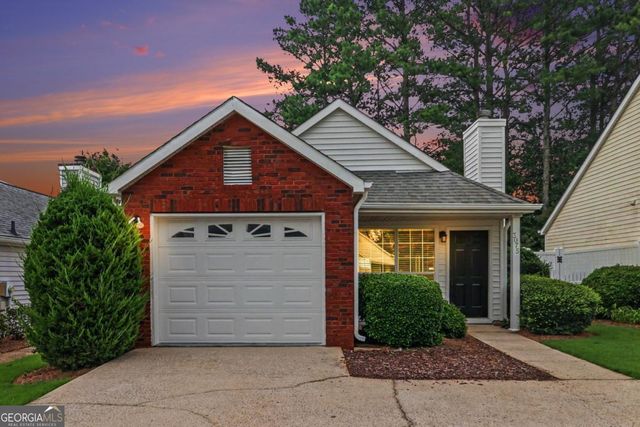
This beautifully designed home offers the perfect blend of modern comfort, space, and convenience. Backing to peaceful wooded green space, 3915 Cavalier Way welcomes you with impressive curb appeal, and a bright open layout built for everyday living and entertaining. The heart of the home features a spacious chef's kitchen with a large island, Quartz countertops, stainless steel appliances, and seamless flow into the sun-filled family room. Upstairs, the oversized owner's suite offers a relaxing retreat with a spa-inspired bath and generous walk-in closet, while additional bedrooms provide flexibility for family, guests, or work-from-home living. Step outside and enjoy privacy, nature views, and access to outstanding community amenities including a resort-style pool and beautifully maintained common areas. Conveniently located near Downtown Duluth, shopping, dining, parks, and major highways, this home combines the lifestyle you want with the location you need. Move-in ready and beautifully maintained-this is the one you've been waiting for.
Property Information
Property Type
Residential
Sub-Type
Townhouse
Style
Brick Front
Year Built
2024
Stories
2
Living Area
1,956 sq ft
Lot Size
0.05 acres
Garage Spaces
2
Parking Spaces
2
Days on Market
48
MLS® Listing#
10771605
Property Features
Interior
Exterior
Appliances
Cooling
Heating
Flooring
Fireplace
Basement
Parking
Laundry
Patio
Lot Features
Construction
Foundation
Roof
Windows
Security
Community
Utilities
Sewer
Water Source
Rooms
- Dining Room
- Kitchen
Schools
- Elementary:
- Chattahoochee
- Middle:
- Coleman
- High:
- Duluth
Financial Details
HOA
$2,640 / Annually
Annual Taxes
$6,987
Tax year 2025
Parcel Number
R7243 625
Directions
GPS friendly. From Abbott Bridge Rd, turn left onto Peachtree Industrial Blvd , then right onto Rogers Bridge Rd. Turn left into Cavalier Way , the property will be the second home on your right side. The home is located in a newer townhome community off Rogers Bridge Road near Peachtree Industrial
Affordability Calculator
$95,800
Estimated monthly payment
$2,549/mo
Principal $383,200 · Est. interest $534,598 over 30 yrs
Neighborhood Market Statistics
How this home compares to active listings in Duluth, GA
- $500,985
- Median Listing Price
- 42
- Median Days on Market
- 2,328
- Median Sq Ft
- $213
- Median Price / Sq Ft
- 499
- Active Listings
- This home’s price is 4% below the area median.
- Its price per sq ft is 15% above the area median.
Market statistics compiled from active EXIT Realty® and MLS listings in Duluth, GA.
Location

Points of Interest in Duluth, GA
Showing the Duluth area map.
Nearby Schools
Chattahoochee Elementary School
Elementary · 0.7 mi away
Duluth High School
Secondary · 0.9 mi away
The Duluth Montessori School
Elementary · 1.1 mi away
Coleman Middle School
Secondary · 1.1 mi away
Columbia Academy
School · 1.2 mi away
Kid City USA - Duluth
School · 1.4 mi away
Kliebe Education
School · 1.5 mi away
River Trail Middle School
Secondary · 1.7 mi away
Shakerag Elementary School
Elementary · 1.8 mi away
Woodward North
School · 1.9 mi away
Primrose Schools
Elementary · 1.9 mi away
Primrose School
School · 1.9 mi away
Hull Middle School
Secondary · 1.9 mi away
Mason Elementary School
Elementary · 1.9 mi away
New Life Academy of Excellence
School · 2.0 mi away
Duluth Adventist Christian School
School · 2.2 mi away
Notre Dame Academy
School · 2.2 mi away
Atlanta Adventist Academy
School · 2.2 mi away
B B Harris Elementary School
Elementary · 2.3 mi away
Big Blue Marble Academy Duluth
School · 2.5 mi away
Commute Calculator
Nearby Homes

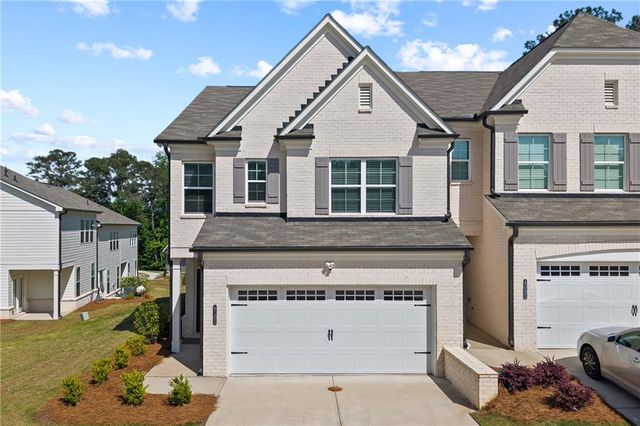
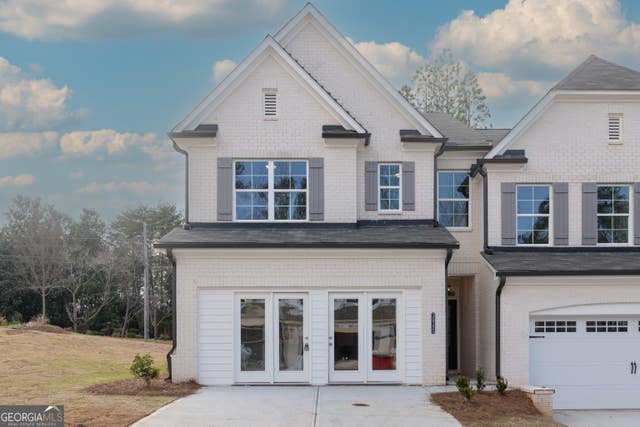
Similar Homes Nearby

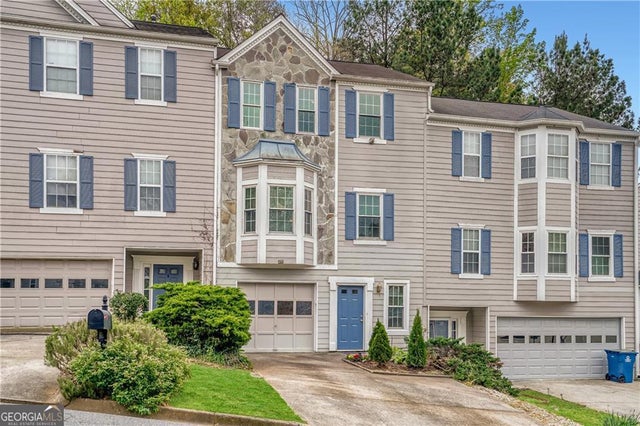


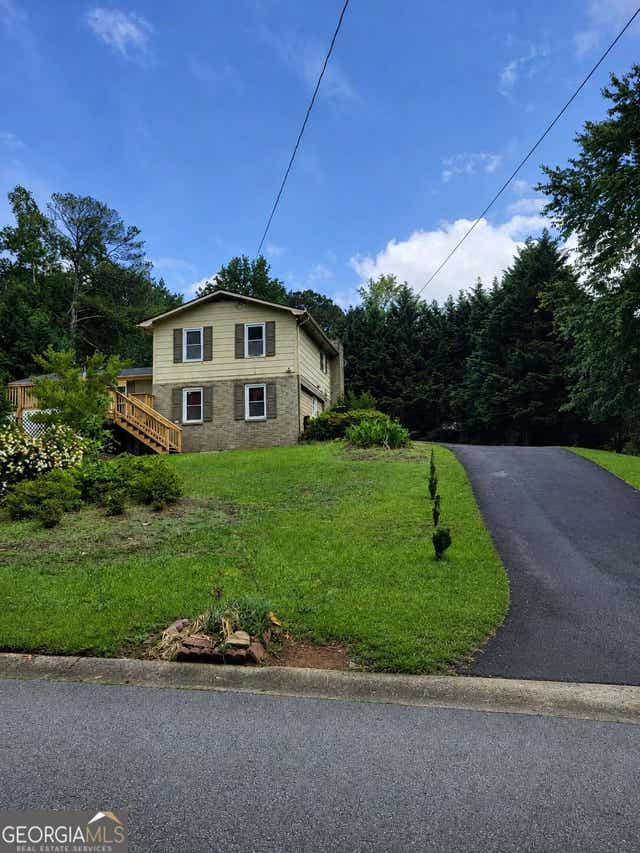
Similar Home Values
Comparable nearby listings and their asking prices.
| Address | Price | Beds | Baths | Sq Ft |
|---|---|---|---|---|
| 4120 Spring Cove Drive, Duluth, GA | $340,000 | 4 | 4 | 2,178 |
| 4120 Spring Cove DR, Duluth, GA | $340,000 | 4 | — | — |
| 3691 Blackshear CT, Duluth, GA | $343,000 | 3 | — | — |
| 2729 Irene Circle, Duluth, GA | $345,000 | 3 | 2 | 2,088 |
| 2729 Irene CIR, Duluth, GA | $345,000 | 3 | — | 2,088 |
| 3075 Barnwood XING, Duluth, GA | $345,000 | 2 | — | — |
Moving Cost Estimate
EXIT Agents in Duluth


Listing Courtesy: Keller Williams Realty North Atlanta - 7706637291