

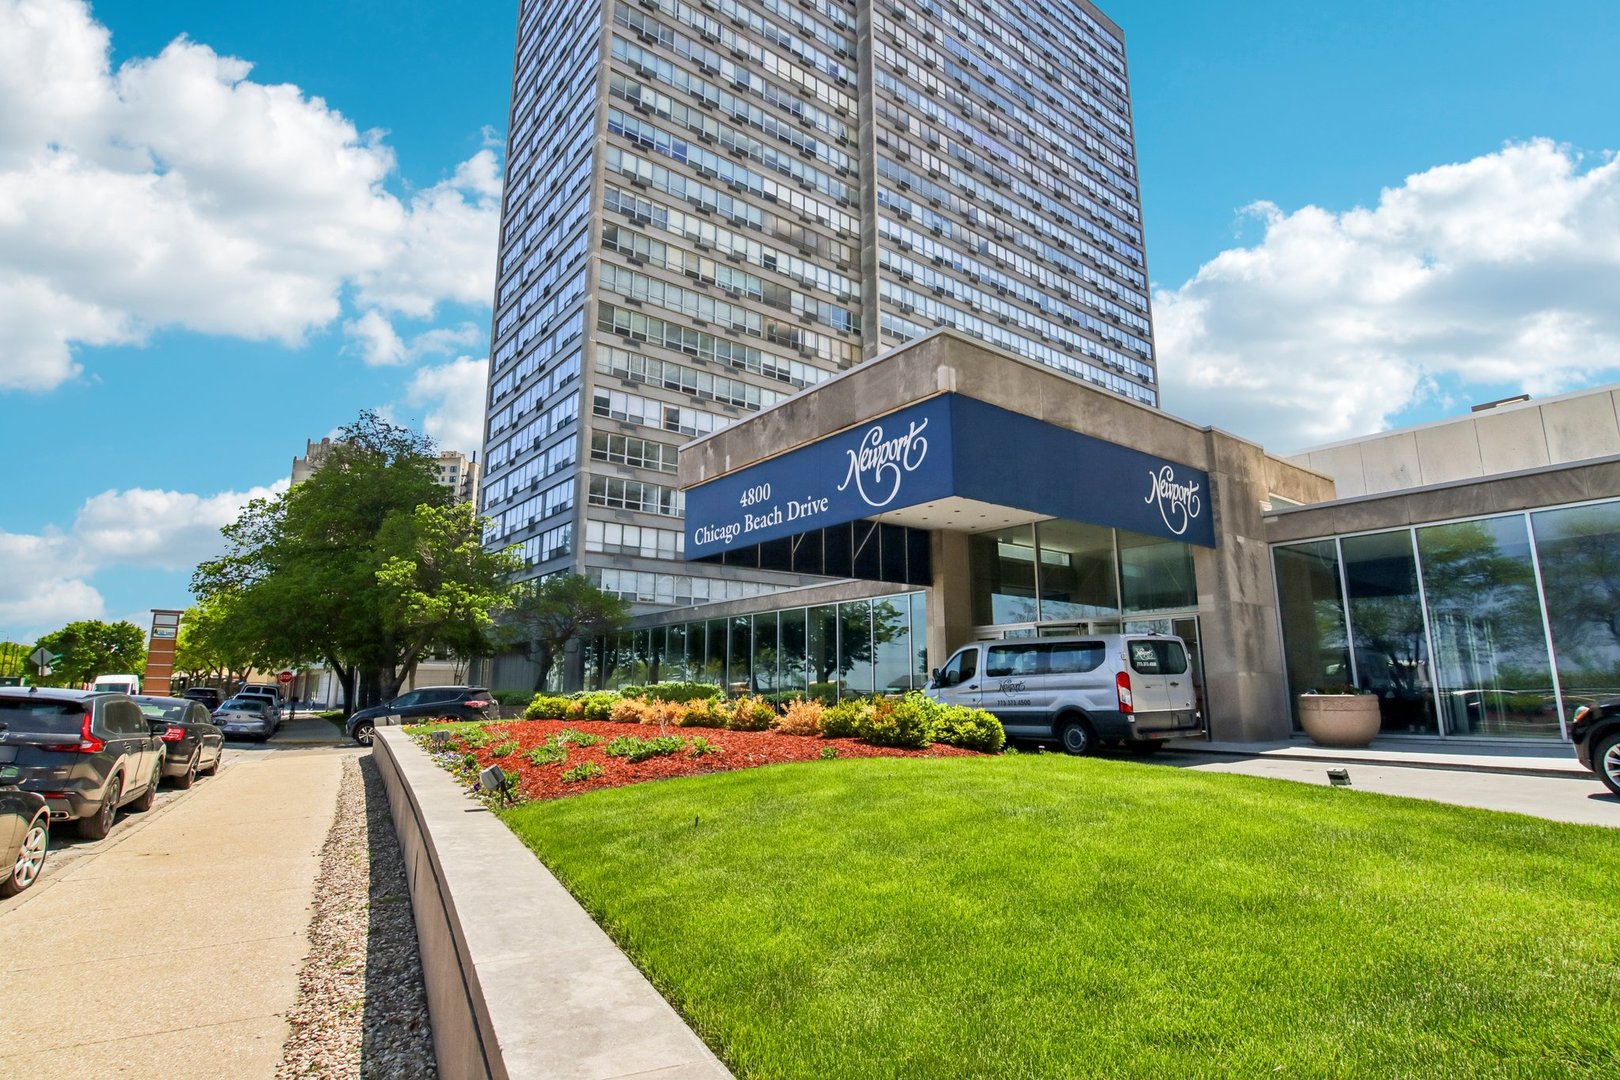
4800 S Chicago Beach Drive 2112N, Chicago, IL 60615
Cook County
Key Facts
Description
Welcome to lakefront living at its finest in this iconic Newport building in Kenwood/Hyde Park. This bright and spacious 1-bedroom, 1-bath residence on a high floor offers sweeping south - and east-facing views of Lake Michigan and a thoughtfully designed open-concept floor plan. Natural light pours through expansive windows, highlighting the stone accent wall with mounted TV and electric fireplace. Recent updates include $30K in electrical improvements (2018). Residents of The Newport enjoy premium amenities, including a 24-hour door staff, on-site management and engineering, rooftop sundeck, package receiving room, and complimentary shuttle service. Optional access to the building's health club includes an indoor pool, hot tub, gym, sauna, and locker rooms for a small additional fee. Monthly assessments cover heat, water, sewer, trash, cable, internet, and common insurance, providing exceptional value and peace of mind. Perfectly situated near the University of Chicago, lakefront, parks, shopping, public transportation, and Hyde Park's renowned dining scene, this home combines comfort, convenience, and breathtaking views in one unbeatable location. Don't miss the opportunity to make this stunning lakefront residence your own!
Property Information
Property Type
Residential
Sub-Type
Condominium
Year Built
1962
Stories
27
Living Area
711 sq ft
Lot Dimensions
COMMON
Ownership
Condo
Days on Market
44
MLS® Listing#
12647747
Property Features
- Interior:
- Walk-In Closet(s)
- Appliances:
- Range, Microwave, Dishwasher, Refrigerator, Disposal, Wine Refrigerator, Cooktop, Oven
- Cooling:
- Wall Unit(s)
- Heating:
- Forced Air
- Fireplace:
- Living Room, Electric
- Basement:
- None
- Laundry:
- Common Area
- Construction:
- Brick
- Sewer:
- Public Sewer
Rooms
- Bedroom 2
- Bedroom 3
- Bedroom 4
- Dining RoomCOMBOMain
- Family Room
- Kitchen19X10Main
- Laundry
- Living Room9X19Main
- Master Bedroom11X19Main
HOA & Tax
- HOA:
- $876/Monthly
- Annual Tax:
- $2,768 (2024)
- Parcel #:
- 20121000031280
Directions
SOUTH ON LAKE SHORE DR. EXIT ON 47th TO CORNELL, or 51st to CHICAGO BEACH DR TO PROPERTY
Affordability Calculator
$33,980
Estimated monthly payment
$904/mo
Principal $135,920 · Est. interest $189,620 over 30 yrs
Neighborhood Market Statistics
How this home compares to active listings in Chicago, IL
- $389,939
- Median Listing Price
- 45
- Median Days on Market
- 1,444
- Median Sq Ft
- $273
- Median Price / Sq Ft
- 4,582
- Active Listings
- This home’s price is 56% below the area median.
- Its price per sq ft is 12% below the area median.
Market statistics compiled from active EXIT Realty® and MLS listings in Chicago, IL.
Location
- 4800 S Chicago Beach Drive 2112N, Chicago, IL 60615
Nearby Schools
Canter Middle School
Elementary · 0.2 mi away
KENWOOD Academy High School
Secondary · 0.3 mi away
The Ancona School
Secondary · 0.3 mi away
Beulah Shoesmith Elementary School
Elementary · 0.4 mi away
Akiba-Schechter Jewish Day School
Secondary · 0.4 mi away
Parent Cooperative for Early Learning
School · 0.5 mi away
City Elementary
Elementary · 0.7 mi away
Chicago Free School
School · 0.7 mi away
Ariel Community Academy
School · 0.7 mi away
Chicago Public Schools
School · 0.7 mi away
Cambridge School of Chicago
Elementary · 0.8 mi away
St. Thomas the Apostle School
School · 0.9 mi away
Harte Elementary School
Elementary · 0.9 mi away
Jackie Robinson Elementary School
Elementary · 0.9 mi away
Reavis Elementary Math & Science Specialty School
Elementary · 1.0 mi away
Kozminski Elementary Community Academy
Elementary · 1.0 mi away
Lutheran School of Theology at Chicago
School · 1.0 mi away
King College Prep High School
Secondary School · 1.0 mi away
McCormick Theological Seminary
School · 1.0 mi away
Bronzeville Academy Charter School
School · 1.0 mi away
Commute Calculator
Nearby Homes


Similar Homes Nearby



Moving Cost Estimate
EXIT Agents in Chicago


Listing Courtesy: Redfin Corporation - (312) 836-4263
Last Updated: 2026-05-18