

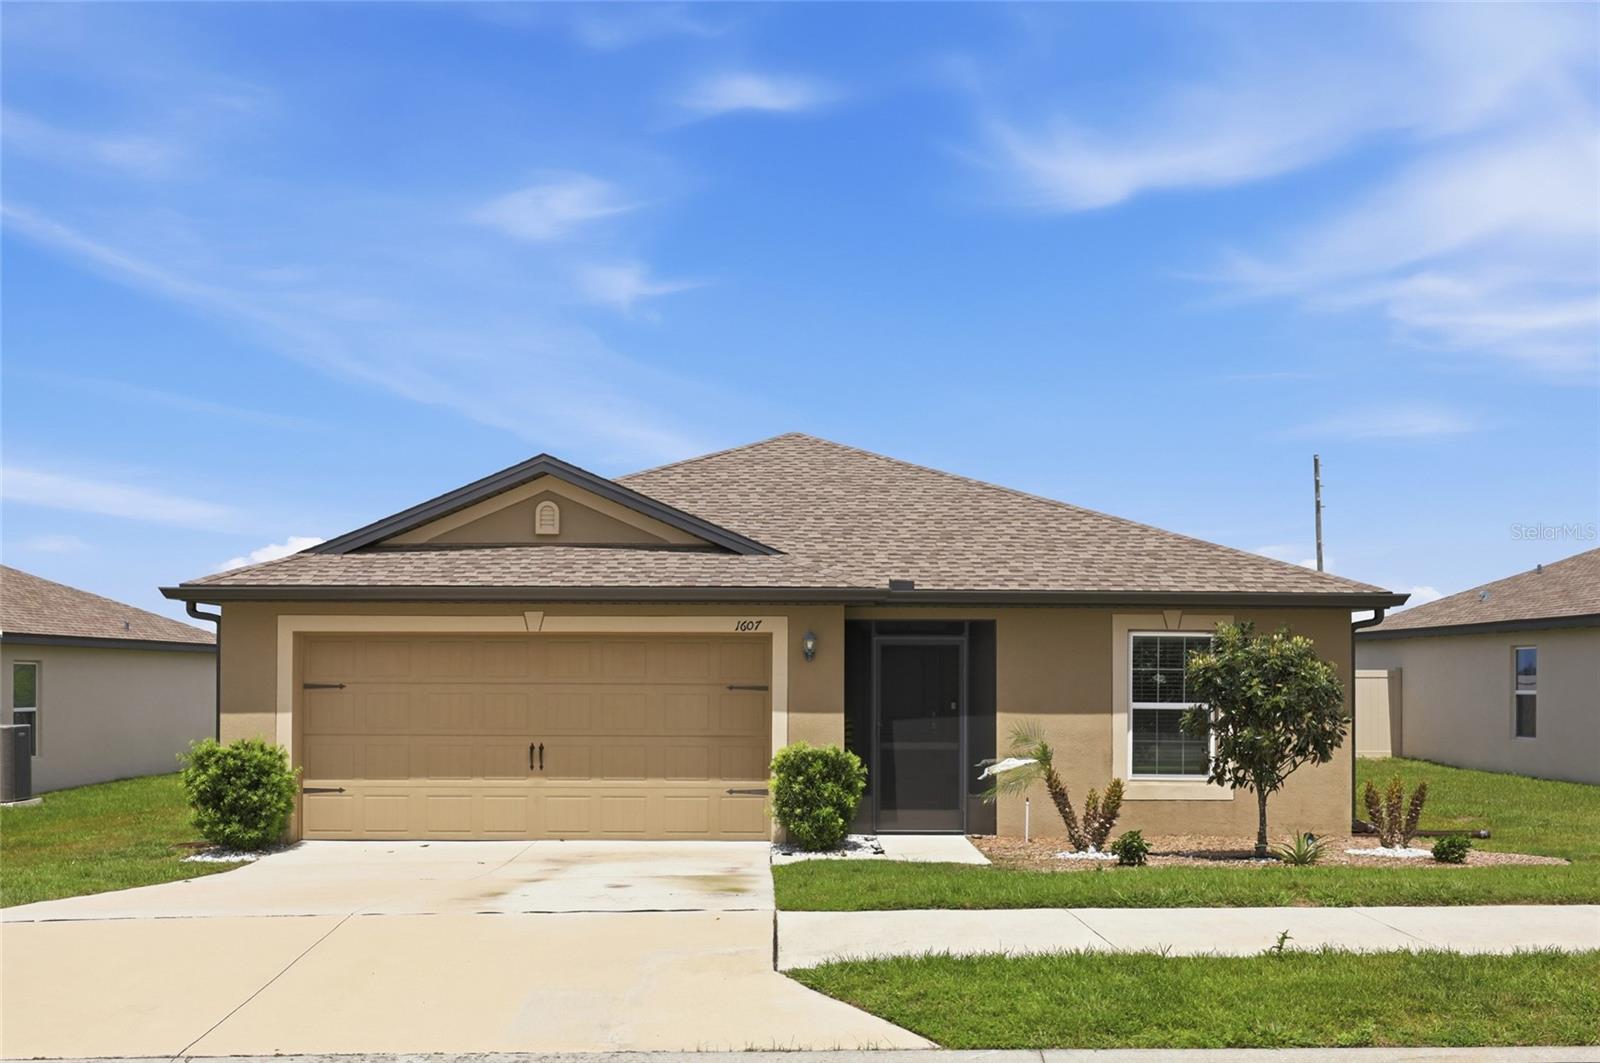
1607 SWAN LAKE CIRCLE, DUNDEE, FL 33838
RIDGE/SWAN LAKE · Polk County
Key Facts
Description
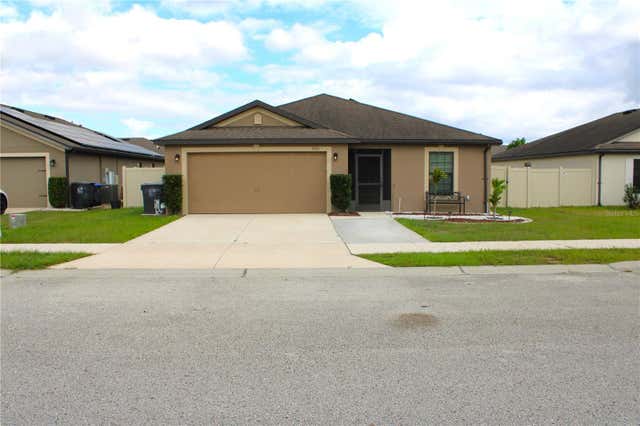
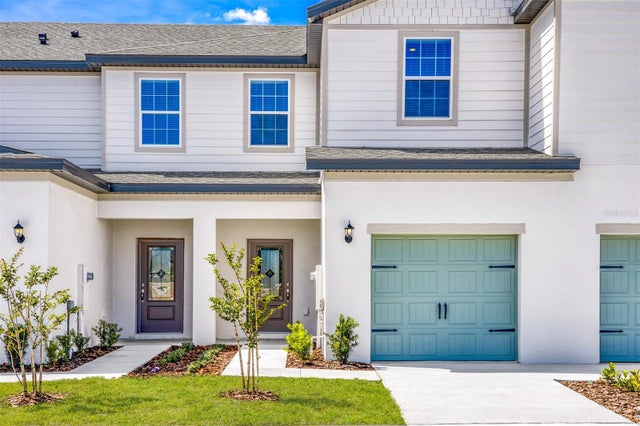
Welcome to 1607 Swan Lake Circle. This beautifully maintained 3-bedroom, 2-bathroom home offers the perfect blend of comfort and style. Nestled in a peaceful, well-established neighborhood, this property boasts over 1,300 square feet of living space, ideal for those who love to entertain. The open-concept floor plan features a spacious living room with abundant natural light, making it the perfect spot for relaxation or hosting guests. The modern kitchen is equipped with stainless steel appliances, plenty of cabinet space, and an eat in kitchen overlooking the private backyard. The master suite offers a peaceful retreat with a large closet and an en-suite bathroom featuring a walk-in shower and a large vanity with ample counterspace. Two additional well-sized bedrooms provide ample space for family, guests, or a home office. Step outside and enjoy your private fenced backyard featuring a screened lanai and a large outdoor area perfect for gatherings, grilling or quiet evenings under the stars. The two-car garage provides convenience and additional storage. Located just minutes from shopping, dining, schools, and major highways, this home offers both tranquility and easy access to everything you need. Don’t miss out on this opportunity to own a slice of Florida living!
Property Information
Property Type
Residential
Sub-Type
Single Family Residence
Year Built
2021
Living Area
1,921 sq ft
Lot Size
0.17 acres
Garage Spaces
2
Ownership
Fee Simple
Days on Market
9
MLS® Listing#
O6399170
Property Features
Interior
Exterior
Appliances
Cooling
Heating
Flooring
Parking
Laundry
Patio
Fencing
Lot Features
Construction
Foundation
Roof
Utilities
Sewer
Water Source
Rooms
- Bedroom 210x10First
- Bedroom 310x10First
- Dining Room9x10First
- Kitchen10x12First
- Living Room14x16First
- Master Bedroom13x14First
Schools
- Elementary:
- Sandhill Elem
- Middle:
- Lake Marion Creek Middle
- High:
- Haines City Senior High
Financial Details
HOA
$268 / Semi-Annually
Artemis Lifestyle Services
Annual Taxes
$3,378
Tax year 2025
Parcel Number
27-28-27-835826-000100
Directions
Please use GPS for accurate driving directions
Affordability Calculator
$53,000
Estimated monthly payment
$1,410/mo
Principal $212,000 · Est. interest $295,759 over 30 yrs
Neighborhood Market Statistics
How this home compares to active listings in DUNDEE, FL
- $298,462
- Median Listing Price
- 112
- Median Days on Market
- 1,783
- Median Sq Ft
- $160
- Median Price / Sq Ft
- 72
- Active Listings
- This home’s price is 11% below the area median.
- Its price per sq ft is 14% below the area median.
Market statistics compiled from active EXIT Realty® and MLS listings in DUNDEE, FL.
Location

Points of Interest in DUNDEE, FL
Showing the DUNDEE area map.
Nearby Schools
Dundee Ridge Middle School
Secondary · 0.5 mi away
Don E Woods Opportunity Center
Secondary · 1.1 mi away
Dundee Elementary School
Elementary · 1.2 mi away
Sandhill Elementary
Elementary · 2.8 mi away
Northridge Christian Preschool
School · 3.7 mi away
Calvary Kids Preschool
School · 3.8 mi away
Alta Vista Elementary School
Elementary · 4.6 mi away
Garden Grove Elementary School
Elementary · 4.7 mi away
Haines City High School
Secondary · 5.3 mi away
Phoenix Christian Academy
School · 5.3 mi away
Cypress Oaks School
Elementary · 5.6 mi away
Boone Middle School
Secondary · 5.6 mi away
Winter Haven Christian School
Elementary · 5.8 mi away
Daniel Jenkins Academy of Technology
School · 5.8 mi away
Jesus Cares Learning Academy
School · 5.9 mi away
Landmark Christian School
School · 5.9 mi away
Hope Creative School
School · 6.1 mi away
Aba Haines City
School · 6.1 mi away
The Vanguard School
School · 6.2 mi away
Elbert Elementary School
Elementary · 6.3 mi away
Commute Calculator
Nearby Homes

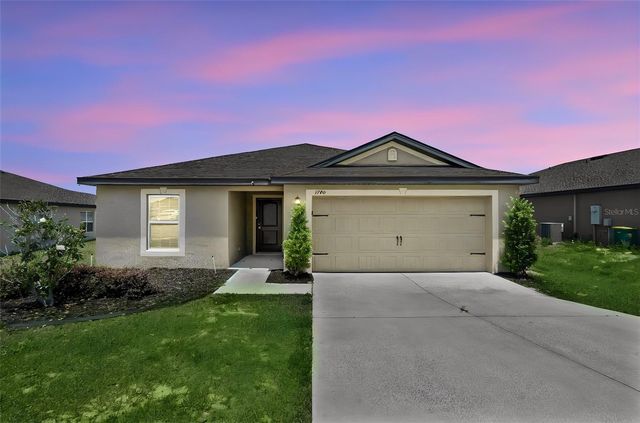
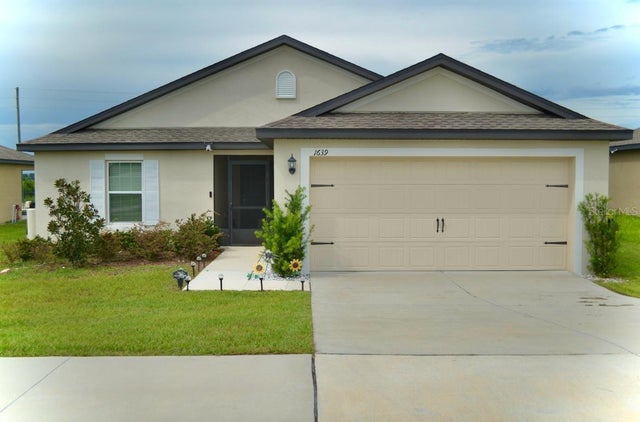
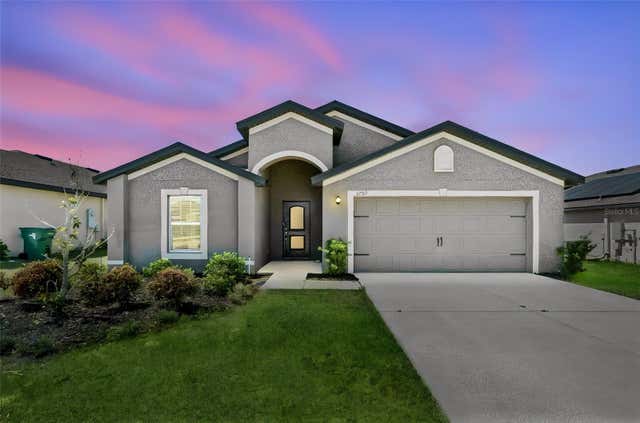

Similar Homes Nearby


Similar Home Values
Comparable nearby listings and their asking prices.
| Address | Price | Beds | Baths | Sq Ft |
|---|---|---|---|---|
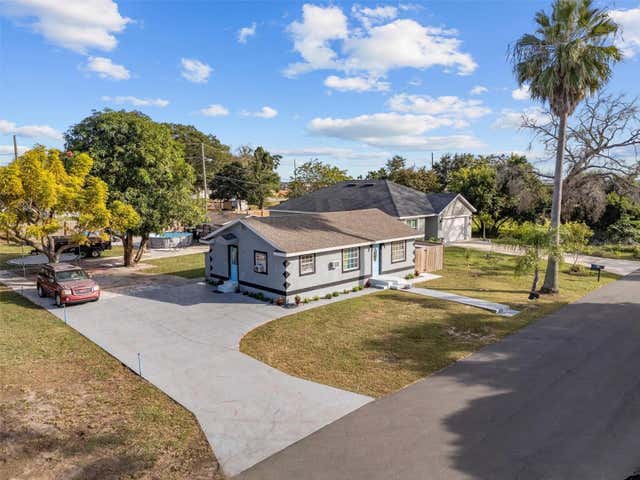
| 513 5TH STREET, DUNDEE, FL | $220,000 | 3 | 1 | 748 |
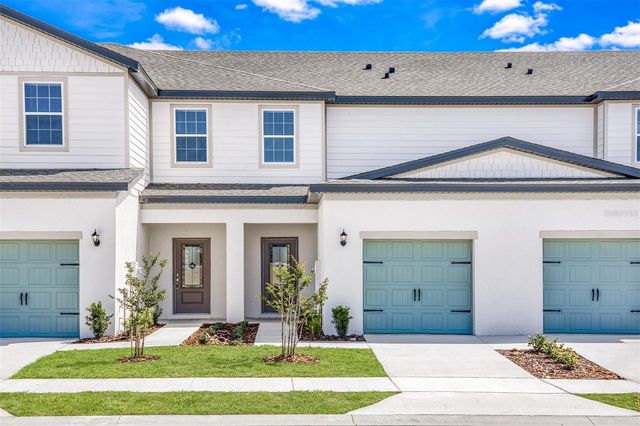
| 696 POPPY LANE, DUNDEE, FL | $227,900 | 2 | 3 | 1,574 |
| 697 POPPY LANE, DUNDEE, FL | $233,900 | 2 | 3 | 1,574 |
| 715 POPPY LANE, DUNDEE, FL | $233,900 | 2 | 3 | 1,574 |
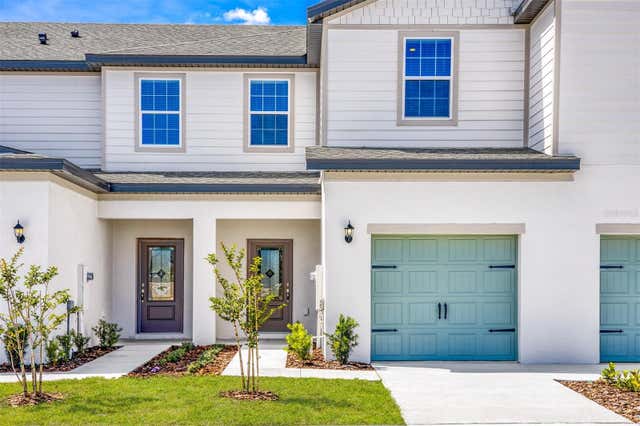
| 721 POPPY LANE, DUNDEE, FL | $235,900 | 3 | 3 | 1,731 |
| 709 POPPY LANE, DUNDEE, FL | $235,900 | 3 | 3 | 1,731 |
Moving Cost Estimate
EXIT Agents in DUNDEE


Listing Courtesy: ERA GRIZZARD REAL ESTATE - 407-203-5800
Last Updated: 2026-04-14