

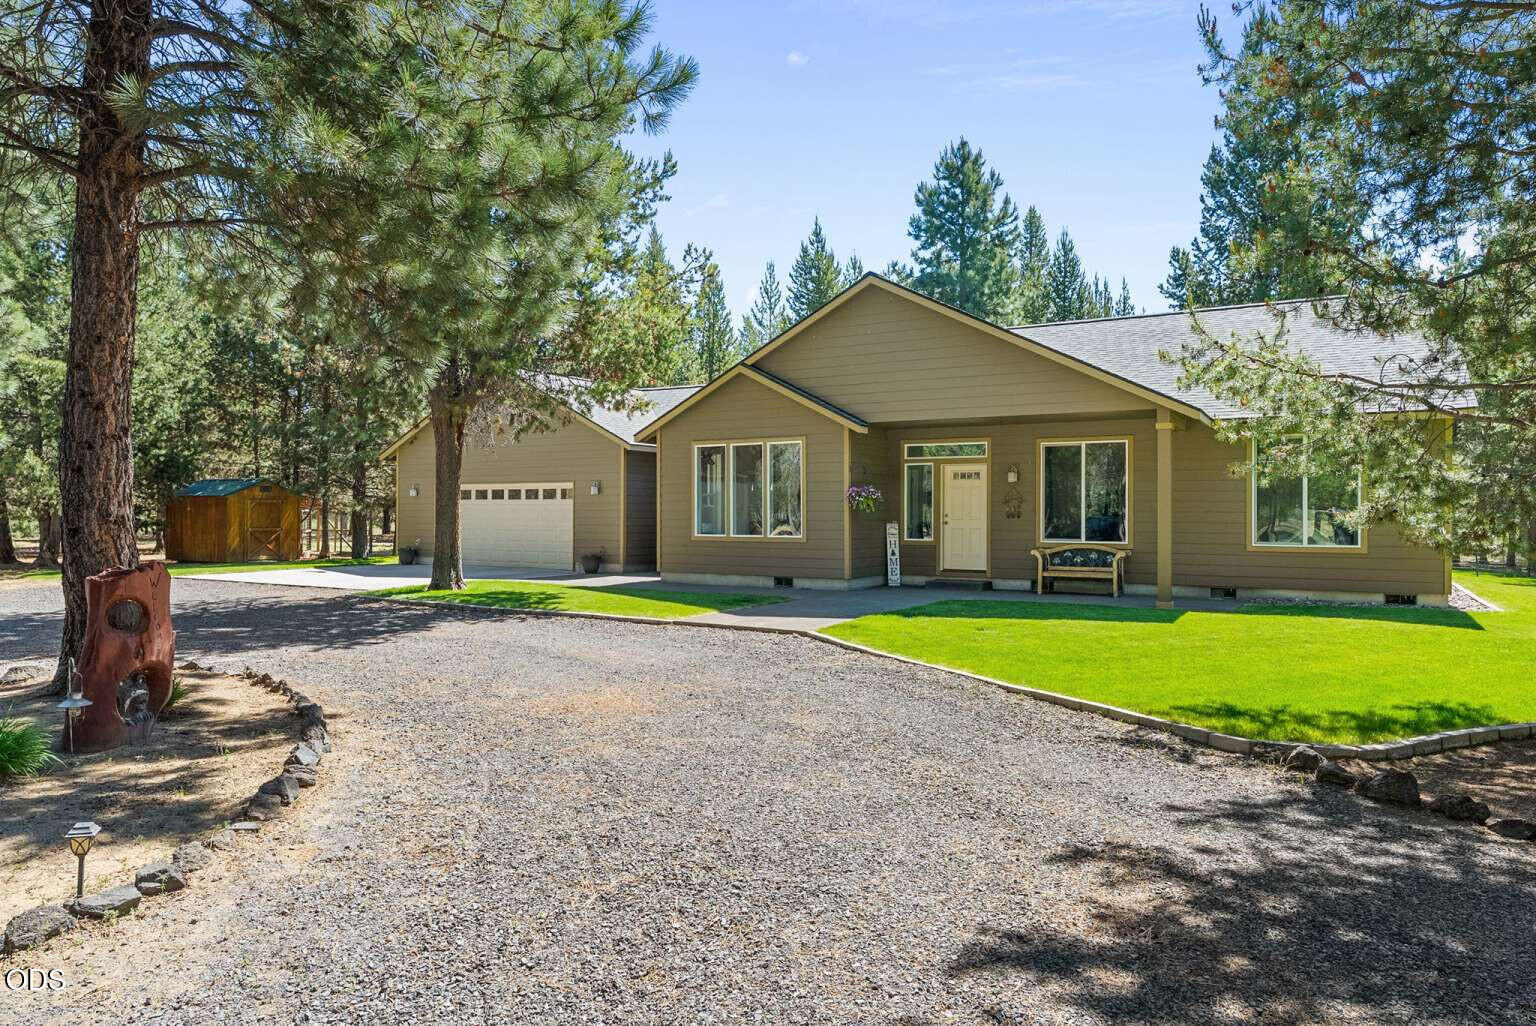
147853 Mabel Drive, La Pine, OR 97739
Whispering Meadows · Klamath County
Key Facts
Description
2018 Built, 4 Beds, 2.5 Baths, 2318 Sqft. This spacious home sits on 5.3 partially wooded acreage. Home is set back off of a paved dead-end road. House includes a den/office with French doors, high 9ft ceilings, with vaults in great room and kitchen area. There is a partially covered large back patio area with a portable hot tub included. Home includes split bedrooms, where the master bedroom is separated from the other 3 bedrooms. Master bedroom has a spacious walk-in closet. Kitchen and bathrooms have beautiful hickory cabinets and quartz countertops throughout. Stainless steel appliances in kitchen with a gas range, and a walk-in pantry. Home includes a large laundry room and a mud room. Home offers a 24x30 shop with large 10x16 boat/RV door for extra storage. Natural landscaping with approximately 7000 sf of irrigated lawn (auto sprinkler system) surrounding house.
Property Information
Property Type
Residential
Sub-Type
Single Family Residence
Structure Type
House
Year Built
2018
Living Area
2,318 sq ft
Lot Size
5.34 acres
Garage Spaces
2
Days on Market
114
MLS® Listing#
220206783
Property Features
Interior
Appliances
Cooling
Heating
Flooring
Fireplace
Basement
Parking
Patio
Lot Features
Construction
Foundation
Roof
Windows
Security
Other Structures
Sewer
Water Source
Schools
- Elementary:
- Gilchrist Elem
- Middle:
- Gilchrist Jr/Sr High
- High:
- Gilchrist Jr/Sr High
Financial Details
HOA
None
Annual Taxes
$3,288
Tax year 2024
Parcel Number
893985
Directions
Hwy 97 to Hackett Rd, to 147853 Mabel Dr.
Affordability Calculator
$169,180
Estimated monthly payment
$4,502/mo
Principal $676,720 · Est. interest $944,085 over 30 yrs
Neighborhood Market Statistics
How this home compares to active listings in La Pine, OR
- $491,045
- Median Listing Price
- 107
- Median Days on Market
- 1,692
- Median Sq Ft
- $290
- Median Price / Sq Ft
- 310
- Active Listings
- This home’s price is 72% above the area median.
- Its price per sq ft is 26% above the area median.
Market statistics compiled from active EXIT Realty® and MLS listings in La Pine, OR.
Location
Map is currently unavailable for this location.
Points of Interest in La Pine, OR
Showing the La Pine area map.
Commute Calculator
Nearby Homes


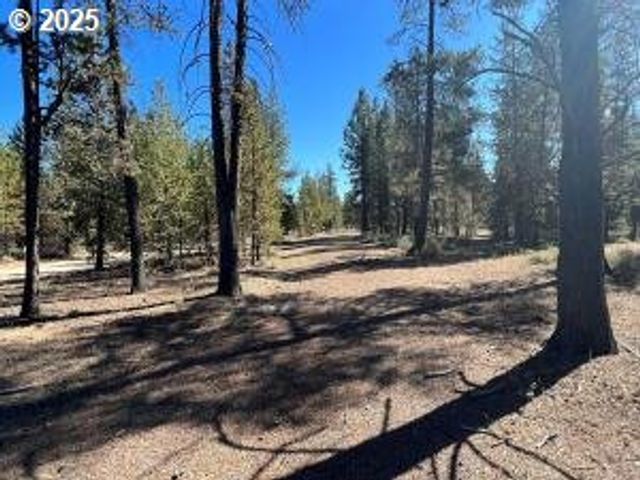


Similar Homes Nearby
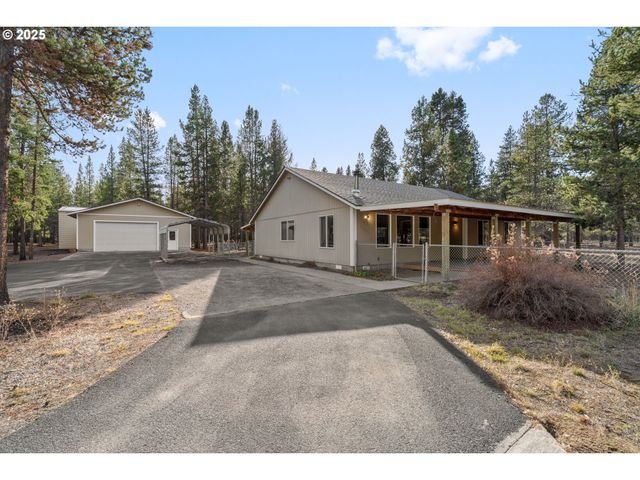
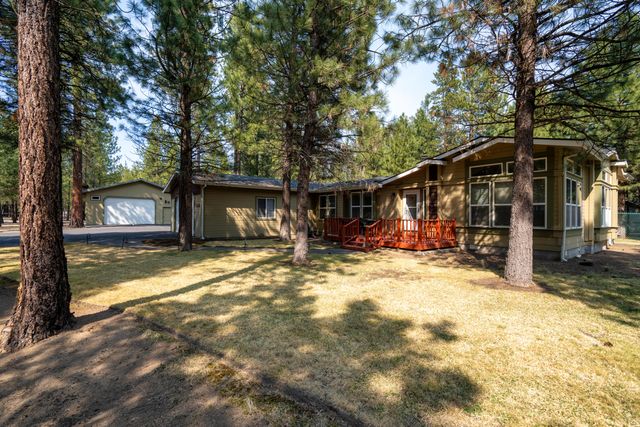
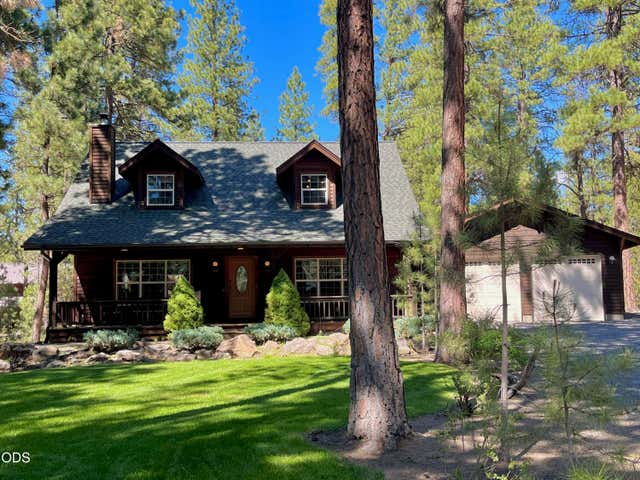
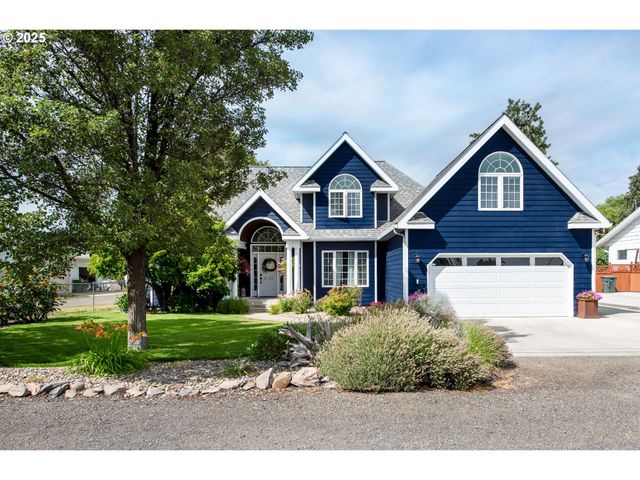


Similar Home Values
Comparable nearby listings and their asking prices.
| Address | Price | Beds | Baths | Sq Ft |
|---|---|---|---|---|
| 15711 DEEDON LN, La Pine, OR | $594,000 | 3 | 2 | 1,704 |
| 15175 Ponderosa Loop, La Pine, OR | $595,000 | 3 | 2 | 2,640 |
| 53556 Kokanee Way, La Pine, OR | $595,000 | 3 | 2 | 1,682 |
| 2311 E L AVE, La Grande, OR | $599,000 | 3 | 3 | 2,138 |
| 16356 Park Drive, La Pine, OR | $599,000 | 3 | 2 | 1,728 |
| 52505 Pine Drive, La Pine, OR | $599,000 | 3 | 2 | 1,729 |
Moving Cost Estimate
EXIT Agents in La Pine


Listing Courtesy: Lowes Flat Fee Realty A Homezu Partner - 9713372400
Last Updated: 2025-07-30