

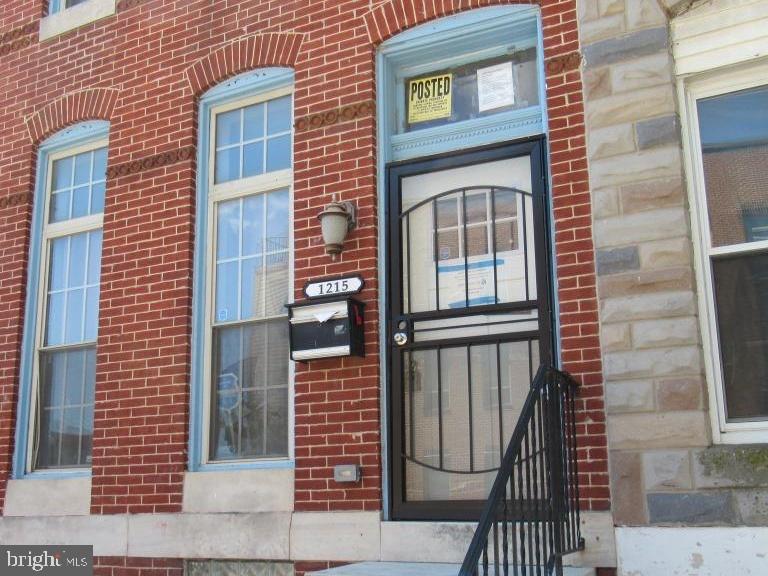
1215 E PRESTON STREET, BALTIMORE, MD 21202
JOHNSTON SQUARE · BALTIMORE CITY County
Key Facts
Description
SURPRISINGLY UPGRADED BANK FORECLOSURE – A RARE OPPORTUNITY! You'll be amazed by the condition and upgrades this bank-owned home has to offer! With just a little TLC and your personal finishing touches, this impressive Federal-style townhouse can once again shine like the showpiece it was designed to be. Offering over 2,100 finished square feet, this spacious home features 4 bedrooms, 2.5 bathrooms, and a fully finished basement. Rich architectural details—including exposed brick, custom built-in bookcases, and generous living spaces—blend seamlessly with modern updates throughout. The updated kitchen is ready for everyday living and entertaining with granite countertops, stainless steel appliances, and a gas range. The flexible finished basement provides additional space for a recreation room, home office, gym, media room, or guest suite. The rear bedrooms on the second and third floors offer spectacular city skyline views. Imagine the possibilities of a future rooftop deck (buyer to verify feasibility and obtain all necessary approvals) where you can enjoy panoramic views and seasonal fireworks over the city. Outside, a private fenced backyard offers the perfect setting for relaxing or entertaining. Located in the revitalizing Johnston Square neighborhood, you're just minutes from Johns Hopkins, Downtown Baltimore, Penn Station, parks, restaurants, entertainment, and major commuter routes. This is not your typical foreclosure. The home already offers extensive upgrades and tremendous character. Property is being sold "As Is." A little cosmetic TLC will restore it to its full beauty while giving the next owner the opportunity to build instant equity. If you've been waiting for an exceptional value with outstanding potential, this is the one. Call with any questions and to schedule.
Property Information
Property Type
Residential
Sub-Type
Townhouse
Structure Type
Townhouse
Year Built
1900
Living Area
2,884 sq ft
Lot Size
0.03 acres
Zoning
R-8
Days on Market
1
MLS® Listing#
MDBA2221594
Property Features
Interior
Exterior
Appliances
Cooling
Heating
Flooring
Basement
Pool
Parking
Laundry
Patio
Construction
Foundation
Windows
Community
Sewer
Water Source
Rooms
- Basement
- Dining RoomMain
- KitchenMain
- Laundry
- Living RoomMain
Schools
- District:
- BALTIMORE CITY PUBLIC SCHOOLS
Financial Details
HOA
None
Annual Taxes
$1,303
Tax year 2026
Assessed Value
$130,133
Parcel Number
0310011160 030
Directions
GPS
Affordability Calculator
$55,980
Estimated monthly payment
$1,490/mo
Principal $223,920 · Est. interest $312,388 over 30 yrs
Neighborhood Market Statistics
How this home compares to active listings in BALTIMORE, MD
- $230,209
- Median Listing Price
- 57
- Median Days on Market
- 1,496
- Median Sq Ft
- $161
- Median Price / Sq Ft
- 3,449
- Active Listings
- This home’s price is 22% above the area median.
- Its price per sq ft is 40% below the area median.
Market statistics compiled from active EXIT Realty® and MLS listings in BALTIMORE, MD.
Location
- 1215 E PRESTON STREET, BALTIMORE, MD 21202
Points of Interest in BALTIMORE, MD
Showing the BALTIMORE area map.
Nearby Schools
SS. James and John Catholic School
School · 0.2 mi away
Bluford Drew Jemison Stem Academy Middle
School · 0.2 mi away
Dr Bernard Harris Elementary
Elementary · 0.2 mi away
Johnston Square Elementary School
Elementary · 0.2 mi away
Community Initiatives Academy
School · 0.3 mi away
Dunbar High Football Field
Secondary · 0.4 mi away
Eager Street Academy
School · 0.4 mi away
Baltimore Design School
Secondary · 0.6 mi away
National Academy Foundation
School · 0.6 mi away
Naf Baltimore Middle and High School
Secondary · 0.6 mi away
Cecil Elementary School
Elementary · 0.6 mi away
Baltimore Montessori Public Charter School
Elementary · 0.6 mi away
Paul Laurence Dunbar High School
Secondary · 0.7 mi away
Hera's Income Tax School
School · 0.7 mi away
Harford Heights Elementary School
Elementary · 0.7 mi away
Sharp-Leadenhall Elementary/Middle School
Elementary · 0.7 mi away
Lin's Kids Childcare
School · 0.7 mi away
Top Knowledge Healthcare Institute
Secondary · 0.7 mi away
William C. March Middle School
Elementary · 0.8 mi away
Baltimore City School District
Elementary · 0.8 mi away
Commute Calculator
Nearby Homes



Similar Homes Nearby
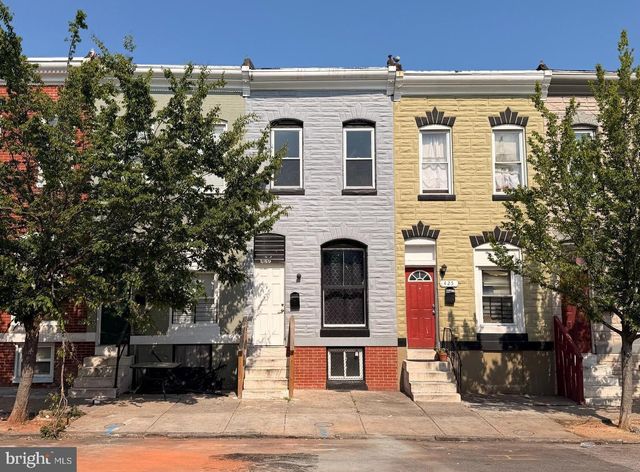

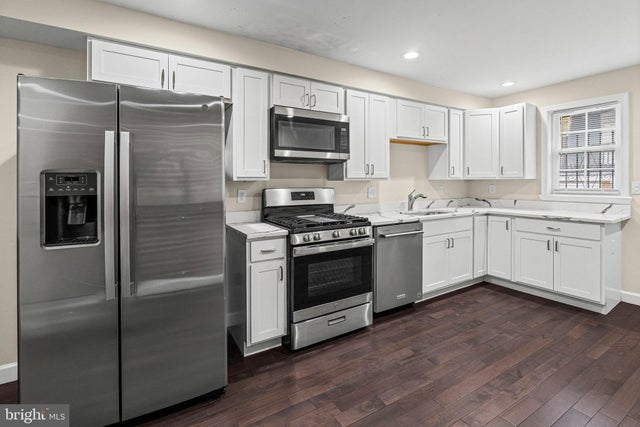
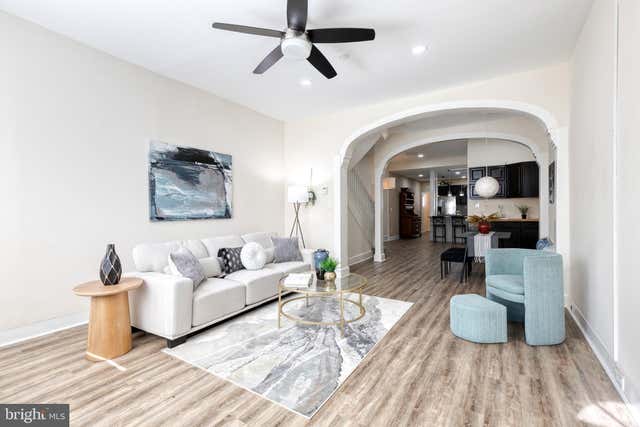

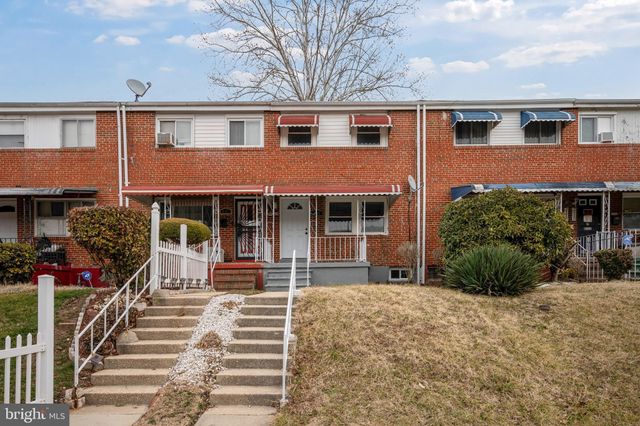
Similar Home Values
Comparable nearby listings and their asking prices.
| Address | Price | Beds | Baths | Sq Ft |
|---|---|---|---|---|
| 427 N MONTFORD AVENUE, BALTIMORE, MD | $197,500 | 3 | 2 | 1,440 |
| 713 SPRINGFIELD AVENUE, BALTIMORE, MD | $198,000 | 3 | 2 | 1,140 |
| 713 N DUNCAN STREET, BALTIMORE, MD | $198,990 | 3 | 3 | — |
| 3522 E BALTIMORE STREET, BALTIMORE, MD | $199,000 | 3 | 2 | 1,420 |
| 3905 CRANSTON AVENUE, BALTIMORE, MD | $199,000 | 3 | 2 | 1,200 |
| 2119 ASHBURTON STREET, BALTIMORE, MD | $199,000 | 4 | 3 | 512 |
Moving Cost Estimate
EXIT Agents in BALTIMORE


Listing Courtesy: Metro Bay Realty - 4105623392