

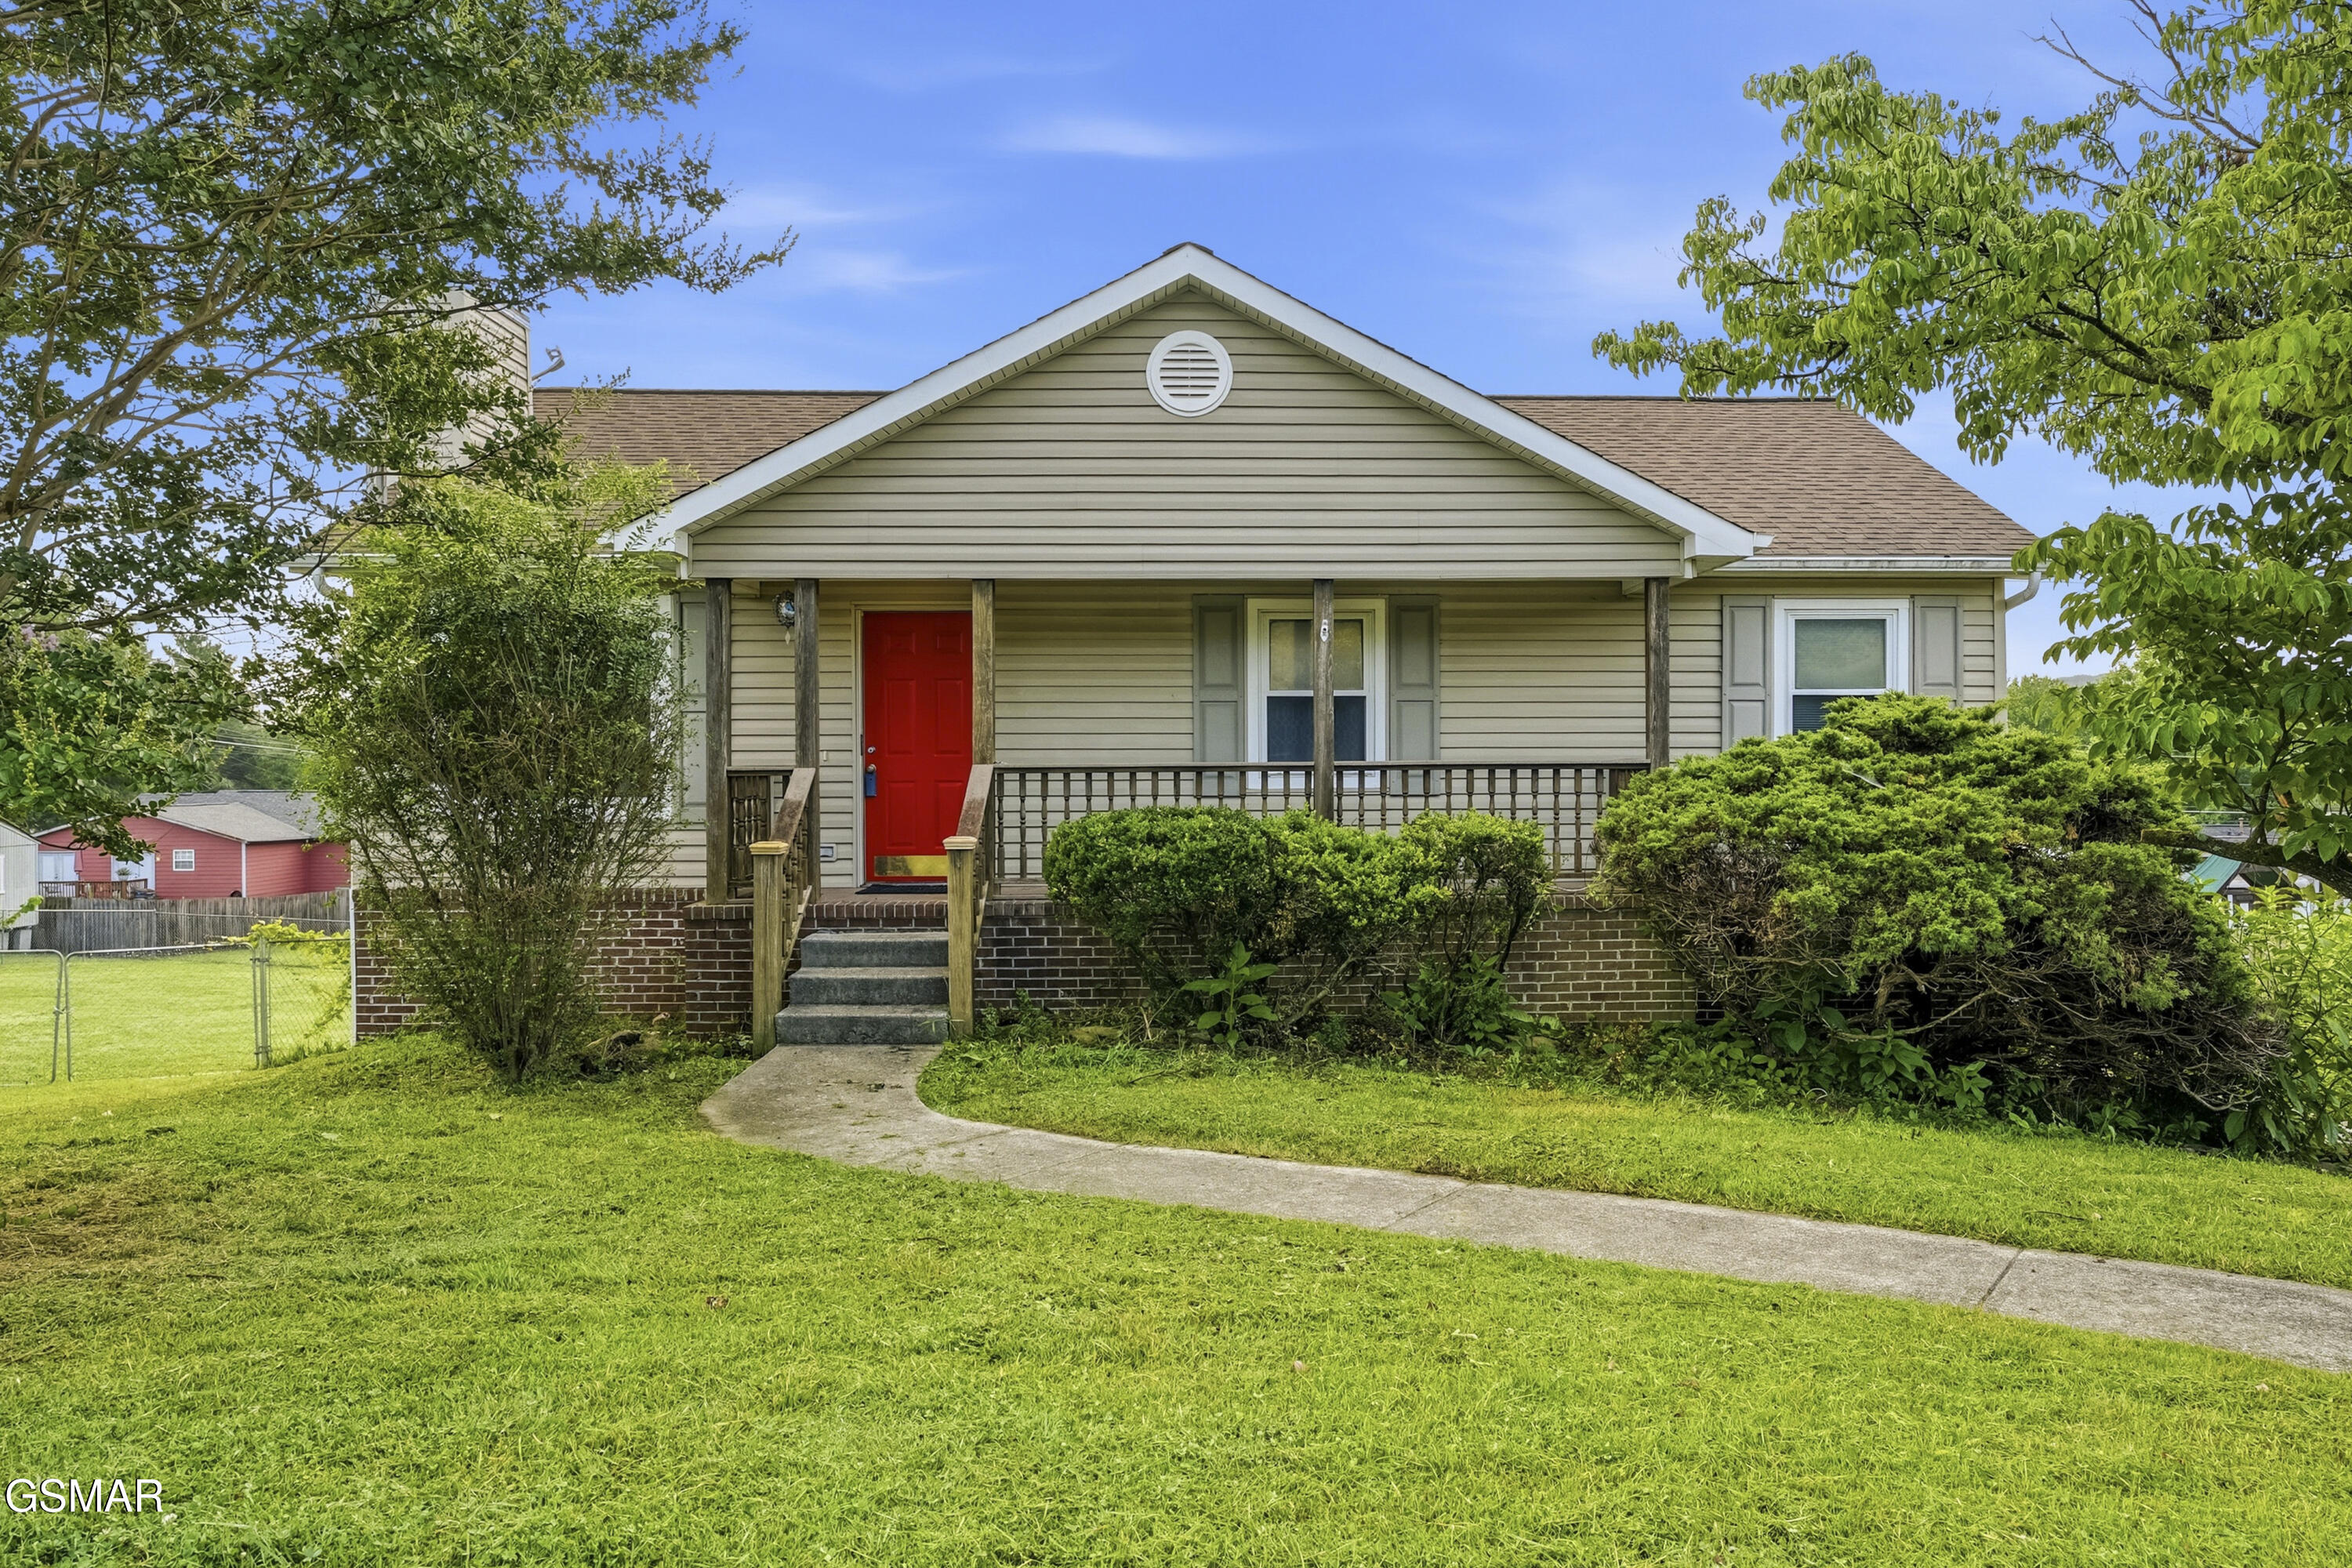
7764 Ashcroft Way, Powell, TN 37849
Other · Knox County
Key Facts
Description
Welcome home to the heart of Powell! This beautifully remodeled 3-bedroom, 2-bath home offers modern comfort, convenience, and plenty of space both inside and out. The updated interior features stylish finishes throughout, including luxurious bathrooms equipped with tankless heated toilets and remote controls for added comfort. The finished basement provides additional living space perfect for a family room, home office, gym, or recreation area. A spacious two-car garage offers ample storage and parking. Step outside to enjoy the large deck overlooking the partially fenced backyard, ideal for entertaining, relaxing, or enjoying time with family and friends. The property also includes three outdoor storage buildings, providing plenty of room for hobbies, tools, and equipment. Located in a desirable neighborhood in the heart of Powell, this home is conveniently situated near all Powell schools, shopping, dining, and everyday amenities.
Property Information
Property Type
Residential
Sub-Type
Single Family Residence
Style
Ranch
Year Built
1993
Stories
1
Living Area
1,600 sq ft
Lot Size
0.26 acres
Lot Dimensions
75.41 X 156.14 X IRR
Garage Spaces
2
Zoning
Residential
MLS® Listing#
312580
Property Features
Interior
Appliances
Cooling
Heating
Flooring
Fireplace
Basement
Parking
Laundry
Patio
Lot Features
Construction
Roof
Other Structures
Utilities
Sewer
Water Source
Financial Details
HOA
None
Annual Taxes
$763
Tax year 2025
Parcel Number
056OL017
Directions
I-75N to left on Emory Rd past Powell High School to Rt on Northfield Blvd to Rt on Ashcroft to home on Rt. Sign in yard
Affordability Calculator
$73,000
Estimated monthly payment
$1,943/mo
Principal $292,000 · Est. interest $407,366 over 30 yrs
Neighborhood Market Statistics
How this home compares to active listings in Powell, TN
- $376,596
- Median Listing Price
- 43
- Median Days on Market
- 1,800
- Median Sq Ft
- $205
- Median Price / Sq Ft
- 93
- Active Listings
- This home’s price is 3% below the area median.
- Its price per sq ft is 11% above the area median.
Market statistics compiled from active EXIT Realty® and MLS listings in Powell, TN.
Location
Map is currently unavailable for this location.
Points of Interest in Powell, TN
Showing the Powell area map.
Commute Calculator
Nearby Homes

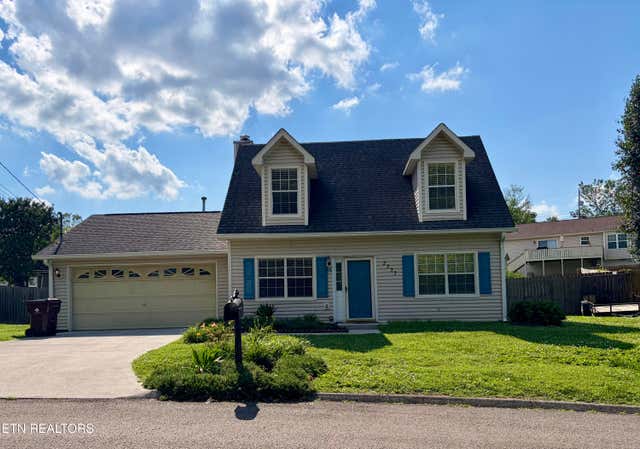

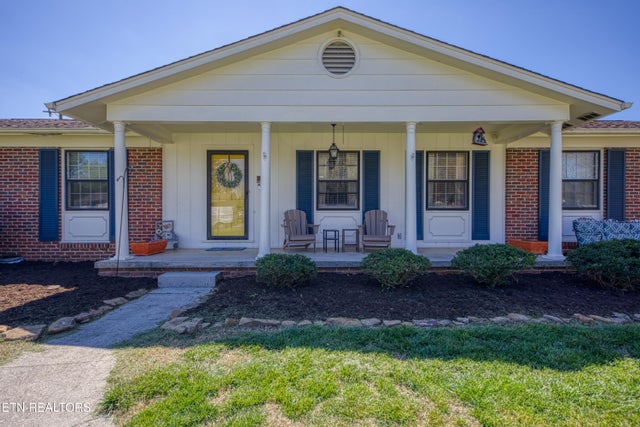

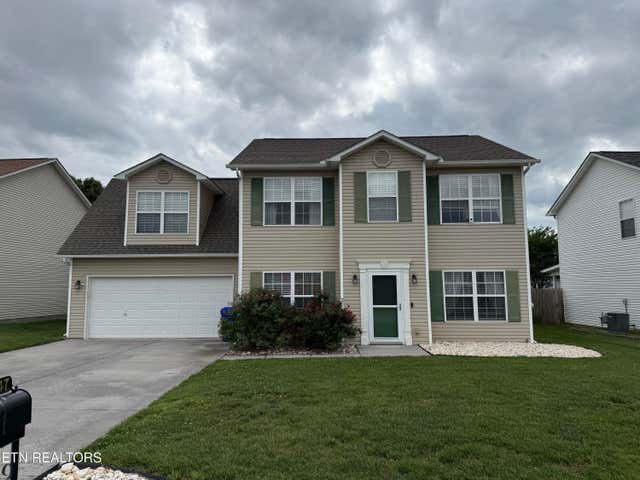
Similar Homes Nearby
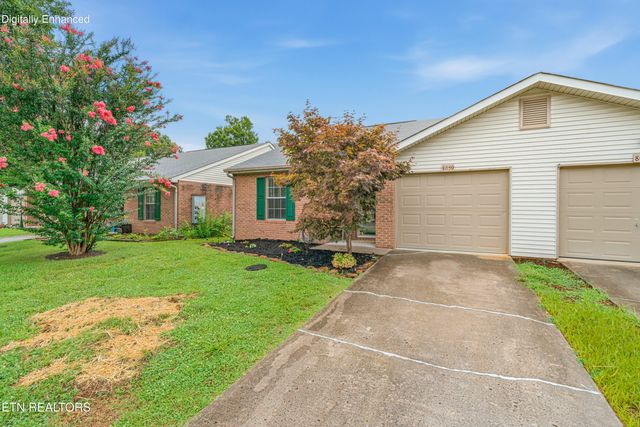

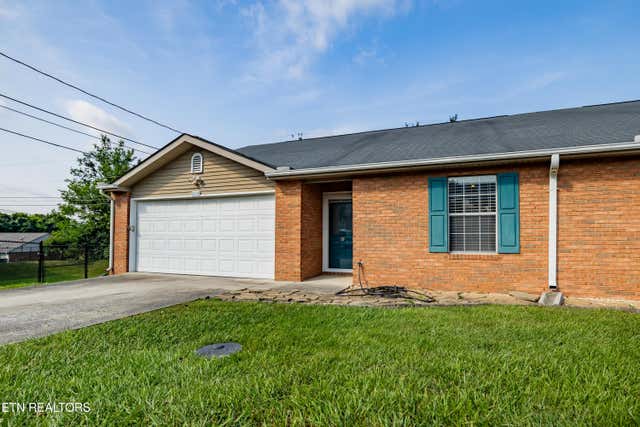

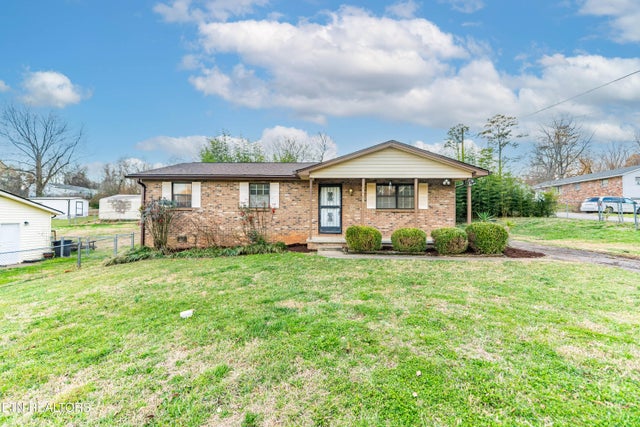

Similar Home Values
Comparable nearby listings and their asking prices.
| Address | Price | Beds | Baths | Sq Ft |
|---|---|---|---|---|
| 8059 Chambord Way, Powell, TN | $259,900 | 2 | 2 | 984 |
| 369 Hawthorne Oaks Way, Powell, TN | $269,900 | 2 | 2 | 1,192 |
| 8015 Fenton Way, Powell, TN | $275,000 | 2 | 3 | 1,340 |
| 7809 Stone Garden Way, Powell, TN | $277,900 | 2 | 3 | 1,620 |
| 7713 Wendy Lane, Powell, TN | $284,999 | 3 | 2 | 1,304 |
| 167 Cheynne Lane, Powell, TN | $295,000 | 3 | 2 | 1,848 |
Moving Cost Estimate
EXIT Agents in Powell


Listing Courtesy: MR10 Realty - 8654567222