

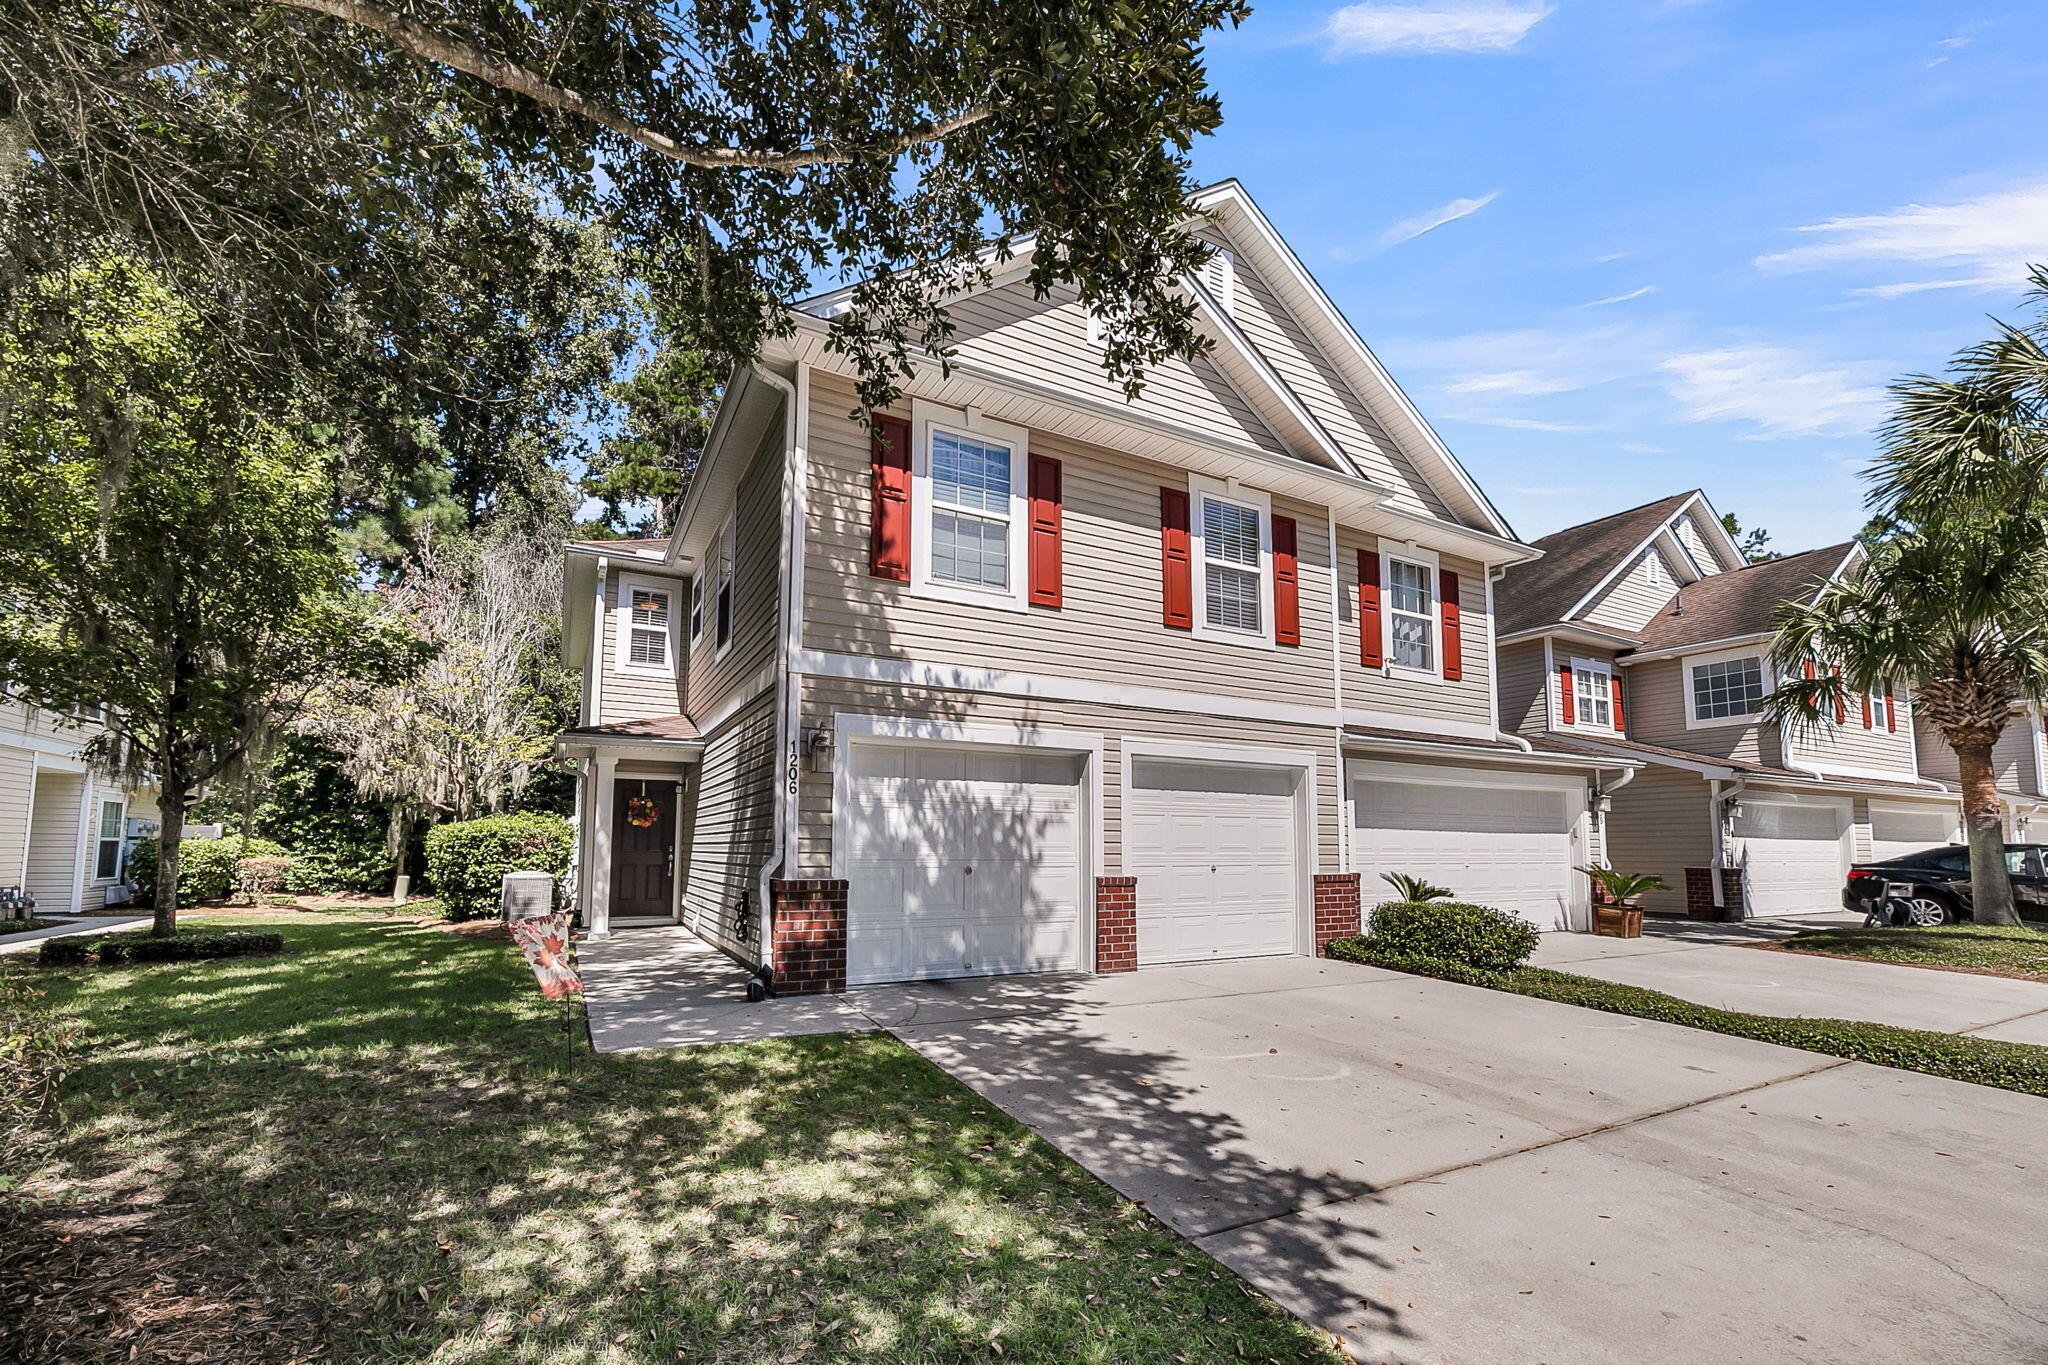
5150 Trump Street 1206, North Charleston, SC 29420
Charleston Park · Dorchester County
Key Facts
Description
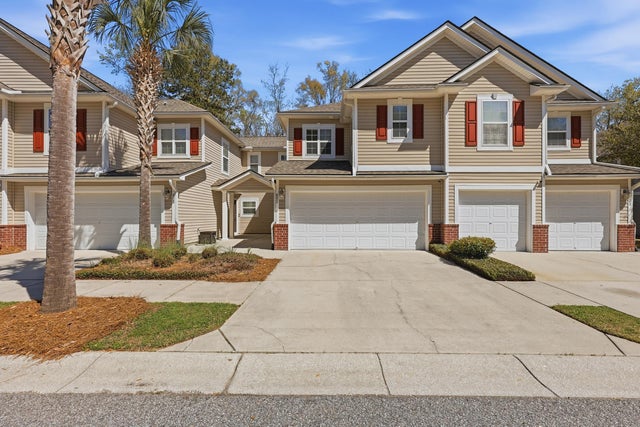
Well-maintained townhome in the desirable area, of The Pines @ Charleston Park community! BRAND-NEW LVP FLOORING JUST INSTALLED. This home features an open floor plan filled with natural light, spacious living and dining areas, and a modern kitchen with ample storage. Upstairs, you'll find generously sized bedrooms, including a large primary suite with a walk-in closet and a separate master bath. At the top of the stairs is an office alcove. The laundry is conveniently located upstairs. Plus a two-car garage. Step outside to a private patio overlooking a peaceful wooded backyard--perfect for relaxing or entertaining. Enjoy low-maintenance living in a prime location close to shopping, dining, and major commuter routes.
Property Information
Property Type
Residential
Sub-Type
Condominium
Structure Type
Townhouse
Year Built
2008
Living Area
1,770 sq ft
Lot Size
0.03 acres
Garage Spaces
2
Parking Spaces
2
Ownership
Condominium
Days on Market
51
MLS® Listing#
26013100
Property Features
- Interior:
- Walk-In Closet(s), Entrance Foyer, Pantry
- Appliances:
- Dishwasher, Disposal, Dryer, Electric Range, Microwave, Range Hood, Refrigerator, Washer
- Cooling:
- Ceiling Fan(s), Central Air
- Heating:
- Forced Air, Heat Pump
- Flooring:
- Vinyl
- Parking:
- Attached, Garage Door Opener
- Laundry:
- Laundry Room
- Patio:
- Patio
- Lot Features:
- Cul-De-Sac, Level, Wooded
- Construction:
- Vinyl Siding
- Foundation:
- Slab
- Roof:
- Fiberglass
- Windows:
- Window Coverings, Window Treatments
- Sewer:
- Public Sewer
- Water Source:
- Public
Rooms
- Master BedroomUpper
Schools
- Elementary:
- Fort Dorchester
- Middle:
- Oakbrook
- High:
- Ft. Dorchester
HOA & Tax
- HOA:
- $450/Annually
- Annual Tax:
- $1,903
Directions
Dorchester Rd To Trump Street, Left After Bridge To End Of Street.
Affordability Calculator
$57,900
Estimated monthly payment
$1,541/mo
Principal $231,600 · Est. interest $323,103 over 30 yrs
Neighborhood Market Statistics
How this home compares to active listings in North Charleston, SC
- $474,384
- Median Listing Price
- 69
- Median Days on Market
- 1,634
- Median Sq Ft
- $293
- Median Price / Sq Ft
- 2,535
- Active Listings
- This home’s price is 39% below the area median.
- Its price per sq ft is 44% below the area median.
Market statistics compiled from active EXIT Realty® and MLS listings in North Charleston, SC.
Location
- 5150 Trump Street 1206, North Charleston, SC 29420
Walk Score
Nearby Schools
Fort Dorchester Elementary School
Elementary · 0.8 mi away
Fort Dorchester High School
Secondary · 0.9 mi away
Windsor Hill Arts Infused Elementary School
Elementary · 1.5 mi away
Eagle Nest Elementary School
Elementary · 1.5 mi away
River Oaks Middle School
Secondary · 1.5 mi away
Coastal Shores Baptist Church
School · 1.8 mi away
Joseph R Pye Elementary School
Elementary · 1.9 mi away
Oakbrook Middle School
Secondary · 2.0 mi away
Oakbrook Elementary School
Elementary · 2.1 mi away
The Sunshine House
School · 2.1 mi away
Sunshine House
School · 2.6 mi away
R.B. Stall High School
Secondary · 2.7 mi away
Pepperhill Elementary School
Elementary · 2.9 mi away
Dorchester Presbyterian Church
School · 3.2 mi away
Good Shepherd School
School · 3.2 mi away
Wonderful Beginnings Child Development Center (Ladson)
School · 3.3 mi away
Palmetto Scholars Academy
School · 3.6 mi away
Eagle Military Academy
School · 3.6 mi away
Ladson Elementary School
Elementary · 3.9 mi away
Dr. Eugene Sires Elementary
Elementary · 3.9 mi away
Commute Calculator
Nearby Homes


Similar Homes Nearby



Moving Cost Estimate
EXIT Agents in North Charleston


Listing Courtesy: Exit Realty Lowcountry Group