

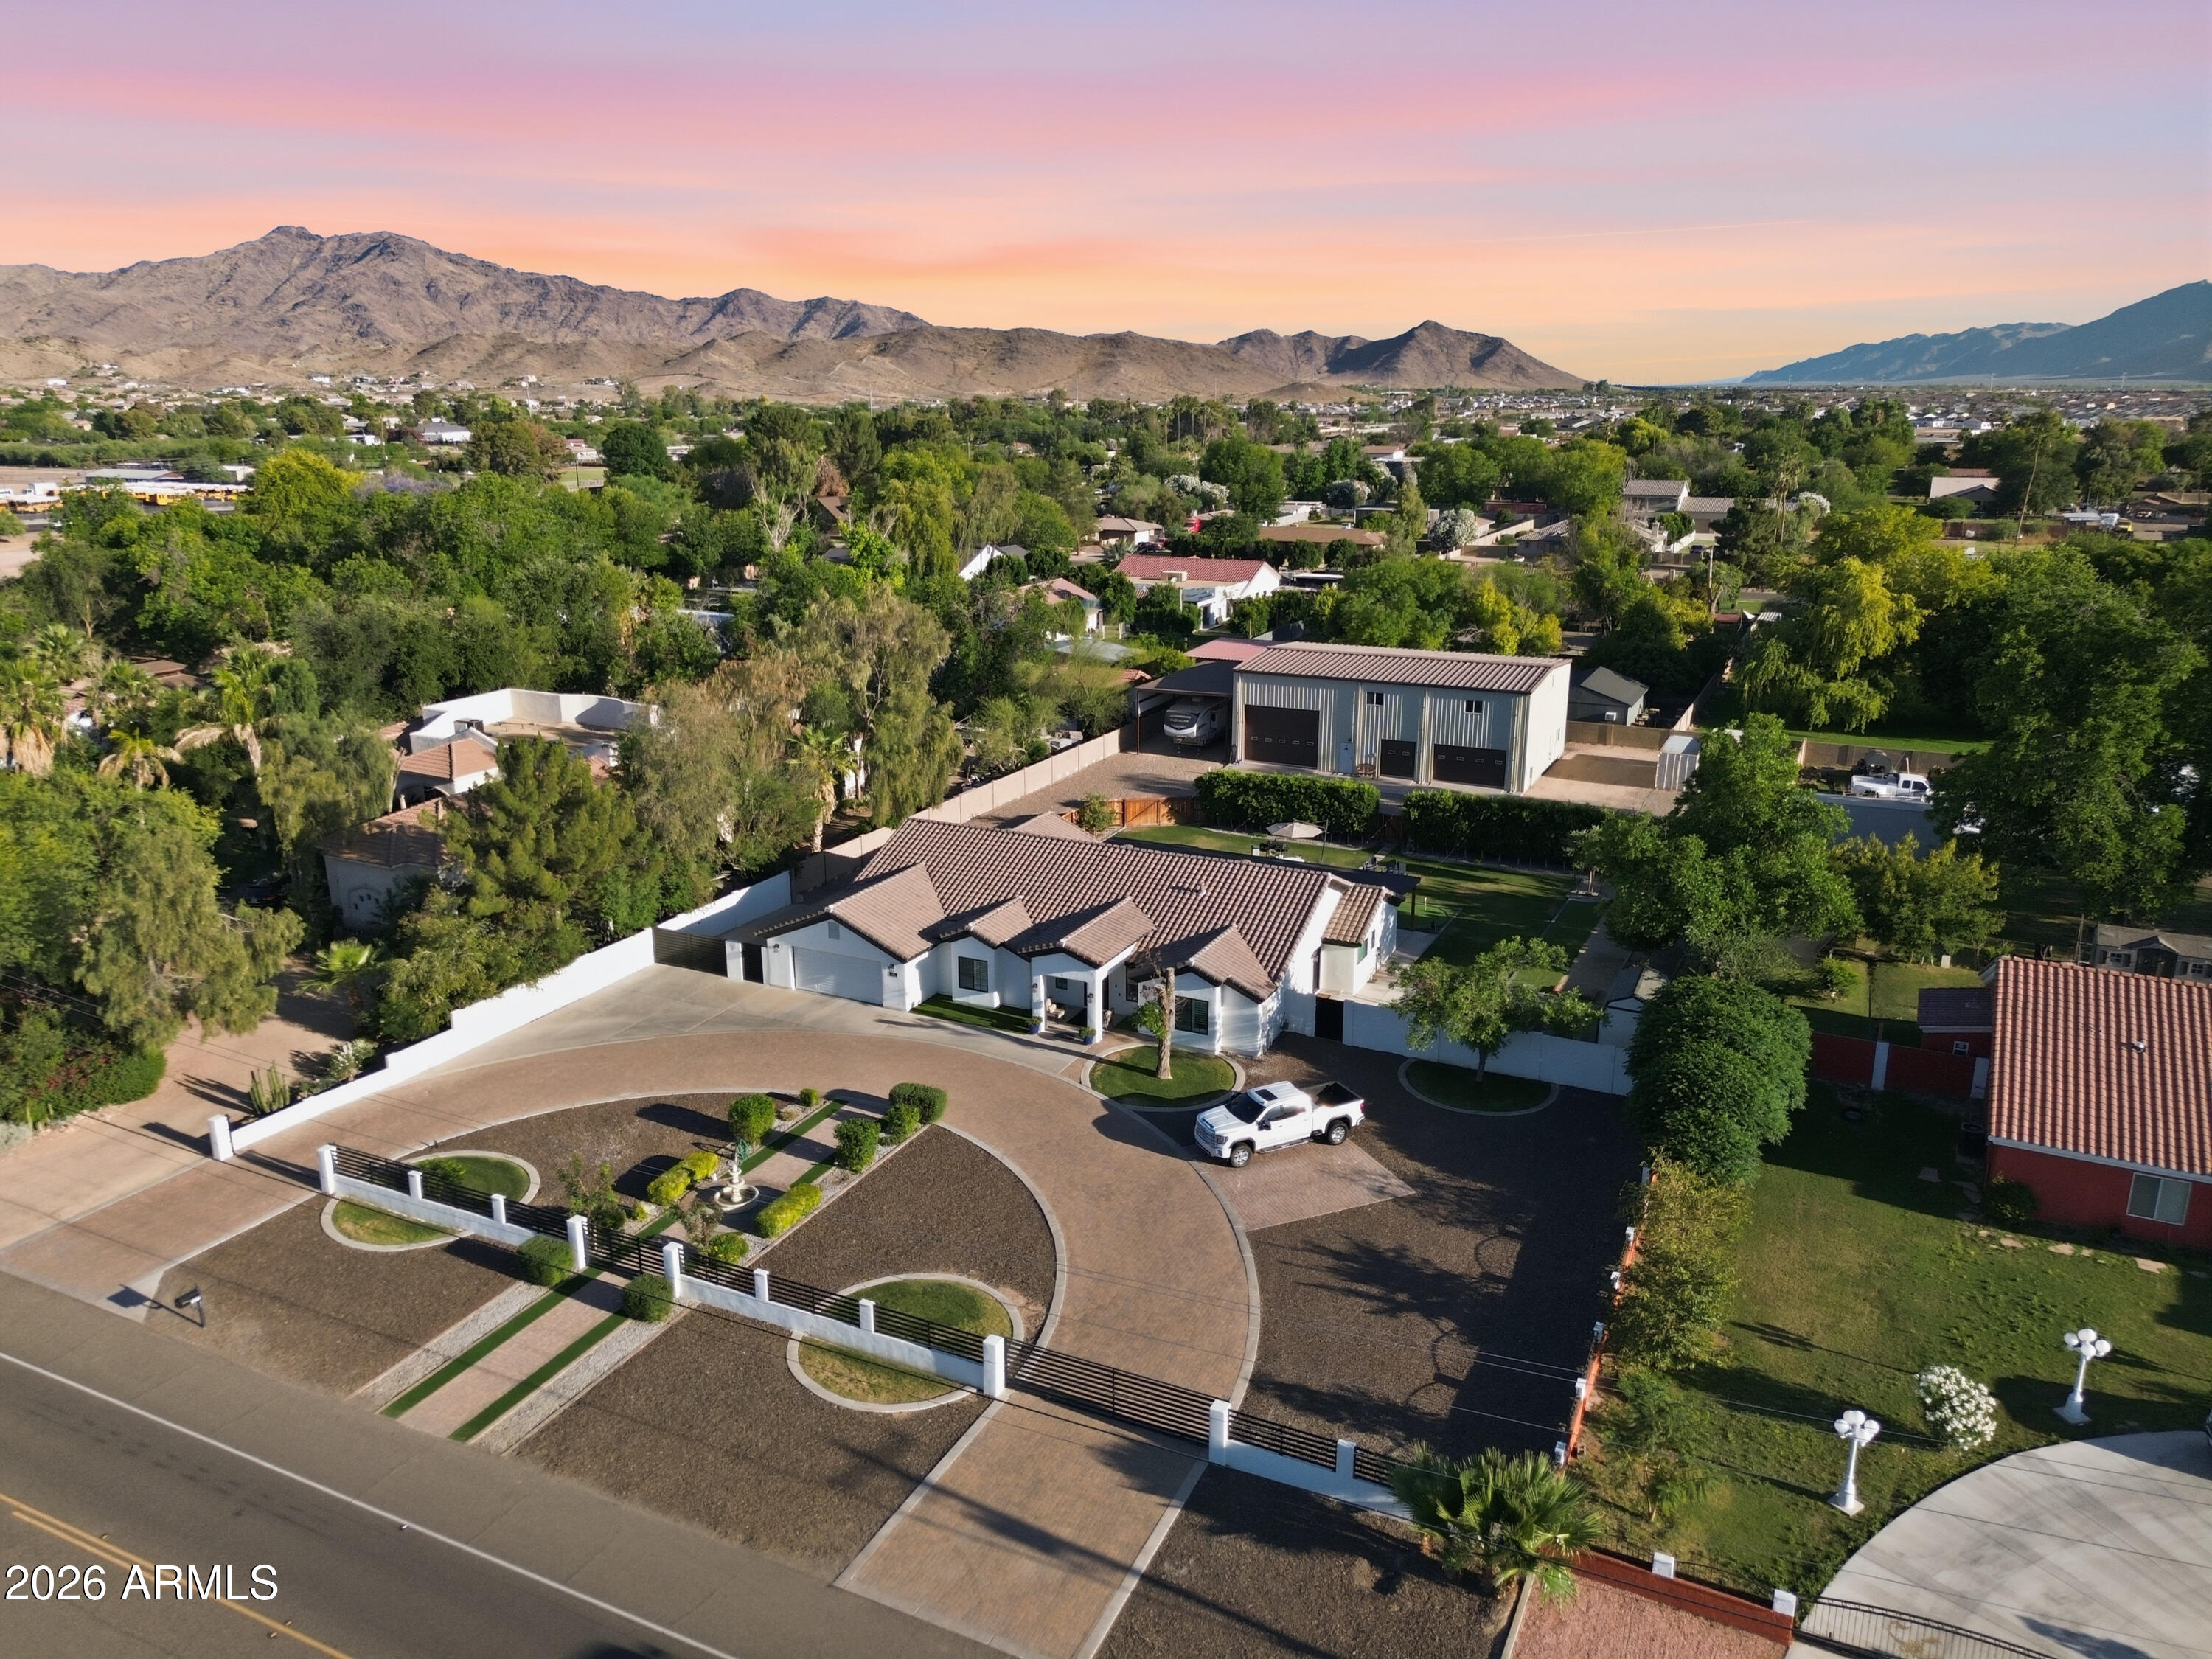
5213 W Dobbins Road, Laveen, AZ 85339
Laveen Estates metes and bounds · Maricopa County
Key Facts
Listing Courtesy: Keller Williams Realty Phoenix - 4808396600
Description
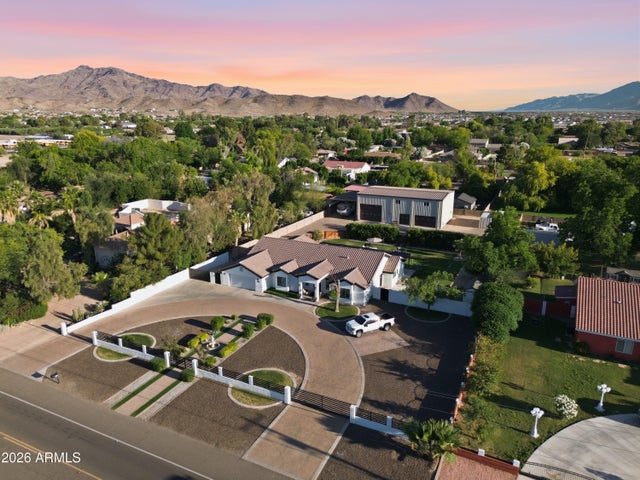
One acre, no HOA -- live and work at this custom estate with a completely remodeled home and a large, industrial shop separated from the living space. Ideal for car enthusiasts, collectors, contractors, or RV owners, the property features a 2,400 sq. ft. shop with two garage doors, one RV door, an in-ground air lift, a loft, and two upstairs rooms usable as offices, guest quarters, or a workout room. Additional loft space can accommodate another room. The shop is pre-plumbed for a bathroom and has a 200-amp panel for future needs. Exterior RV covered parking Exterior has 2 RV hookups and cleanouts. Home and shop are separated to keep work and life distinct. The property makes a strong first impression with a private gated circular driveway and fountain. Beautifully landscaped front and back yards include fountain at entry, irrigated lush grass, mature trees, citrus, a private patios, a putting green, and raised gardens. There is ample room to add a pool, sport court, or guest house. Home highlights: Completely remodeled: new roof, HVAC, and septic. Exquisitely designed interior with spacious rooms and a split floorplan High-end flooring throughout Gourmet kitchen: commercial gas range with pot filler, built-in ovens, built-in luxury refrigerator, and a hidden pantry Luxurious primary suite with spa-like bathroom and large walk-in closet Large laundry room with space for two extra refrigerator/freezers Minutes to the freeway, convenient to downtown, East and West Valleys, ASU, and the airport Walk to miles of hiking, biking, and horseback-riding
Property Information
Property Type
Residential
Sub-Type
Single Family Residence
Style
Contemporary / Ranch
Year Built
2001
Stories
1
Living Area
3,197 sq ft
Lot Size
1.00 acres
Garage Spaces
12
Parking Spaces
20
Listing #
7019646
Property Features
Interior
Exterior
Appliances
Cooling
Heating
Flooring
Fireplace
Parking
Laundry
Patio
Fencing
Lot Features
Construction
Roof
Windows
Other Structures
Utilities
Sewer
Water Source
Schools
- Elementary:
- Paseo Pointe School
- Middle:
- Paseo Pointe School
- High:
- Betty Fairfax High School
Financial Details
HOA
None
Annual Taxes
$4,588
Tax year 2025
Parcel Number
300-02-048-Q
Directions
West on Dobbins to property
Affordability Calculator
$400,000
Estimated monthly payment
$10,645/mo
Principal $1,600,000 · Est. interest $2,232,142 over 30 yrs
Neighborhood Market Statistics
How this home compares to active listings in Laveen, AZ
- $506,015
- Median Listing Price
- 61
- Median Days on Market
- 2,204
- Median Sq Ft
- $232
- Median Price / Sq Ft
- 205
- Active Listings
- This home’s price is 295% above the area median.
- Its price per sq ft is 169% above the area median.
Market statistics compiled from active EXIT Realty® and MLS listings in Laveen, AZ.
Location
Map is currently unavailable for this location.
Points of Interest in Laveen, AZ
Showing the Laveen area map.
Commute Calculator
Nearby Homes

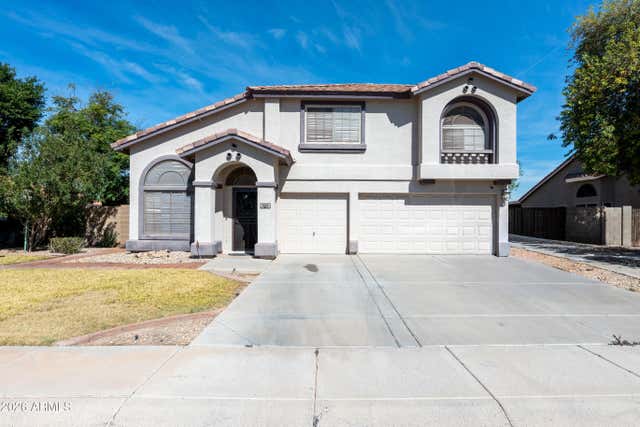

Similar Homes Nearby
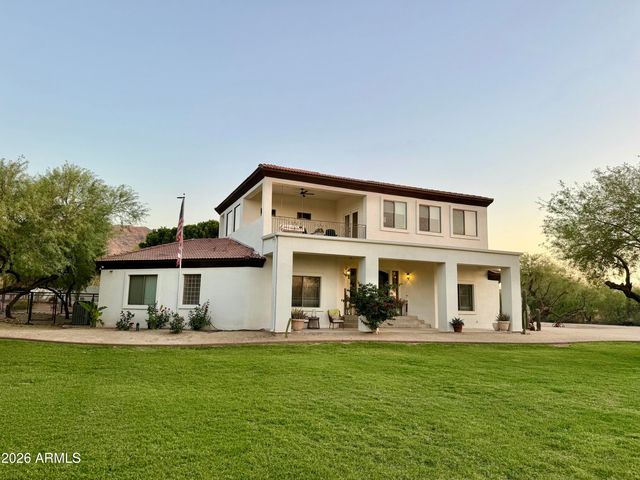
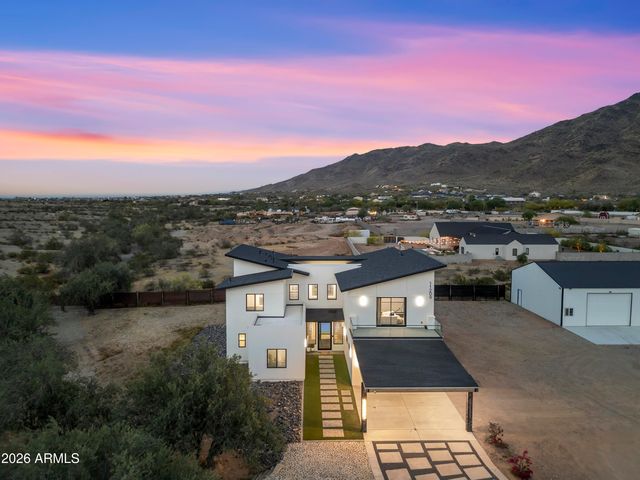
Similar Home Values
Comparable nearby listings and their asking prices.
| Address | Price | Beds | Baths | Sq Ft |
|---|---|---|---|---|
| 2945 W OLNEY Avenue, Laveen, AZ | $1,439,900 | 5 | 4 | 5,862 |
| 11209 S 39th Lane, Laveen, AZ | $2,395,000 | 4 | 5 | 4,381 |
Moving Cost Estimate
EXIT Agents in Laveen


Last Updated: 2026-04-24