

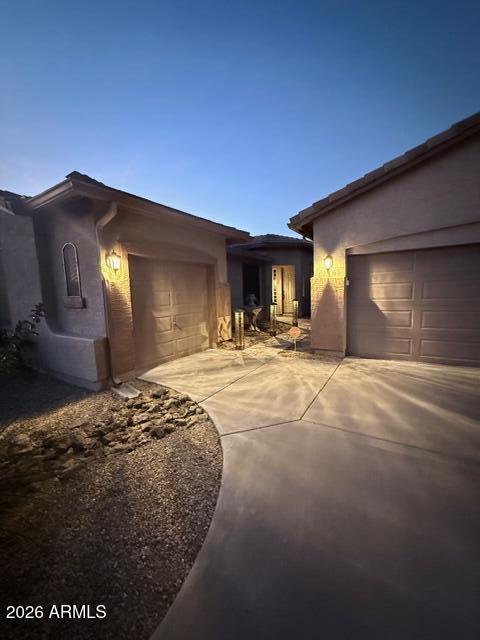
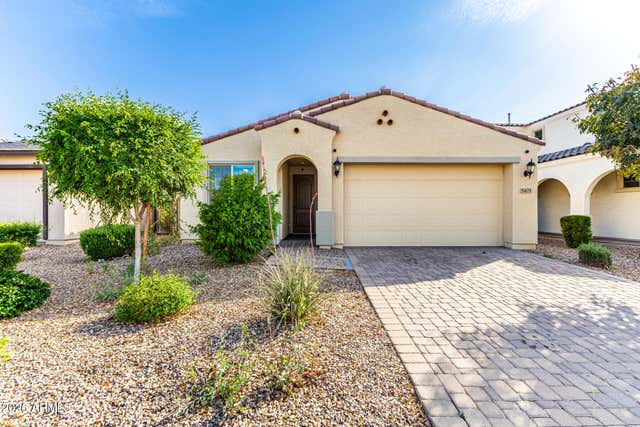
5422 W MILADA Drive, Laveen, AZ 85339
LAVEEN COMMONS · Maricopa County
Key Facts
Listing Courtesy: My Home Group Real Estate - 4806852760
Description
Beautifully lovingly updated Laveen home with resort-style backyard featuring pool, spa, solar-lit pergolas and outdoor kitchen with BBQ, mini-fridge and bar. Covered patio offers sunshades, fans, heaters, built-in mini bar and cantilever umbrellas. Interior includes tile floors, granite/stone counters, pendant lighting, lighted fans, Levelor blinds and custom treatments. Kitchen has butler's pantry, coffee/wine bar, pullouts, glass uppers and LG SS appliances. Primary suite features finished WI closet, Barska safes and barn door bath. Office w/French doors. Lg laundry w/glass door, sink, cabinets and LG washer/dryer. Front entry w/brass lighting and fountain. Solar electric and solar pool heating. Whole-house security and dual/single garages w/storage, insulated doors and water softener.
Property Information
Property Type
Residential
Sub-Type
Single Family Residence
Style
Ranch
Year Built
2009
Stories
1
Living Area
2,827 sq ft
Lot Size
0.26 acres
Garage Spaces
3
Parking Spaces
2
Listing #
6989555
Property Features
Interior
Exterior
Appliances
Cooling
Heating
Flooring
Pool
Parking
Laundry
Patio
Fencing
Lot Features
Construction
Foundation
Roof
Windows
Security
Other Structures
Community
Utilities
Sewer
Water Source
Schools
- Elementary:
- Paseo Pointe School
- Middle:
- Paseo Pointe School
- High:
- Betty Fairfax High School
Financial Details
HOA
$110 / Monthly
Bridlewood Community
Annual Taxes
$4,337
Tax year 2025
Parcel Number
300-13-769
Directions
From 55th Ave and Dobbins go north on Dobbins to Gwen St. Right on Gwen and then immediate right on 54th Ln. south on 54th Ln to Milada. Left on Milada to second house on the left.
Affordability Calculator
$135,000
Estimated monthly payment
$3,593/mo
Principal $539,999 · Est. interest $753,347 over 30 yrs
Neighborhood Market Statistics
How this home compares to active listings in Laveen, AZ
- $508,029
- Median Listing Price
- 59
- Median Days on Market
- 2,208
- Median Sq Ft
- $232
- Median Price / Sq Ft
- 208
- Active Listings
- This home’s price is 33% above the area median.
- Its price per sq ft is 3% above the area median.
Market statistics compiled from active EXIT Realty® and MLS listings in Laveen, AZ.
Location

Points of Interest in Laveen, AZ
Showing the Laveen area map.
Nearby Schools
Laveen Elementary School Dist No 59 District Adm Office
Elementary · 0.5 mi away
Laveen Elementary School
Elementary · 0.5 mi away
Betty Fairfax High School
Secondary · 0.6 mi away
Children's Learning Adventure
School · 0.9 mi away
Skyrise School of Laveen
School · 0.9 mi away
Cheatham Elementary School
Elementary · 1.0 mi away
Legacy Traditional School - Laveen
Elementary · 1.5 mi away
Laveen Elementary School
Elementary · 1.7 mi away
Rogers Ranch School
Elementary · 1.8 mi away
Desert Meadows School
Elementary · 1.8 mi away
Vista del Sur
Elementary · 1.9 mi away
Cesar Chavez High School
Secondary · 2.0 mi away
Country Gardens Charter School
Secondary · 2.2 mi away
Riverbend Prep
Elementary · 2.2 mi away
Trailside Point Performing Arts Academy
School · 2.6 mi away
Sun Valley Charter School
School · 3.2 mi away
Maurice C Cash Elementary School
Elementary · 3.2 mi away
Eagle College Preparatory
Primary School · 3.7 mi away
Eagle College Preparatory School
Primary School · 3.7 mi away
Kings Ridge School
Secondary · 3.8 mi away
Commute Calculator
Nearby Homes
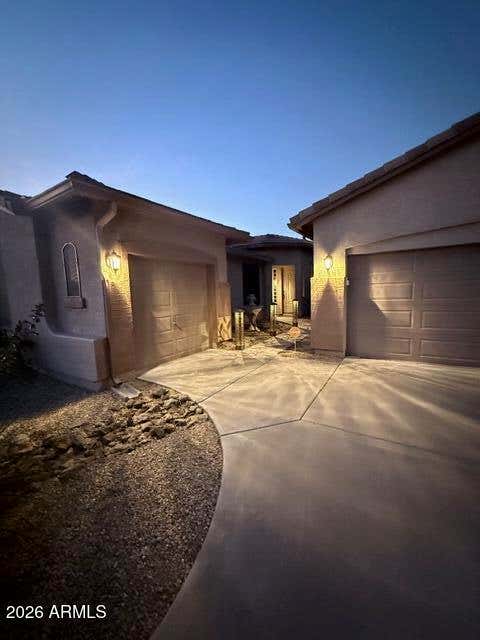

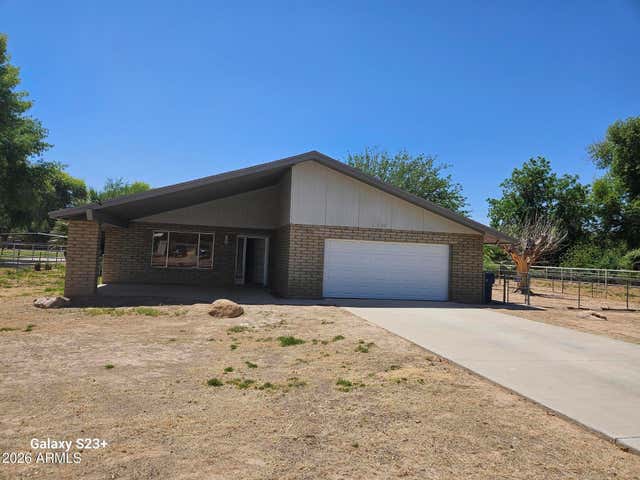
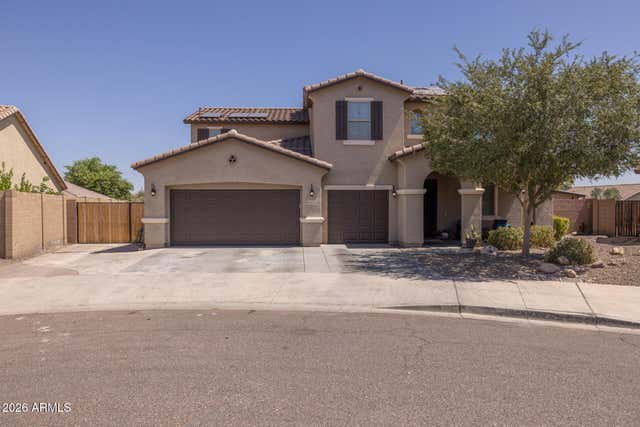

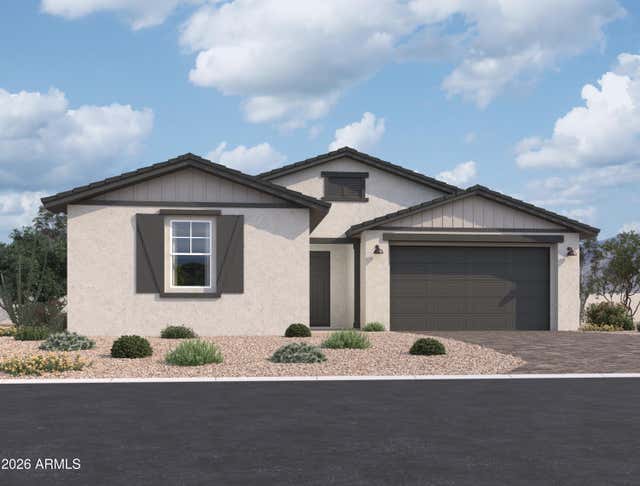
Similar Homes Nearby

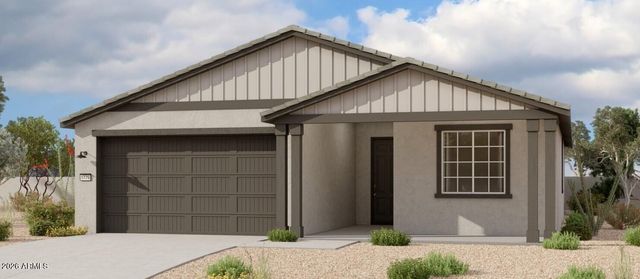
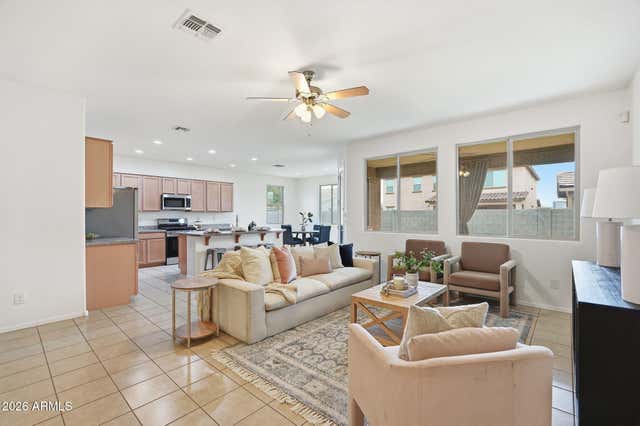
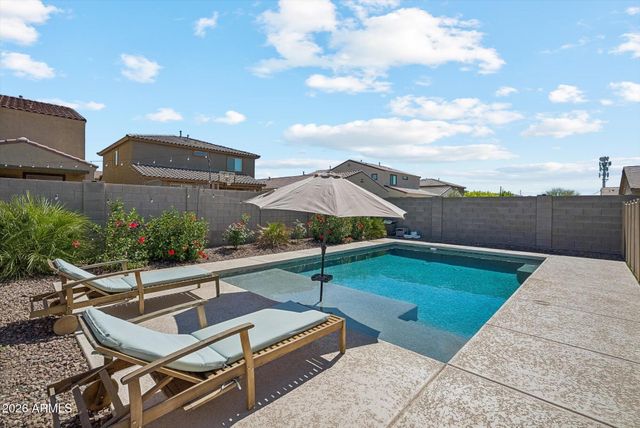
Similar Home Values
Comparable nearby listings and their asking prices.
| Address | Price | Beds | Baths | Sq Ft |
|---|---|---|---|---|
| 6611 S 78TH Lane, Laveen, AZ | $473,990 | 4 | 3 | 1,912 |
| 4381 W Samantha Way, Laveen, AZ | $474,900 | 5 | 3 | 2,211 |
| 9628 S 56TH Lane, Laveen, AZ | $474,990 | 3 | 2 | 1,779 |
| 8106 S 42ND Avenue, Laveen, AZ | $475,000 | 4 | 3 | 2,522 |
| 5547 W RAINWATER Drive, Laveen, AZ | $475,000 | 3 | 2 | 1,532 |
| 5421 W CHUCK BOX Road, Laveen, AZ | $479,500 | 5 | 3 | 1,963 |
Moving Cost Estimate
EXIT Agents in Laveen


Last Updated: 2026-02-25