

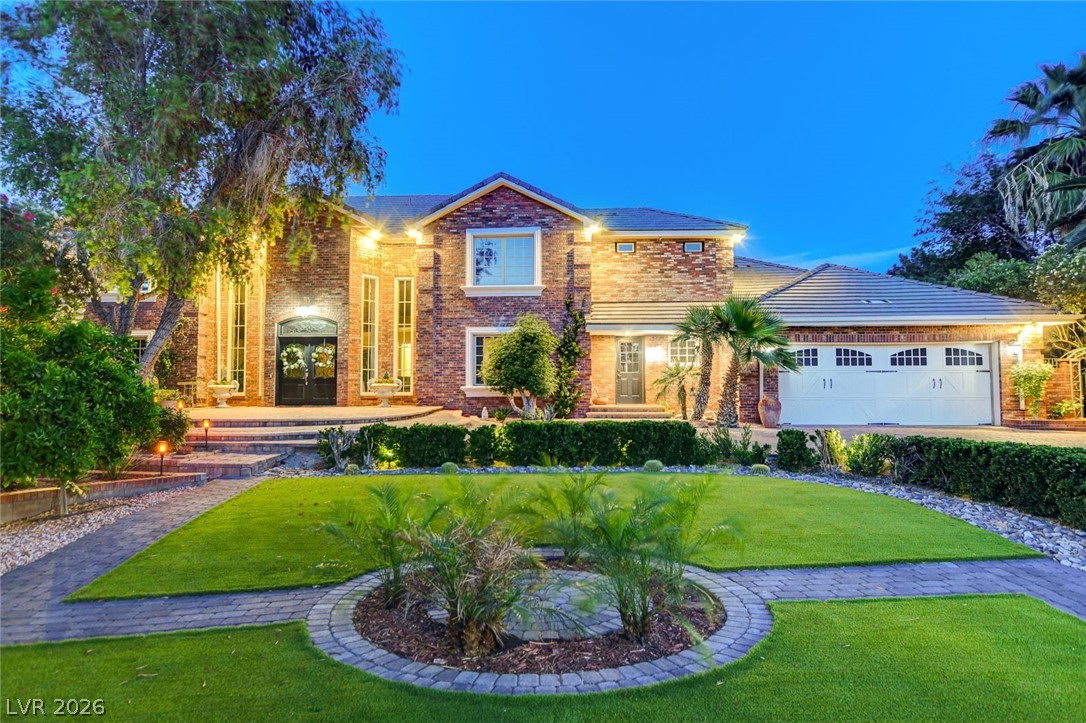
7001 Alamitos Circle, Las Vegas, NV 89120
Sierra Vista Rancho · Clark County
Key Facts
Description
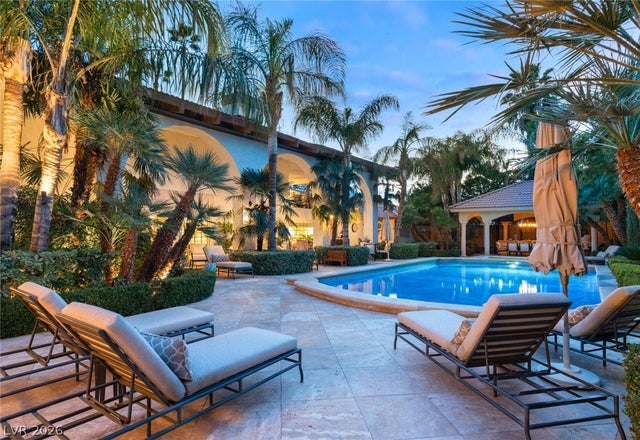
Timeless luxury meets exceptional craftsmanship in this rare estate located in the prestigious, guard-gated Sierra Vista Ranchos community. Rebuilt from the ground up in 2008, this traditional masterpiece showcases rich 3/4" Brazilian cherry hardwood floors, a grand floating staircase, and impeccable details throughout. The gourmet kitchen features European cabinetry, a large center island, pro-grade appliances, and three built-in refrigerators. Dual primary suites offer including a spa-like bath with a ceiling-fill soaking tub and custom water feature. Step outside to your private resort: mature landscaping, a charming 1-bed/1-bath casita, a heated pool, outdoor kitchen, firepit, and a tennis/basketball court. Recently completed desert landscaping in the front yard adds curb appeal and water efficiency. Owned solar panels and a brand-new 400 amp panel offer energy peace of mind. The community has Horse Stable and horse rid path if you enjoy horse riding. A true legacy property.
Property Information
Property Type
Residential
Sub-Type
Single Family Residence
Style
TwoStory
Year Built
1983
Stories
2
Living Area
6,070 sq ft
Lot Size
0.60 acres
Garage Spaces
2
MLS® Listing#
2772582
Property Features
Interior
Exterior
Appliances
Cooling
Heating
Flooring
Fireplace
Pool
Parking
Laundry
Patio
Fencing
Lot Features
Roof
Windows
Utilities
Sewer
Water Source
Rooms
- 14X22
- 22X17
- 23X31
- Bedroom 214X15
- Bedroom 314X15
- Dining Room13X14
- Family Room13X22
- Kitchen22X24
- Living Room23X20
Schools
- Elementary:
- Cox, David M.,Cox, David M.
- Middle:
- Greenspun
- High:
- Del Sol HS
Financial Details
HOA
$380 / Monthly
Sierra Vista Ranchos
Annual Taxes
$9,867
Parcel Number
177-01-711-031
Directions
From S Pecos toward N and Warm Spring turn Left on Warm Spring, Right on Tomiyasu Ln, Left on Loma Vista Ave, Right on Alamitos Cir. Property is on the right side on the cue du sac.
Affordability Calculator
$398,000
Estimated monthly payment
$10,592/mo
Principal $1,592,000 · Est. interest $2,220,982 over 30 yrs
Neighborhood Market Statistics
How this home compares to active listings in Las Vegas, NV
- $477,133
- Median Listing Price
- 66
- Median Days on Market
- 1,768
- Median Sq Ft
- $259
- Median Price / Sq Ft
- 8,418
- Active Listings
- This home’s price is 317% above the area median.
- Its price per sq ft is 27% above the area median.
Market statistics compiled from active EXIT Realty® and MLS listings in Las Vegas, NV.
Location
- 7001 Alamitos Circle, Las Vegas, NV 89120
Points of Interest in Las Vegas, NV
Showing the Las Vegas area map.
Nearby Schools
Nevada School of Inquiry
Secondary · 0.5 mi away
Sunset Montessori Community
Elementary · 0.7 mi away
West Coast Dealing School
School · 0.8 mi away
Nate Mack Elementary School
Elementary · 0.9 mi away
St Gabriel Catholic School
Elementary · 0.9 mi away
David M Cox Elementary School
Elementary · 1.0 mi away
Academica Nevada
School · 1.0 mi away
Greater Las Vegas Academy
School · 1.2 mi away
Aggie Roberts Elementary School
Elementary · 1.2 mi away
Del Sol High School
Secondary · 1.3 mi away
Childtime
School · 1.4 mi away
Helen C Cannon Junior High School
Secondary · 1.5 mi away
Cannon Middle School - Soccer Field
Elementary · 1.5 mi away
Green Valley Methodist Preschool & Kindergarten
School · 1.6 mi away
Protocol Etiquette School of Nevada-Las Vegas
School · 1.6 mi away
Silicon Valley High School
Secondary · 1.8 mi away
American Heritage Academy
School · 1.8 mi away
Christian Montessori Academy
Elementary · 1.8 mi away
Baby University Nca Bilingual - Private School Henderson K-5th
Primary School · 1.9 mi away
Coral Academy of Science
School · 2.0 mi away
Commute Calculator
Nearby Homes



Similar Homes Nearby
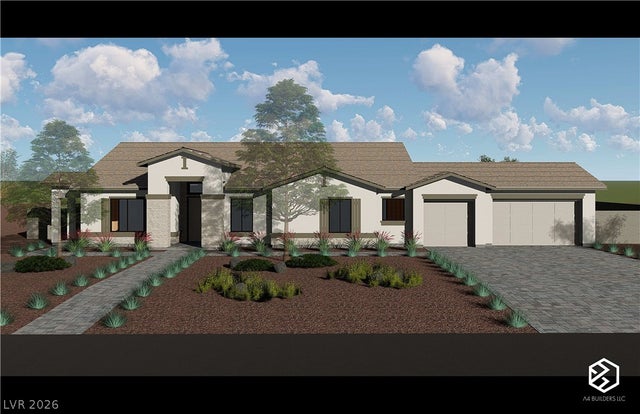
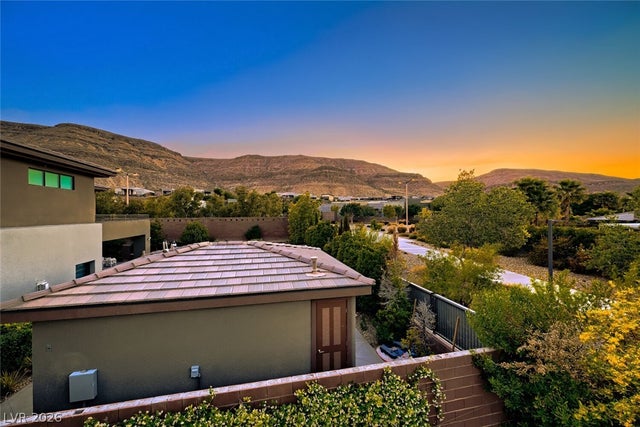

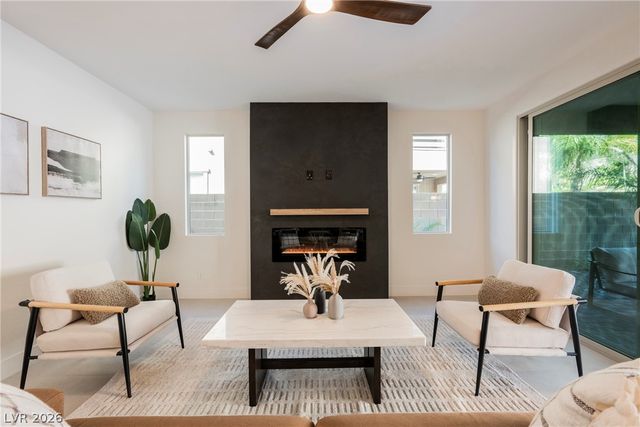

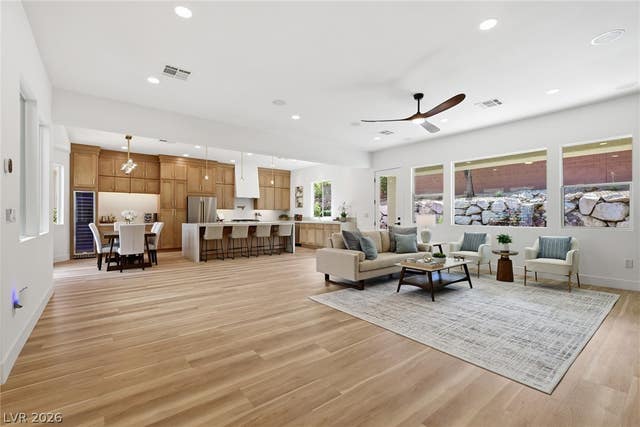
Similar Home Values
Comparable nearby listings and their asking prices.
| Address | Price | Beds | Baths | Sq Ft |
|---|---|---|---|---|
| 7460 Topaz Street, Las Vegas, NV | $1,395,000 | 5 | 4 | 2,968 |
| 10334 Jade Gardens Drive, Las Vegas, NV | $1,395,000 | 4 | 4 | 3,396 |
| 9207 Tesoras Drive 401, Las Vegas, NV | $1,395,000 | 3 | 3 | 2,497 |
| 12368 Notch Trail Avenue, Las Vegas, NV | $1,395,000 | 4 | 4 | 3,191 |
| 1494 E Camero Avenue, Las Vegas, NV | $1,395,000 | 9 | 10 | 5,441 |
| 65 Twilight Rose Street, Las Vegas, NV | $1,398,888 | 4 | 3 | 2,805 |
Moving Cost Estimate
EXIT Agents in Las Vegas


Listing Courtesy: Keller Williams Realty Las Veg - mehdiarefi@me.com
Presented by: Mehdi Arefi