

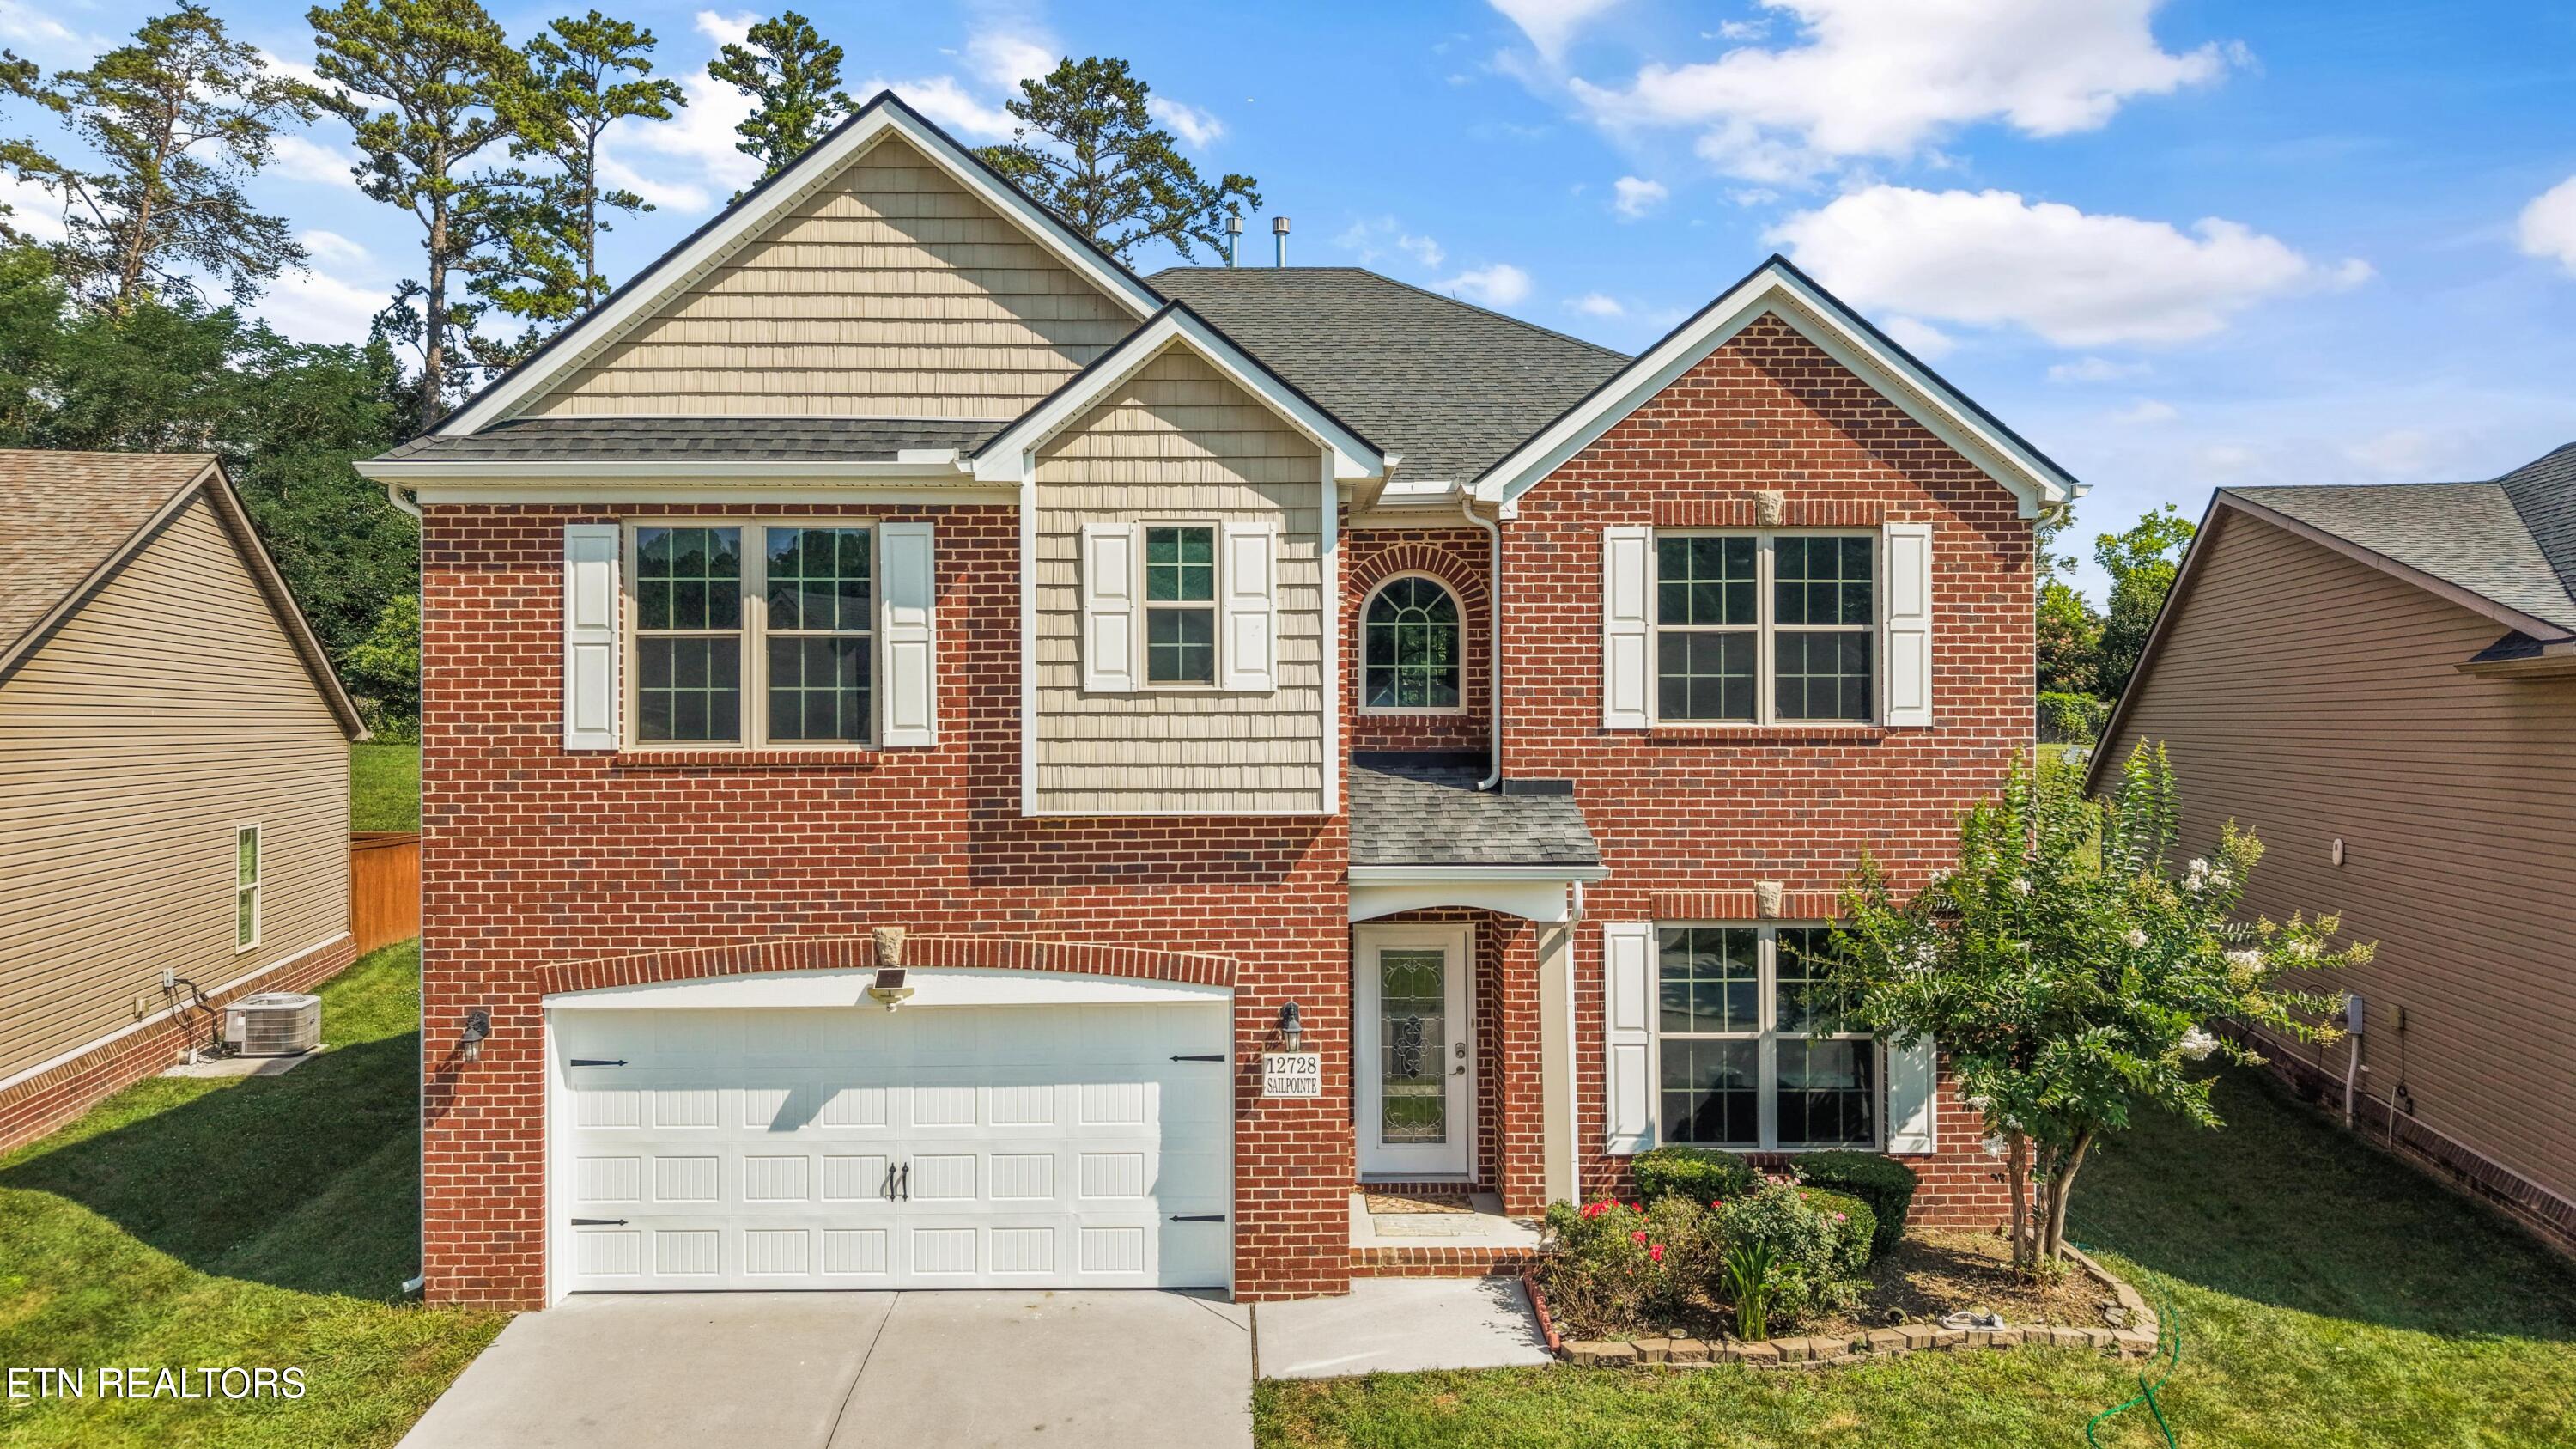
12728 Sailpointe Lane, Knoxville, TN 37922
Falcon Pointe Unit 5 · Knox County - 1 County
Key Facts
Description
Welcome to this impressive 2-story, four-side brick home in a highly desirable West Knoxville location. Offering 5 bedrooms and 3.5 bathrooms, this home provides the space, flexibility, and timeless curb appeal buyers are looking for. The thoughtful floor plan includes a main-level bedroom, perfect for guests, a home office, or multi-generational living. The home features spacious gathering areas, great natural light, and a comfortable flow for both everyday living and entertaining. Upstairs, the primary suite offers a private retreat with a charming balcony extension, creating an inviting space to enjoy fresh air, morning coffee, or a quiet moment at the end of the day. The primary bathroom is enhanced by a thoughtful alcove area, adding elegance, function, and a sense of separation. Additional bedrooms are generously sized, with a convenient J&J bathroom plus a separate hall bathroom to serve the other rooms. Step outside and enjoy the covered patio, ideal for relaxing, grilling, or entertaining in every season. With its full brick exterior, spacious 5-bedroom layout, multiple bathrooms, covered outdoor living, and prime Knoxville location, this home is a rare opportunity with comfort, character, and room to grow.
Property Information
Property Type
Residential
Sub-Type
Single Family Residence
Style
Contemporary
Year Built
2016
Stories
2
Living Area
3,210 sq ft
Lot Size
0.20 acres
Lot Dimensions
49.21X179.85
Garage Spaces
2
MLS® Listing#
1347825
Property Features
- Interior:
- Walk-In Closet(s), Kitchen Island, Pantry, Breakfast Bar, Eat-in Kitchen
- Exterior:
- Balcony
- Appliances:
- Tankless Water Heater, Dishwasher, Disposal, Microwave, Range, Refrigerator, Self Cleaning Oven
- Cooling:
- Central Air, Ceiling Fan(s)
- Heating:
- Central, Forced Air, Heat Pump, Natural Gas, Electric
- Flooring:
- Carpet, Hardwood, Tile
- Fireplace:
- Stone, Gas Log
- Basement:
- None
- Parking:
- Garage Faces Rear, Garage Door Opener, Attached, Garage
- Patio:
- Patio, Porch, Covered
- Lot Features:
- Rolling Slope, Irregular Lot, Level
- Construction:
- Brick
- Foundation:
- Slab
- Security:
- Smoke Detector(s)
- Community:
- Sidewalks, Clubhouse, Pool
- Utilities:
- Cable Available
- Sewer:
- Public Sewer
- Water Source:
- Public
Rooms
- Bedroom 2
- Bedroom 3
- Bedroom 4
- Bedroom 5
- Dining Room
- Master Bedroom
Schools
- Elementary:
- Northshore
- Middle:
- Farragut
- High:
- Farragut
HOA & Tax
- HOA:
- $540
- Parcel #:
- 169CC005
Directions
West on Northshore Dr through the Concord and Choto Rd roundabouts. Turn left into Falcon Pointe, then continue to 12728 Sailpointe Ln
Affordability Calculator
$147,800
Estimated monthly payment
$3,933/mo
Principal $591,200 · Est. interest $824,777 over 30 yrs
Neighborhood Market Statistics
How this home compares to active listings in Knoxville, TN
- $443,056
- Median Listing Price
- 57
- Median Days on Market
- 1,930
- Median Sq Ft
- $230
- Median Price / Sq Ft
- 1,931
- Active Listings
- This home’s price is 67% above the area median.
- Its price per sq ft is right around the area median.
Market statistics compiled from active EXIT Realty® and MLS listings in Knoxville, TN.
Location
- 12728 Sailpointe Lane, Knoxville, TN 37922
Nearby Schools
Primrose Schools
Elementary · 3.2 mi away
Farragut High School
Secondary · 4.4 mi away
Goddard School
School · 4.5 mi away
Farragut Primary School
Elementary · 4.6 mi away
Farragut Middle School
Secondary · 4.6 mi away
Farragut Intermediate School
Elementary · 4.6 mi away
Highland Park Elementary
Elementary · 4.7 mi away
Jo's Kids
School · 4.7 mi away
Rittik
School · 4.9 mi away
Friendsville Elementary School
Elementary · 4.9 mi away
Lenoir City Christian Academy
School · 4.9 mi away
Mead Montessori School
Elementary · 4.9 mi away
Montessori Internationale School
Elementary · 5.0 mi away
Morning Star Child Development Center
School · 5.3 mi away
Westland Childrens Academy
School · 5.4 mi away
Lenoir City Elementary School
Elementary · 5.6 mi away
Lenoir City Schools
School · 5.6 mi away
Northshore Elementary School
Elementary · 5.7 mi away
Knoxville Christian School
School · 5.7 mi away
Lenoir City Middle School
Secondary · 6.2 mi away
Commute Calculator
Nearby Homes

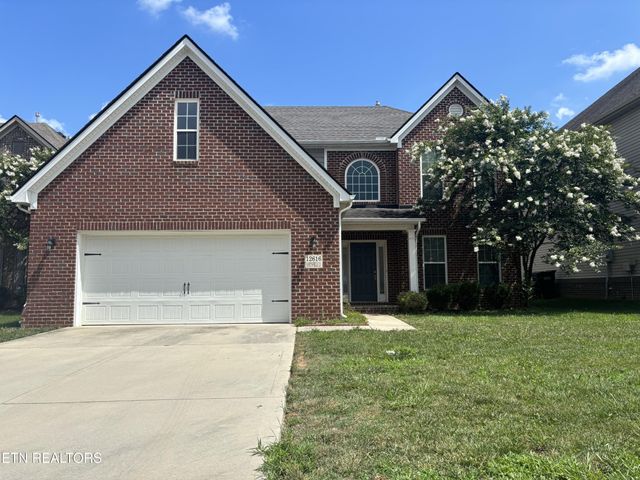
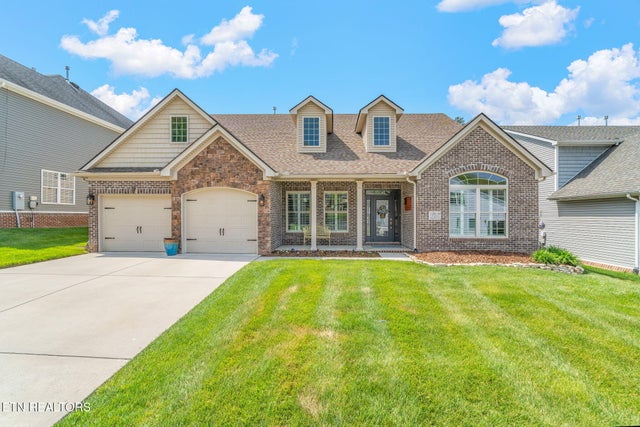
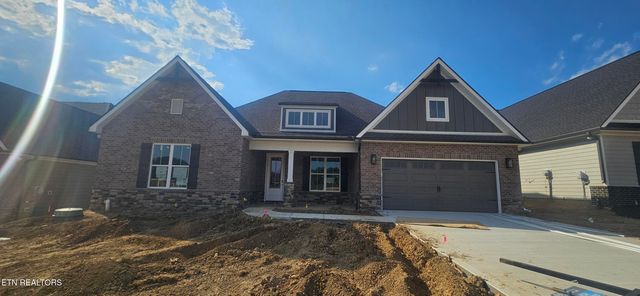

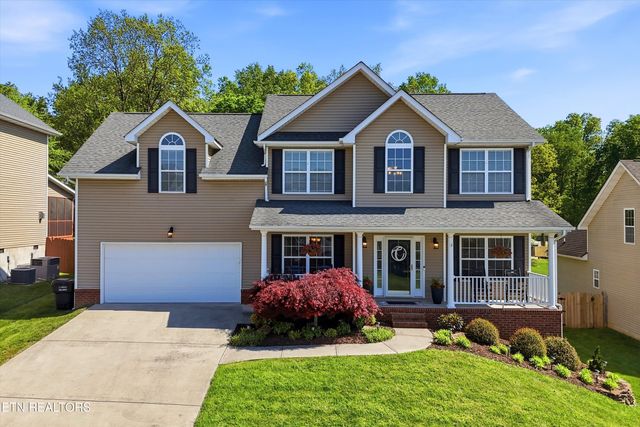
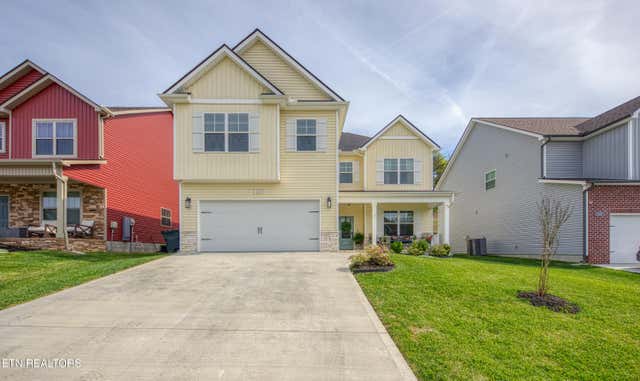
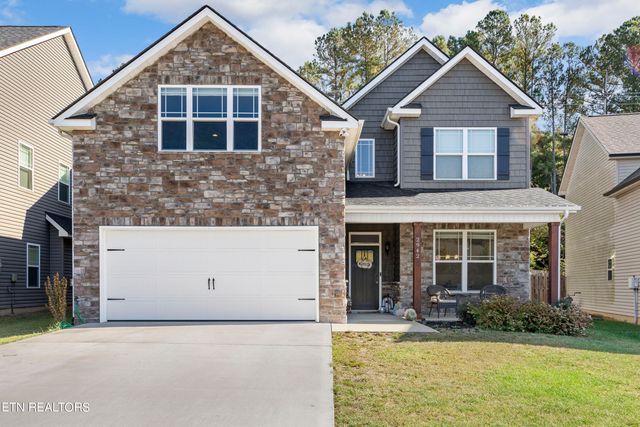
Similar Homes Nearby



Moving Cost Estimate
EXIT Agents in Knoxville


Listing Courtesy: Realty Executives Associates - 8659830011