

409 Aulenback Point Road, Sweetland, NS B0J1E0
Sweetland
Key Facts
Description
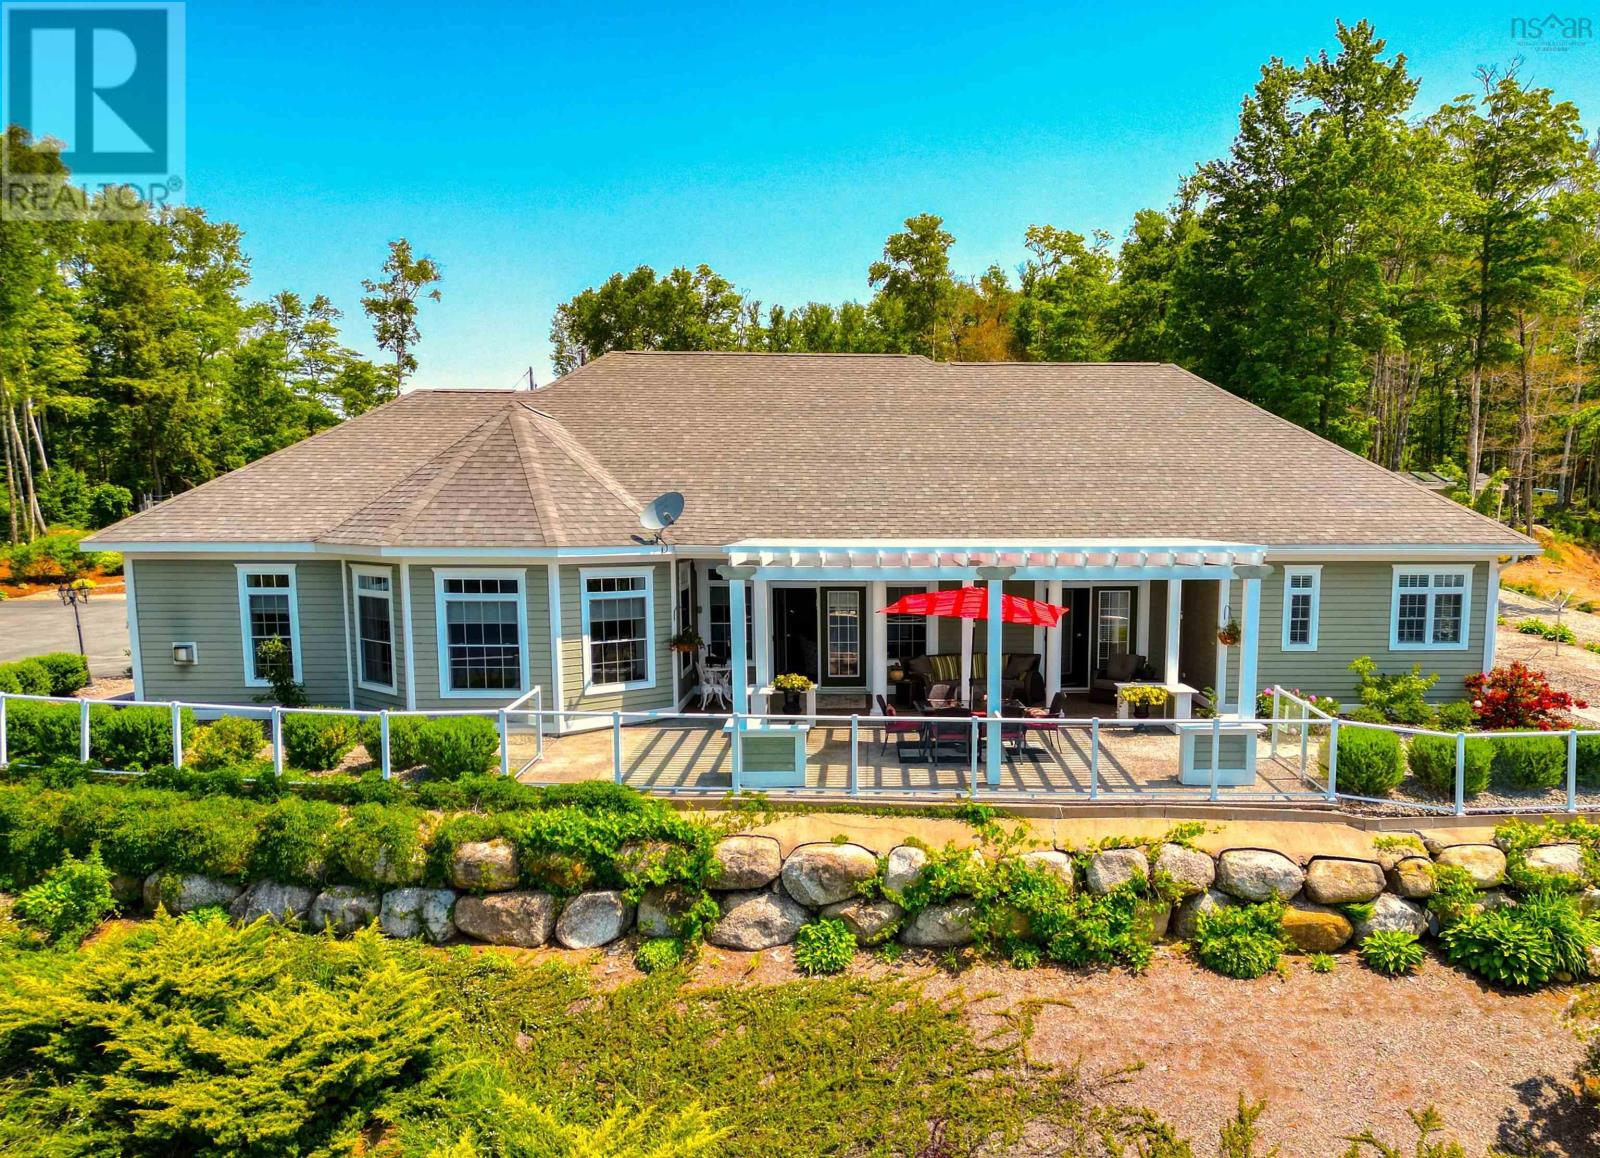
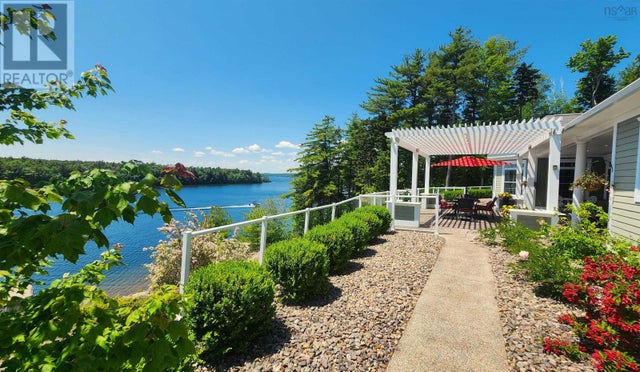
'Paradise On Point' located at one of Lunenburg County's most prized lakeside locations, Aulenback Point, this bespoke-design home commands the head of a peninsula facing west to the sand beaches of Oickle Island. Designed for one-floor living, this ICF home features in-floor, geothermal heat complimented by ductless cooling for ease of comfort. Conceived as a sanctuary to entertain family and friends, the lifestyle of leisure extends from the main living-dining areas onto the patio and pergola framing elevated views of the lake. A large kitchen with adjoining family room and den is the perfect space to prepare a meal while family gathers in front of the fireplace. A large separate pantry, laundry and powder room off the garage entrance exemplify the care taken in this thoughtful plan. A large primary bedroom opens onto the patio and includes two walk-in closets. The spa inspired ensuite features a custom tile shower and soaker tub. Two additional bedrooms, with shared, family bath complete the main floor. The attached, double garage has a loft which would lend itself to a fourth bedroom, den or private office. A second large fully wired and insulated garage, with generous height allocated, would be perfect for an RV or Boat and workshop. The professionally designed, expansive landscaping is meticulous and was created for both its beauty and ease of maintenance. Entering the crest of the fully paved driveway, the view causes one to take pause. Aulenbach Point extends west into one of Nova Scotia's most desired lakes, Big Mushamush, just 15 minutes to the amenities of Bridgewater, the commercial hub of the South Shore. Only 30 minutes to the famed UNESCO Town of Lunenburg and "the three churches" of Mahone Bay. Just over an hour to Halifax and Stanfield International Airport. A great option for a family retreat or perhaps the lakeside retirement home you have always imagined for yourself. (id:31684)
Property Information
Property Type
Residential
Sub-Type
Single Family Residence
Year Built
2012
Living Area
3,707 sq ft
Lot Size
1.65 acres
Ownership
Freehold
Listing #
202516070
Property Features
Cooling
Heating
Flooring
Parking
Lot Features
Sewer
Rooms
- Pantry 4.9 x 8Main
- Loft 11. x 26Second
- 12.4 x 13.8Main
- Hallway 7.7 x 17.6Main
- Breakfast Nook 10. x 10.7Main
- 7.7 x 8.10Main
- Bathroom 14.10 x 6.5Main
- Bathroom 26.1 x 12.7Main
- Bedroom 210.8 x 12.7Main
- Bedroom 310.11 x 14Main
- Dining Room14.6 x 15.6Main
- Family Room11.7 x 13.11Main
- Kitchen16.2 x 17.7Main
- Laundry7. x 9.8Main
- Living Room17.6 x 22.9Main
- Master Bedroom18.4 x 19.3Main
Affordability Calculator
$299,000
Estimated monthly payment
$7,957/mo
Principal $1,196,000 · Est. interest $1,668,526 over 30 yrs
Neighborhood Market Statistics
How this home compares to active listings in Sweetland, NS
- CA$1,000,000
- Median Listing Price
- 318
- Median Days on Market
- 2,361
- Median Sq Ft
- CA$403
- Median Price / Sq Ft
- 14
- Active Listings
- This home’s price is 50% above the area median.
- Its price per sq ft is right around the area median.
Market statistics compiled from active EXIT Realty® and MLS listings in Sweetland, NS.
Location
- 409 Aulenback Point Road, Sweetland, NS B0J1E0
Points of Interest in Sweetland, NS
Showing the Sweetland area map.
Nearby Schools
West Northfield Elementary School
Elementary · 6.0 km away
Centre Scolaire de la Rive-Sud
School · 8.8 km away
Park View Education Centre
Secondary · 9.7 km away
South Shore Waldorf School
School · 10.1 km away
South Shore Regional Centre for Education
School · 10.8 km away
Small World Learning Centre
School · 11.3 km away
Bridgewater Adult High School
Secondary · 11.5 km away
Bridgewater Elementary School
Elementary · 11.9 km away
Bridgewater Junior High School
Secondary · 11.9 km away
Bayview Community School
School · 12.4 km away
South Shore Alternative School
School · 12.6 km away
Newcombville Elementary School
Elementary · 13.4 km away
New Germany Rural High School
Secondary · 15.9 km away
New Germany Elementary School
Elementary · 16.5 km away
Hebbville Academy
School · 18.3 km away
Bluenose Academy
School · 21.0 km away
Forest Heights Community School
Secondary · 21.5 km away
Chester Area Middle School
Elementary · 24.7 km away
Chester District School
Elementary · 24.7 km away
Petite Riviere Elementary School
Elementary · 28.1 km away
Commute Calculator
Nearby Homes

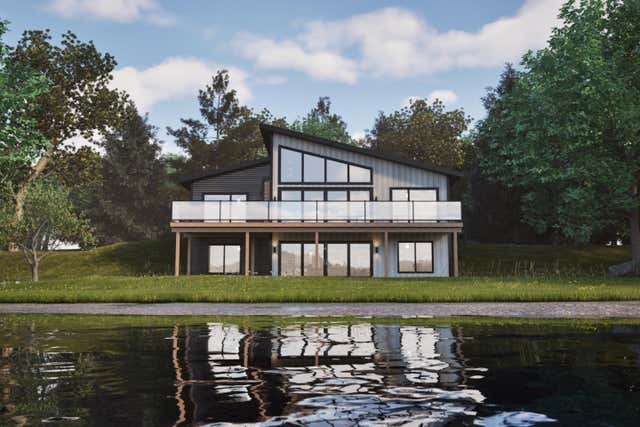
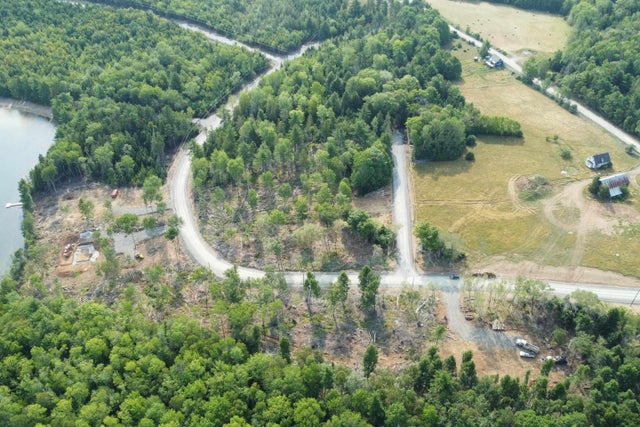
Similar Homes Nearby
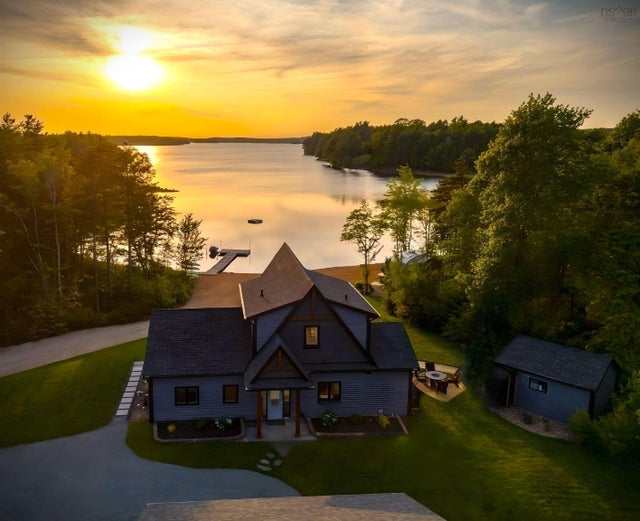

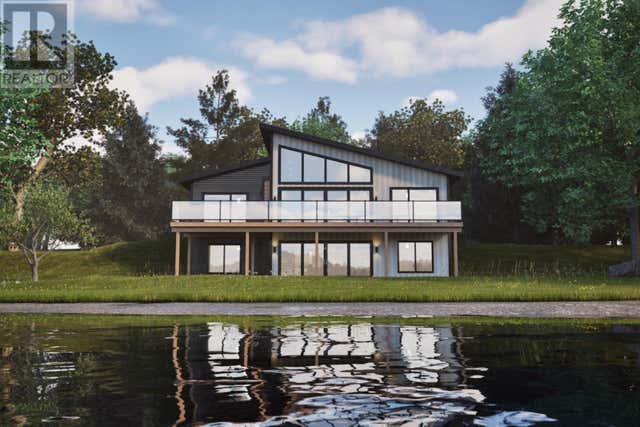
Similar Home Values
Comparable nearby listings and their asking prices.
| Address | Price | Beds | Baths | Sq Ft |
|---|---|---|---|---|
| 230 Joudrey Lane, Sweetland, NS | CA$1,295,000 | 3 | 2 | 1,670 |
| 230 Joudrey Lane, Sweetland, NS | CA$1,295,000 | 3 | 2 | 1,670 |
| UNIT 33 SWEETLAND Road, Sweetland, NS | CA$1,419,000 | 3 | 3 | 2,982 |
| Sweetland Road UNIT 33, Sweetland, NS | CA$1,419,000 | 3 | 3 | 2,982 |
| 409 Aulenback Point Road, Sweetland, NS | CA$1,495,000 | 3 | 3 | 3,707 |
| 409 Aulenback Point Road, Sweetland, NS | CA$1,495,000 | 3 | 3 | 3,707 |
Moving Cost Estimate
EXIT Agents in Sweetland



Listing Courtesy: Engel & Volkers (Lunenburg)
Data Terms of Use
This website is operated by Engel & Volkers (Lunenburg), a brokerage who is a member of The Canadian Real Estate Association (CREA). The content on this website is owned or controlled by CREA. By accessing this website, the user agrees to be bound by these terms of use as amended from time to time, and agrees that these terms of use constitute a binding contract between the user, Engel & Volkers (Lunenburg), and CREA.
Copyright
The content on this website is protected by copyright and other laws, and is intended solely for the private, non-commercial use by individuals. Any other reproduction, distribution or use of the content, in whole or in part, is specifically prohibited. Prohibited uses include commercial use, “screen scraping”, “database scraping”, and any other activity intended to collect, store, reorganize or manipulate the content of this website.
Trademarks
REALTOR®, REALTORS®, and the REALTOR® logo are certification marks that are owned by REALTOR® Canada Inc. and licensed exclusively to The Canadian Real Estate Association (CREA). These certification marks identify real estate professionals who are members of CREA and who must abide by CREA’s By-Laws, Rules, and the REALTOR® Code. The MLS® trademark and the MLS® logo are owned by CREA and identify the professional real estate services provided by members of CREA.
Liability and Warranty Disclaimer
The information contained on this website is based in whole or in part on information that is provided by members of CREA, who are responsible for its accuracy. CREA reproduces and distributes this information as a service for its members, and assumes no responsibility for its completeness or accuracy.
Amendments
Engel & Volkers (Lunenburg) may at any time amend these Terms of Use by updating this posting. All users of this site are bound by these amendments should they wish to continue accessing the website, and should therefore periodically visit this page to review any and all such amendments.