

UNIT 33 SWEETLAND Road, Sweetland, NS B0J1E0
Sweetland
Key Facts
Description
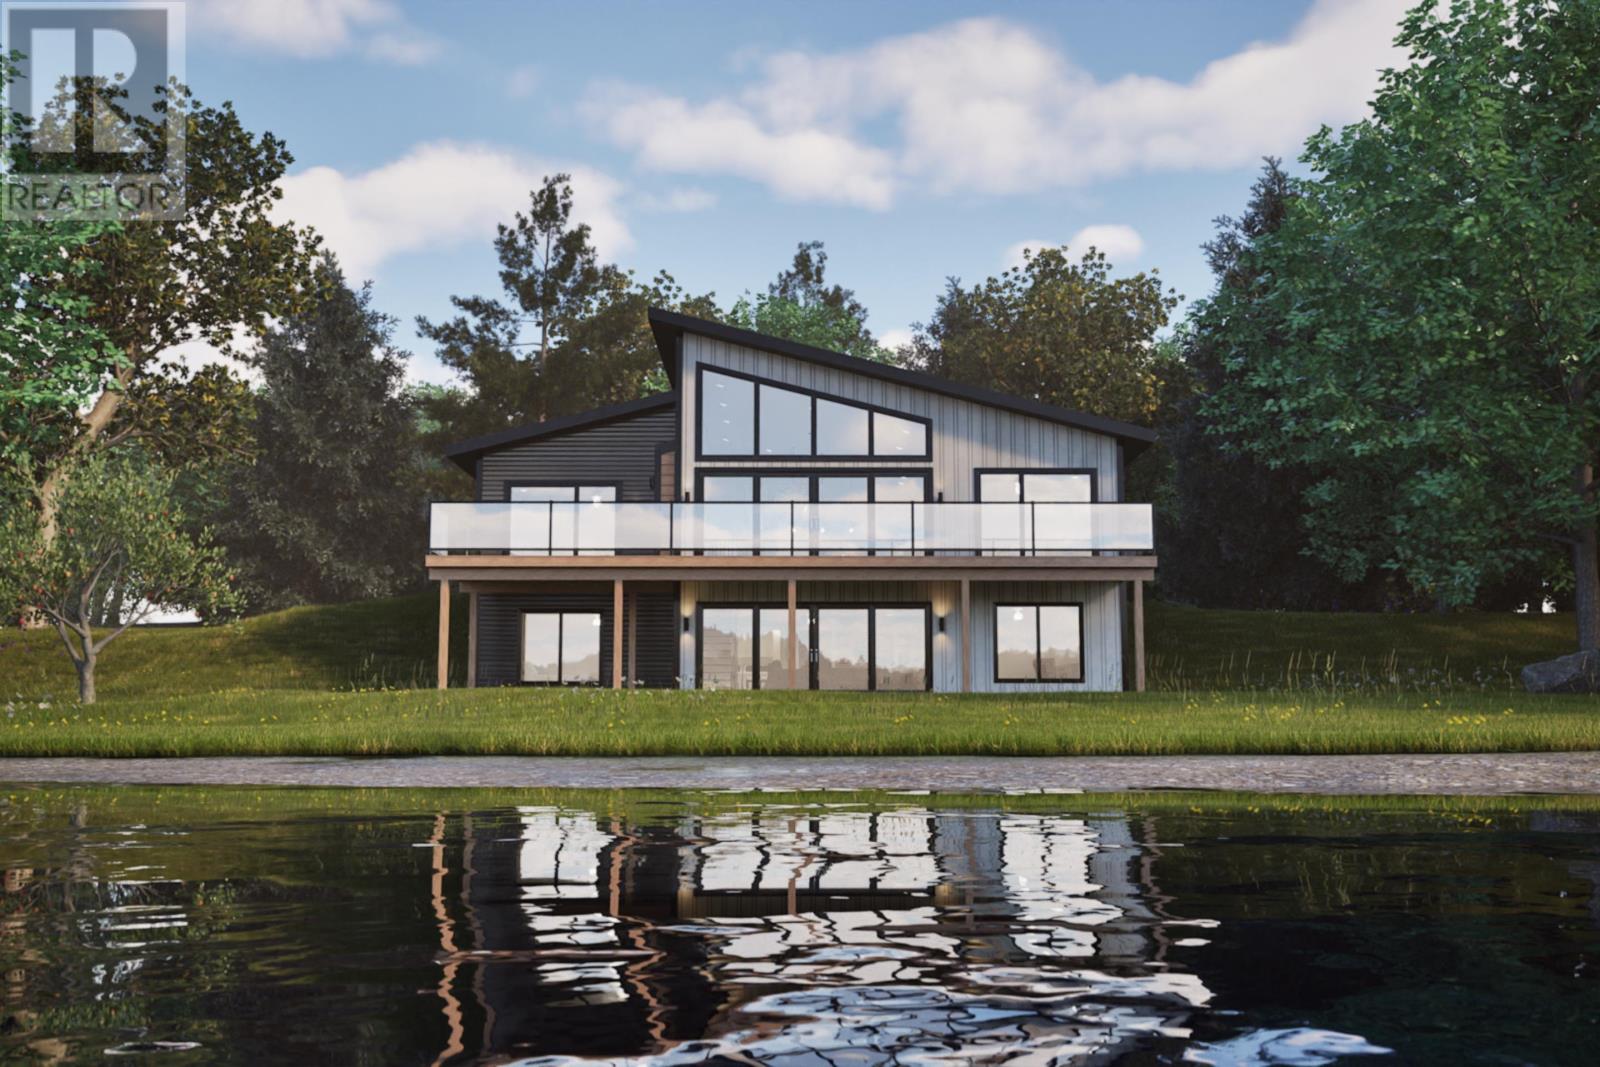
Lot 33, Sweetland Estates Waterfront Turn-Key Home The Solara 2,982 Sq. Ft. on Big Mushamush Lake - Discover one of the final opportunities to own prime lakefront property on the highly sought-after Big Mushamush Lake. This premium parcel offers direct access to deep, clean water, ideal for swimming, boating, fishing, and installing your own private dock. Positioned to take full advantage of the incredible lake views, this parcel provides a peaceful and private setting - perfect for building a seasonal cottage or year-round residence. Surrounded by natural beauty, yet only a short drive to nearby amenities, this location offers the best of both convenience and escape. With very few waterfront lots remaining, now is the time to secure your slice of lakefront paradise on Big Mushamush. The Solara on Lot 33 is an exceptional turn-key lakefront residence offering direct frontage on Big Mushamush Lake. Set on over an acre in the exclusive Sweetland Estates, this 2,982 sq. ft. home is thoughtfully designed for comfort, function, and effortless lakeside living. Enjoy an open-concept layout with expansive lake views, 3 bedrooms, 3 bathrooms, and 3 versatile flex rooms, perfect for a den, office, or guest space. Features include: 16-ft glass sliding doors (living & lower level) + large windows for panoramic lake views Shiplap accent walls, quartz countertops, and a walk-in pantry with prep counter Custom primary ensuite shower and propane fireplace insert Whole-home ducted heat pump system with HRV for year-round comfort Laminate & tile flooring, ICF foundation, metal roof, and spray foam insulation for energy efficiency Low-maintenance siding, private drilled well, septic system, and ample storage Large deck with glass panel railing and a fully finished rec room Plus, enjoy private deeded access to Old Sweetland Beach This is lakeside living elevatedmove-in ready, thoughtfully finished, and set in one of the South Shore's most desirable communities. (id:31684)
Property Information
Property Type
Residential
Sub-Type
Condominium
Style
2 Level
Living Area
2,982 sq ft
Lot Size
1.14 acres
Ownership
Condominium/Strata
Listing #
202522213
Property Features
Cooling
Heating
Flooring
Lot Features
Sewer
Rooms
- 6.5x5.9. PANTRYMain
- 5.8x4.10Main
- 6.5x6.3 WICMain
- 13x9.7Main
- 14.2x10.8Lower
- 9.8x4Main
- Bathroom 16.9x8.11Lower
- Bathroom 25.8x8.2Main
- Bedroom 114.2x11.8Lower
- Bedroom 311.5x11.3Main
- Den10.11x10.7Lower
- Den10.11x10.10Lower
- Game Room15.3x28.5Lower
- Great Room18.3x25.4Main
- Kitchen20x9.8Main
- Laundry6.11x5.3Lower
- Master Bedroom14.6x13.4Main
- Utility Room10.6x5.3Lower
Financial Details
HOA
CA$37 / Monthly
Affordability Calculator
$283,800
Estimated monthly payment
$7,553/mo
Principal $1,135,200 · Est. interest $1,583,705 over 30 yrs
Neighborhood Market Statistics
How this home compares to active listings in Sweetland, NS
- CA$1,000,000
- Median Listing Price
- 318
- Median Days on Market
- 2,361
- Median Sq Ft
- CA$403
- Median Price / Sq Ft
- 14
- Active Listings
- This home’s price is 42% above the area median.
- Its price per sq ft is 18% above the area median.
Market statistics compiled from active EXIT Realty® and MLS listings in Sweetland, NS.
Location
- UNIT 33 SWEETLAND Road, Sweetland, NS B0J1E0
Points of Interest in Sweetland, NS
Showing the Sweetland area map.
Nearby Schools
South Shore Waldorf School
School · 3.0 km away
Bayview Community School
School · 5.0 km away
Centre Scolaire de la Rive-Sud
School · 10.4 km away
Park View Education Centre
Secondary · 11.2 km away
Bridgewater Adult High School
Secondary · 11.5 km away
South Shore Regional Centre for Education
School · 11.7 km away
Small World Learning Centre
School · 11.8 km away
Bridgewater Elementary School
Elementary · 11.9 km away
Bridgewater Junior High School
Secondary · 11.9 km away
West Northfield Elementary School
Elementary · 12.6 km away
South Shore Alternative School
School · 12.7 km away
Bluenose Academy
School · 14.3 km away
Newcombville Elementary School
Elementary · 17.3 km away
Forest Heights Community School
Secondary · 17.8 km away
Chester District School
Elementary · 18.6 km away
Chester Area Middle School
Elementary · 18.6 km away
Hebbville Academy
School · 18.8 km away
Big Tancook Elementary School
Elementary · 21.7 km away
New Germany Rural High School
Secondary · 23.3 km away
New Germany Elementary School
Elementary · 23.9 km away
Commute Calculator
Nearby Homes



Similar Homes Nearby
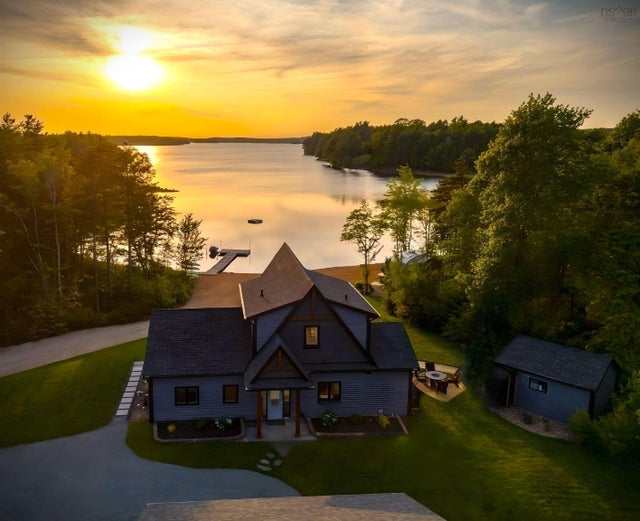

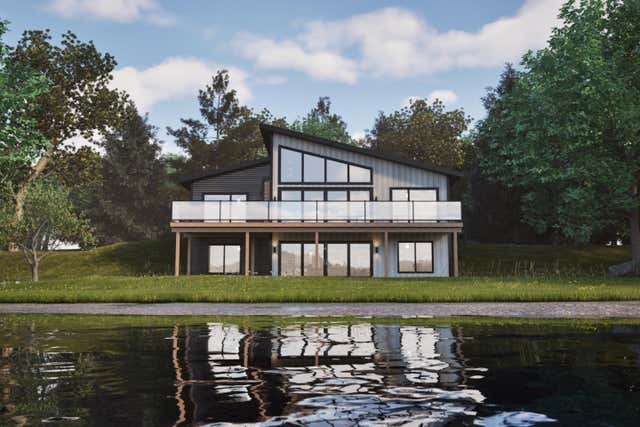

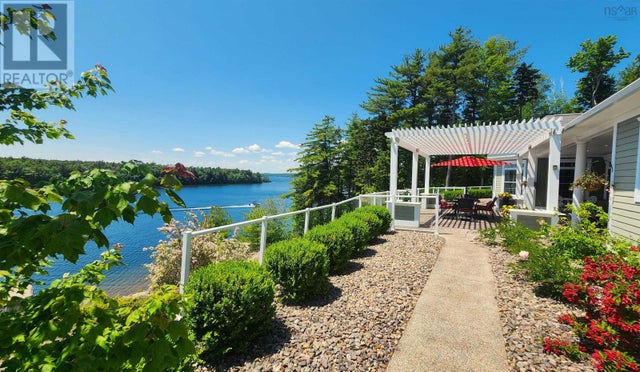

Similar Home Values
Comparable nearby listings and their asking prices.
| Address | Price | Beds | Baths | Sq Ft |
|---|---|---|---|---|
| 230 Joudrey Lane, Sweetland, NS | CA$1,295,000 | 3 | 2 | 1,670 |
| 230 Joudrey Lane, Sweetland, NS | CA$1,295,000 | 3 | 2 | 1,670 |
| Sweetland Road UNIT 33, Sweetland, NS | CA$1,419,000 | 3 | 3 | 2,982 |
| 409 Aulenback Point Road, Sweetland, NS | CA$1,495,000 | 3 | 3 | 3,707 |
| 409 Aulenback Point Road, Sweetland, NS | CA$1,495,000 | 3 | 3 | 3,707 |
| 409 Aulenback Point Road, Sweetland, NS | CA$1,495,000 | 3 | 3 | 3,707 |
Moving Cost Estimate
EXIT Agents in Sweetland



Listing Courtesy: Holm Realty Limited
Data Terms of Use
This website is operated by Holm Realty Limited, a brokerage who is a member of The Canadian Real Estate Association (CREA). The content on this website is owned or controlled by CREA. By accessing this website, the user agrees to be bound by these terms of use as amended from time to time, and agrees that these terms of use constitute a binding contract between the user, Holm Realty Limited, and CREA.
Copyright
The content on this website is protected by copyright and other laws, and is intended solely for the private, non-commercial use by individuals. Any other reproduction, distribution or use of the content, in whole or in part, is specifically prohibited. Prohibited uses include commercial use, “screen scraping”, “database scraping”, and any other activity intended to collect, store, reorganize or manipulate the content of this website.
Trademarks
REALTOR®, REALTORS®, and the REALTOR® logo are certification marks that are owned by REALTOR® Canada Inc. and licensed exclusively to The Canadian Real Estate Association (CREA). These certification marks identify real estate professionals who are members of CREA and who must abide by CREA’s By-Laws, Rules, and the REALTOR® Code. The MLS® trademark and the MLS® logo are owned by CREA and identify the professional real estate services provided by members of CREA.
Liability and Warranty Disclaimer
The information contained on this website is based in whole or in part on information that is provided by members of CREA, who are responsible for its accuracy. CREA reproduces and distributes this information as a service for its members, and assumes no responsibility for its completeness or accuracy.
Amendments
Holm Realty Limited may at any time amend these Terms of Use by updating this posting. All users of this site are bound by these amendments should they wish to continue accessing the website, and should therefore periodically visit this page to review any and all such amendments.