

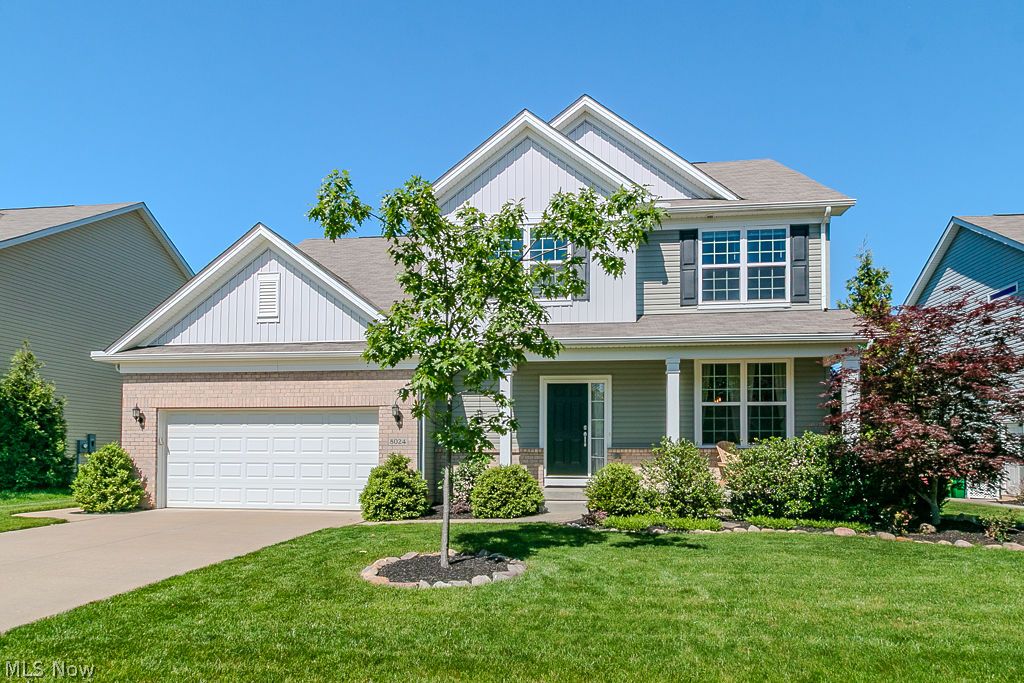
8024 Heatherglen Drive, Mentor, OH 44060
NEWELL CREEK SUBDIVISION · Lake County
Key Facts
Description
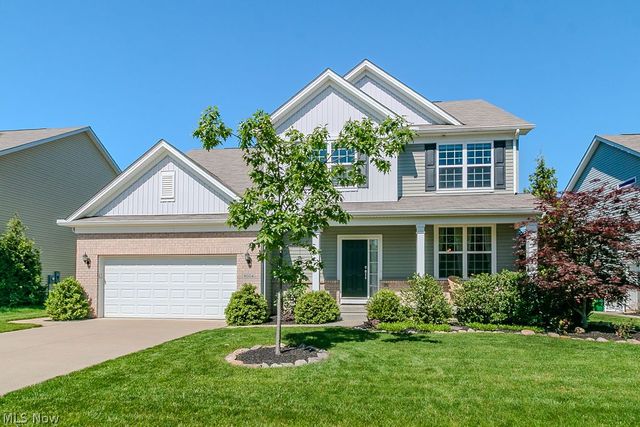
Exceptionally maintained Colonial in Mentor’s highly desirable Newell Creek community! The inviting front porch sets the tone for this move-in ready 5-bedroom, 3.5-bath home offering space, style, and flexibility. The first floor features 9-foot ceilings and an open, easy-flowing layout. The bright white kitchen includes a large center island, walk-in pantry, planning desk, and premium appliances. The dining room is ready for holiday gatherings, while the expanded great room impresses with a wall of windows and a cozy fireplace. Step through the sliding glass door to enjoy outdoor living on the deck or patio. Upstairs, the spacious owner’s suite features a tray ceiling, walk-in closet, and large private bath. Three additional bedrooms and a loft complete the second floor. The upstairs laundry room is set up for convenience. The finished lower level adds even more versatility with a potential 5th bedroom with an egress window or office, exercise room, and workshop. The tandem garage will hold 3 cars. Located in one of Mentor’s most sought-after neighborhoods with a community pool, clubhouse, walking trails, and convenient access to shopping, dining, parks, and freeways.
Property Information
Property Type
Residential
Sub-Type
Single Family Residence
Style
Colonial
Year Built
2018
Stories
2
Living Area
3,800 sq ft
Lot Size
0.21 acres
Lot Dimensions
70 x 130
Garage Spaces
3
Days on Market
11
MLS® Listing#
5214755
Property Features
Exterior
Appliances
Cooling
Heating
Basement
Pool
Parking
Patio
Construction
Roof
Community
Sewer
Water Source
Rooms
- 14 x 12Second
- 20 x 15First
- 12 x 10Second
- Bedroom12 x 11Second
- Bedroom16 x 15Lower
- Bedroom12 x 11Second
- Bedroom11 x 11Second
- Dining Room12 x 11First
- Exercise Room14 x 12Lower
- Great Room21 x 18First
- Loft16 x 13Second
- WorkshopND x NDLower
Financial Details
HOA
$700 / Annually
Continental Management
Annual Taxes
$6,016
Tax year 2025
Parcel Number
16-A-009-C-00-474-T
Directions
Garfield to Keswick Road to Heatherglen Drive
Affordability Calculator
$125,000
Estimated monthly payment
$3,327/mo
Principal $500,000 · Est. interest $697,544 over 30 yrs
Neighborhood Market Statistics
How this home compares to active listings in Mentor, OH
- $313,043
- Median Listing Price
- 30
- Median Days on Market
- 1,888
- Median Sq Ft
- $148
- Median Price / Sq Ft
- 98
- Active Listings
- This home’s price is 100% above the area median.
- Its price per sq ft is 11% above the area median.
Market statistics compiled from active EXIT Realty® and MLS listings in Mentor, OH.
Location
Map is currently unavailable for this location.
Points of Interest in Mentor, OH
Showing the Mentor area map.
Commute Calculator
Nearby Homes


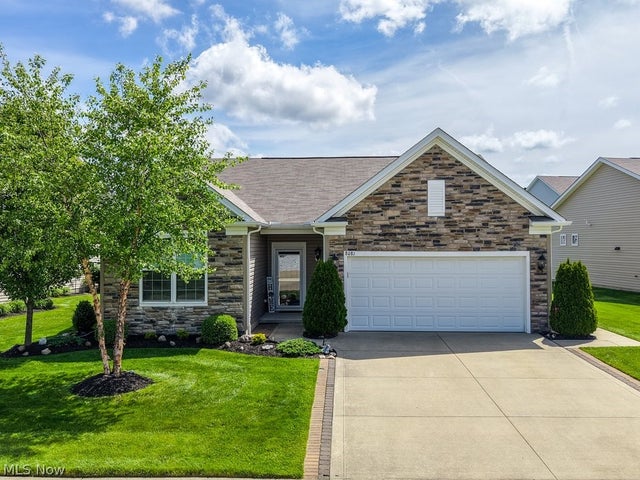


Similar Homes Nearby

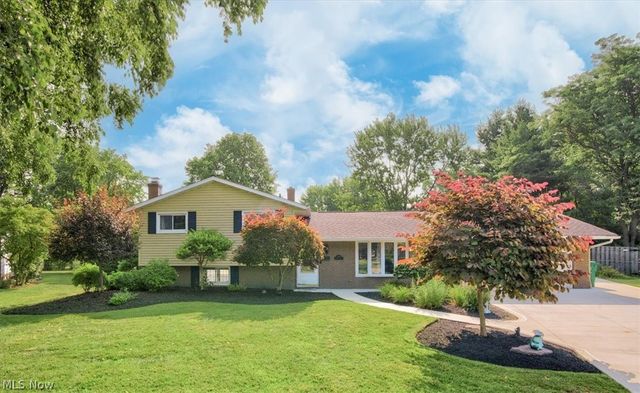

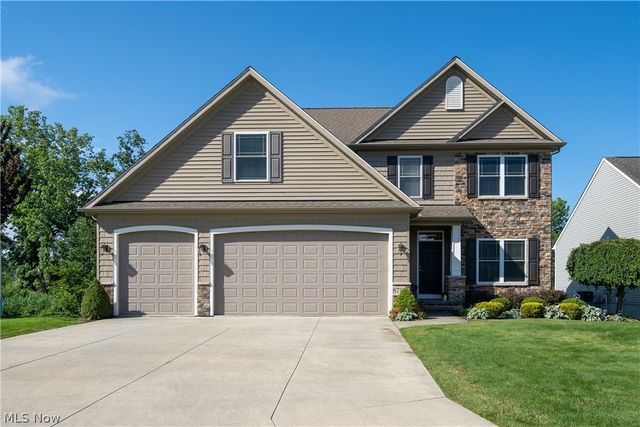
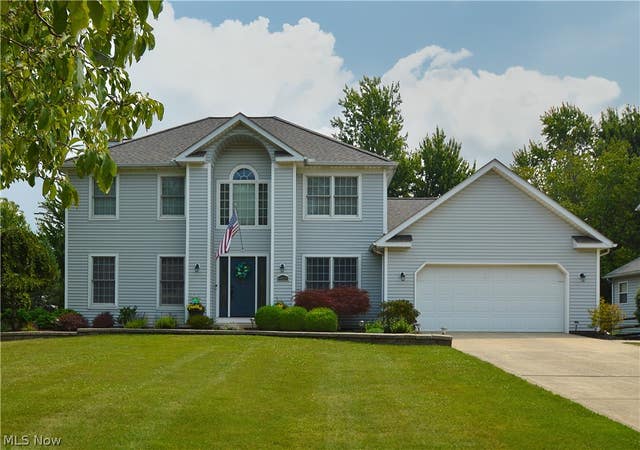
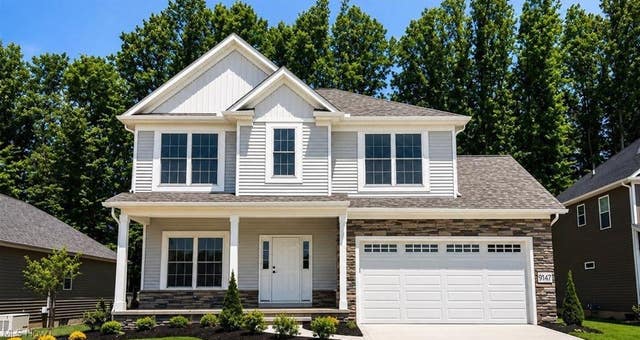
Similar Home Values
Comparable nearby listings and their asking prices.
| Address | Price | Beds | Baths | Sq Ft |
|---|---|---|---|---|
| 8796 Evergreen Drive, Mentor, OH | $449,000 | 6 | 4 | 2,869 |
| 8230 Yorkshire Drive, Mentor, OH | $475,000 | 4 | 2 | 2,200 |
| 8252 Plains Road, Mentor, OH | $495,000 | 4 | 3 | — |
| 8712 Blue Heron Way, Mentor, OH | $498,000 | 4 | 3 | 3,085 |
| 6829 S Camelot Drive, Mentor, OH | $499,000 | 6 | 3 | 3,391 |
| 9147 Dove Lane, Mentor, OH | $525,000 | 4 | 3 | 2,400 |
Moving Cost Estimate
EXIT Agents in Mentor


Listing Courtesy: Howard Hanna - Todd@thecrockettteam.com, 440-336-0665
Last Updated: 2026-06-01