

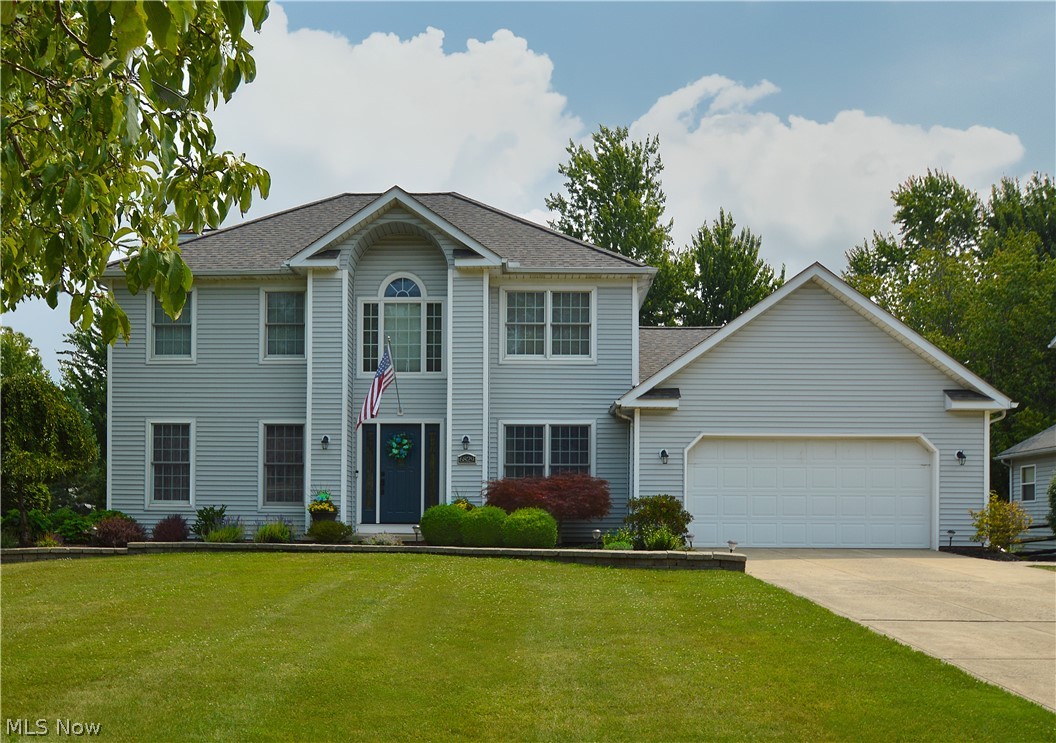
6829 S Camelot Drive, Mentor, OH 44060
Lake County
Key Facts
Description
This impressive 6-bedroom, 3 full bath Colonial in desirable Mentor offers incredible versatility, abundant space, and continuous thoughtful updates throughout. Step inside through the new ProVia front door to find beautiful LVT flowing seamlessly across the remodeled kitchen and dining room. The kitchen boasts generous custom cabinetry designed with clever storage solutions for all your pantry essentials. Gather effortlessly in the inviting family room featuring a cozy gas fireplace that opens directly into the eat-in kitchen, or relax in the spacious formal living room and fully finished basement - ideal for movie nights and game-day hosting! A highlight of the main floor is the large private main-level addition, offering two massive rooms and a full bathroom - perfect for multi-generational living, a guest suite, or a primary suite alternative. Upstairs, unwind in the luxurious primary bedroom complete with a custom closet organizer and a newly updated en-suite bath featuring heated floors and a deep soaking tub. Three additional bedrooms and another full bath complete the second level. Outside, enjoy summer BBQs on the durable stone patio or tend to your garden in the prepared, deer-fenced raised planter boxes. Highlights are: New Comfort Height toilet installed - 2023, New Bosch Dishwasher: 2022, Master closet organizer: 2019, New ProVia front door: 2024, New ProVia back door patio slider: 2025, Newer Hot Water tank: 2021, New Furnace/AC 2020, New Whole House Generator: 2021, Roof: 2017. This home combines space, modern luxury, and total peace of mind. Schedule your tour today!
Property Information
Property Type
Residential
Sub-Type
Single Family Residence
Style
Colonial
Year Built
1991
Stories
2
Living Area
3,391 sq ft
Lot Size
0.34 acres
Garage Spaces
2
MLS® Listing#
5229949
Property Features
Interior
Appliances
Cooling
Heating
Fireplace
Basement
Parking
Laundry
Lot Features
Construction
Roof
Windows
Security
Sewer
Water Source
Rooms
- 12 x 21Second
- 15 x 13First
- 11 x 10Second
- 21 x 14First
- Bathroom12 x 12Second
- Bedroom10 x 12Second
- Bedroom10 x 12Second
- Dining Room12 x 13First
- Family Room14 x 16First
- KitchenND x NDFirst
- LaundryND x NDFirst
- Living Room12 x 14First
- Office10 x 14First
Financial Details
HOA
$75 / Annually
Kingsmill
Annual Taxes
$5,696
Tax year 2025
Parcel Number
16-C-074-W-00-010-0
Directions
Off Bellflower
Affordability Calculator
$99,800
Estimated monthly payment
$2,656/mo
Principal $399,200 · Est. interest $556,920 over 30 yrs
Neighborhood Market Statistics
How this home compares to active listings in Mentor, OH
- $313,043
- Median Listing Price
- 30
- Median Days on Market
- 1,888
- Median Sq Ft
- $148
- Median Price / Sq Ft
- 98
- Active Listings
- This home’s price is 59% above the area median.
- Its price per sq ft is 1% below the area median.
Market statistics compiled from active EXIT Realty® and MLS listings in Mentor, OH.
Location

Points of Interest in Mentor, OH
Showing the Mentor area map.
Nearby Schools
Lake Catholic High School
Secondary · 0.7 mi away
Fairfax Elementary School
Elementary · 0.8 mi away
Bellflower Elementary School
Elementary · 0.9 mi away
Small Hands Big Dreams Learning Centers
Elementary · 1.1 mi away
Rice Elementary School
Elementary · 1.3 mi away
Mentor High School
Secondary · 1.3 mi away
Rainbow Connection
School · 1.4 mi away
Memorial Middle School
School · 1.4 mi away
Mentor Public Schools
Secondary · 1.4 mi away
St Mary of the Assumption School
School · 1.8 mi away
Lake Elementary School
Elementary · 2.0 mi away
Little Scholars
School · 2.0 mi away
Ridge Middle School
Elementary · 2.1 mi away
Vector Aviation
School · 2.1 mi away
Orchard Hollow Elementary School
Elementary · 2.1 mi away
Mentor Public Schools Service Building/Business Operations
Secondary · 2.2 mi away
Memorial Middle School
Secondary · 2.2 mi away
McKinley Elementary School
Elementary · 2.2 mi away
Garfield Elementary School
Elementary · 2.2 mi away
Shore Middle School
Secondary · 2.3 mi away
Commute Calculator
Nearby Homes
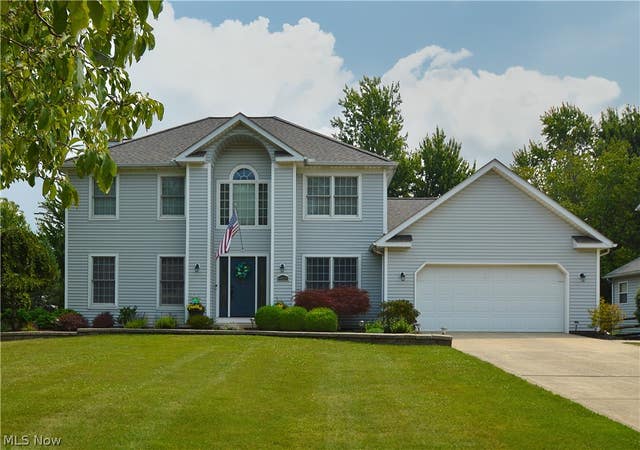
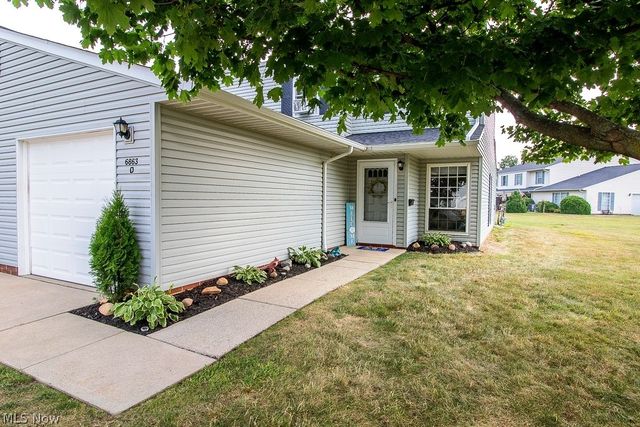


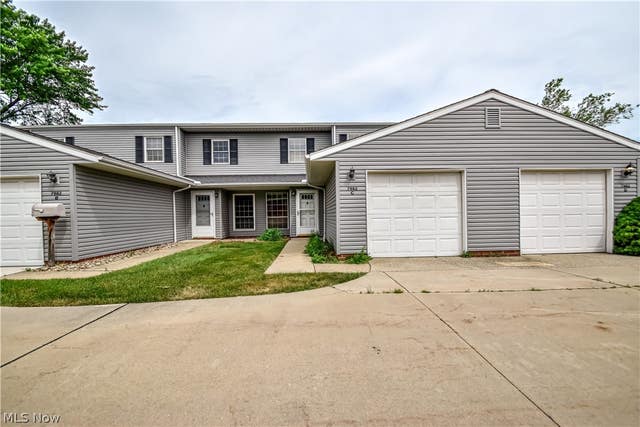

Similar Homes Nearby
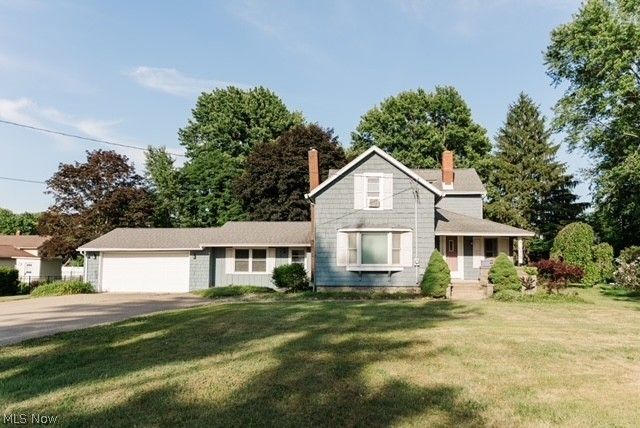


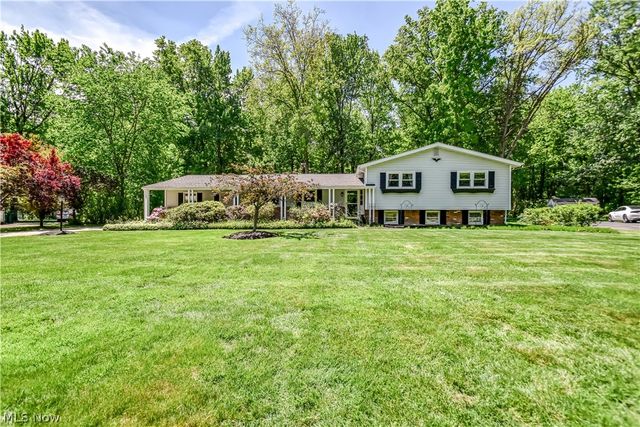
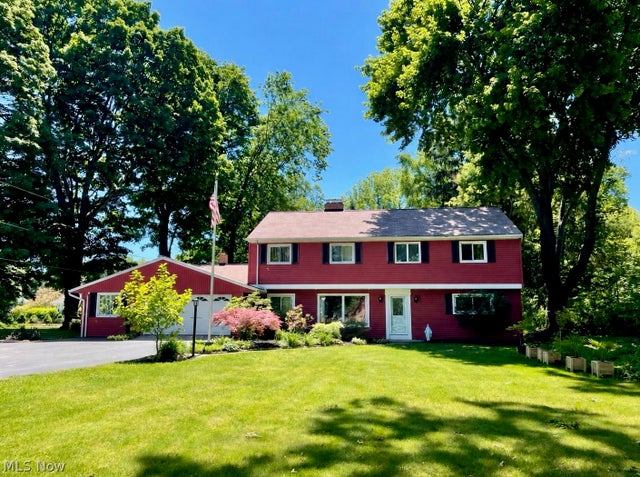

Similar Home Values
Comparable nearby listings and their asking prices.
| Address | Price | Beds | Baths | Sq Ft |
|---|---|---|---|---|
| 7059 Hopkins Road, Mentor, OH | $355,000 | 5 | 2 | 2,878 |
| 5641 Meister Road, Mentor, OH | $360,000 | 5 | 3 | 2,520 |
| 7224 Burridge Avenue, Mentor, OH | $379,999 | 6 | 3 | — |
| 9412 Beaver Creek Drive, Mentor, OH | $390,000 | 5 | 3 | 2,272 |
| 8134 Mentor Avenue, Mentor, OH | $434,900 | 5 | 3 | 3,072 |
| 8796 Evergreen Drive, Mentor, OH | $449,000 | 6 | 4 | 2,869 |
Moving Cost Estimate
EXIT Agents in Mentor


Listing Courtesy: Berkshire Hathaway HomeServices Professional Realty - ajrealestatesales@gmail.com, 440-665-6198
Last Updated: 2026-07-23