

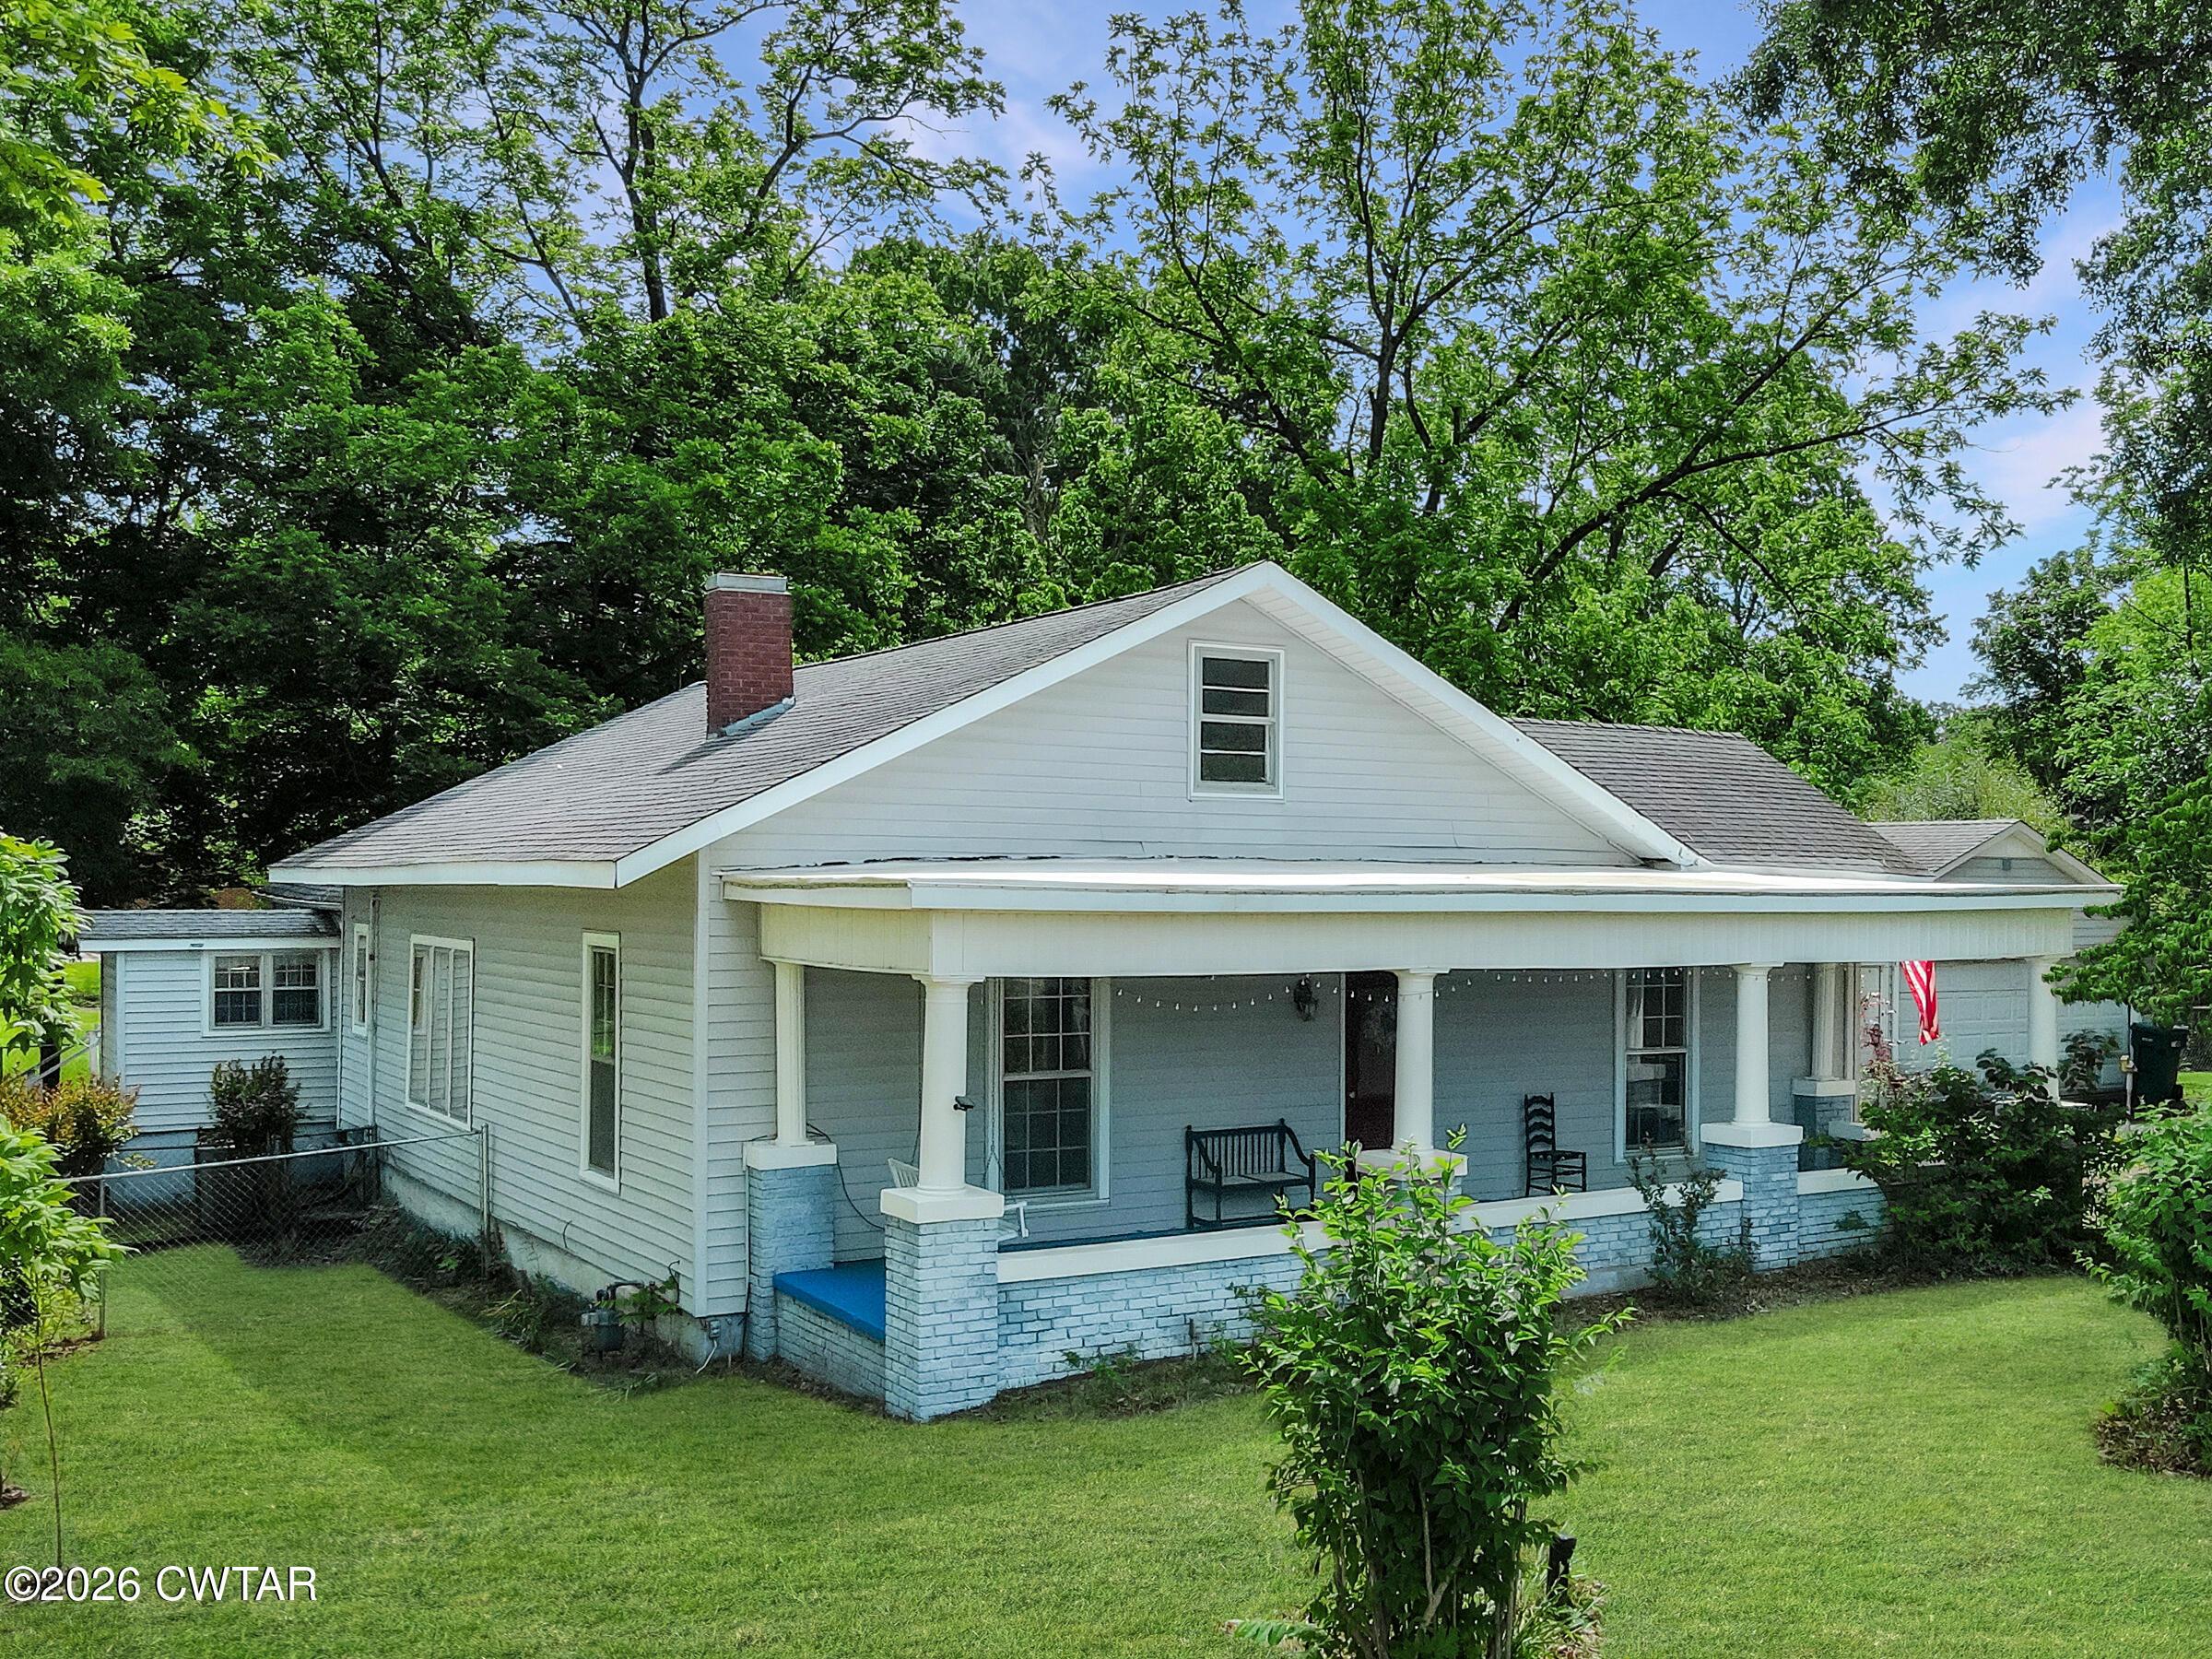
124 5th Avenue, Huntingdon, TN 38344
None · Carroll County
Key Facts
Description
Historic circa 1900 farmhouse filled with timeless character, architectural detail, and thoughtful updates throughout. This early Southern farmhouse showcases high ceilings, original millwork, wainscoting, transom windows, diamond-pane windows, built-ins, and oversized cased openings that create an open flow while maintaining the charm of a traditional floor plan. The main level offers approximately 3 bedrooms, multiple living spaces, a dedicated office, and flexible upper-level bonus space ideal for a studio, reading room, or storage. Historic details and natural light carry throughout the home, while custom pantry cabinetry, updated kitchen appliances, foundation stabilization work, and ongoing cosmetic improvements provide peace of mind for future owners. Outside, mature trees, established landscaping, raised garden beds, native plantings, and seasonal blooms create a peaceful setting with plenty of space to enjoy the outdoors. The property also features a variety of fruit and nut trees including apple, pear, chestnut, and black walnut, along with butterfly- and hummingbird-friendly gardens that add to the home's natural charm. The covered front porch further enhances the home's inviting presence and classic farmhouse appeal. A rare opportunity to own a historic Tennessee home offering craftsmanship, character, and architectural details that are increasingly hard to find. Kitchen appliances, Washer and Dryer are all included in the sale.
Property Information
Property Type
Residential
Sub-Type
Single Family Residence
Year Built
1900
Stories
1
Living Area
2,901 sq ft
Lot Size
0.71 acres
Lot Dimensions
30,927 sq. ft
Garage Spaces
2
Parking Spaces
6
Days on Market
55
MLS® Listing#
2602198
Property Features
Interior
Exterior
Appliances
Cooling
Heating
Flooring
Fireplace
Basement
Parking
Laundry
Patio
Fencing
Lot Features
Construction
Foundation
Roof
Windows
Other Structures
Utilities
Sewer
Water Source
Rooms
- Bedroom13.0 x 9.0Main
- Bedroom13.0 x 10.0Main
- Bonus Room30.0 x 13.0Upper
- Dining Room20.0 x 13.0Main
- Kitchen20.0 x 11.0Main
- Laundry9.0 x 8.0Main
- Living Room25.0 x 15.0Main
- Master Bedroom15.0 x 14.0Main
Financial Details
Annual Taxes
$1,309
Parcel Number
073L D 003.00
Affordability Calculator
$49,980
Estimated monthly payment
$1,330/mo
Principal $199,920 · Est. interest $278,906 over 30 yrs
Neighborhood Market Statistics
How this home compares to active listings in Huntingdon, TN
- $300,000
- Median Listing Price
- 107
- Median Days on Market
- 1,897
- Median Sq Ft
- $145
- Median Price / Sq Ft
- 24
- Active Listings
- This home’s price is 17% below the area median.
- Its price per sq ft is 41% below the area median.
Market statistics compiled from active EXIT Realty® and MLS listings in Huntingdon, TN.
Location

Points of Interest in Huntingdon, TN
Showing the Huntingdon area map.
Nearby Schools
Huntingdon Middle School
Secondary · 0.3 mi away
Huntingdon Head Start
School · 0.5 mi away
Huntingdon Primary School
Elementary · 0.6 mi away
First United Methodist Church
School · 0.8 mi away
Huntingdon Special School District
School · 1.5 mi away
Carroll County Technical Center
Secondary · 2.2 mi away
Huntingdon High School
Secondary · 2.4 mi away
Huntingdon Primary
Elementary · 4.1 mi away
Clarksburg School
School · 9.2 mi away
Hollow Rock Bruceton Special School District
Elementary · 9.3 mi away
Central High School
Secondary · 9.3 mi away
McKenzie High School
Secondary · 9.7 mi away
McKenzie Middle School
Secondary · 10.8 mi away
McKenzie Board of Education
School · 11.1 mi away
McKenzie Special School District
School · 11.1 mi away
McKenzie Elementary School
Elementary · 11.2 mi away
West Carroll Elementary School
Elementary · 11.2 mi away
West Carroll Special School District
School · 12.5 mi away
West Carroll Junior/Senior High School
Secondary · 13.2 mi away
Henry Elementary School
Elementary · 14.0 mi away
Commute Calculator
Nearby Homes




Similar Homes Nearby


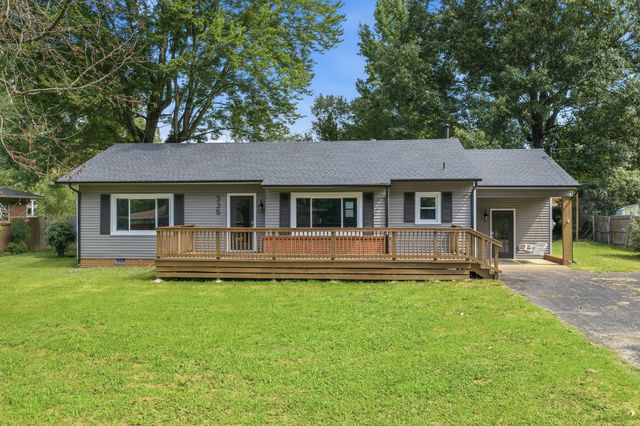
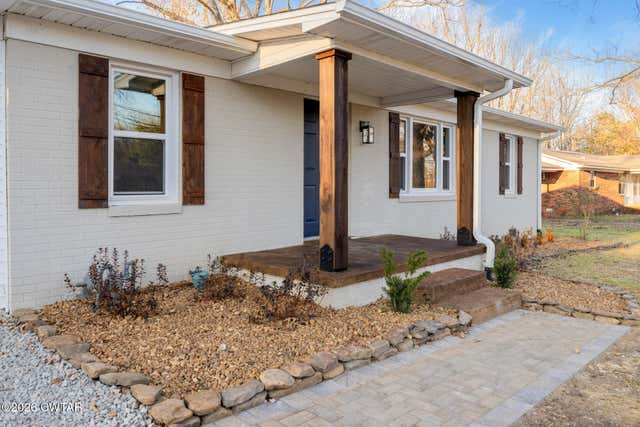

Similar Home Values
Comparable nearby listings and their asking prices.
| Address | Price | Beds | Baths | Sq Ft |
|---|---|---|---|---|
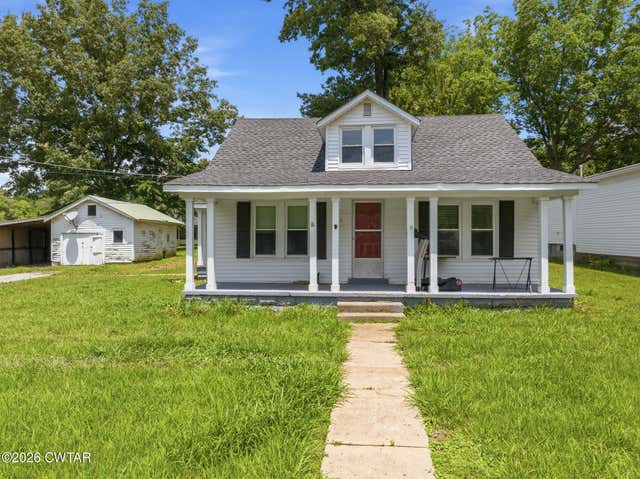
| 18810 W Main Street W, Huntingdon, TN | $184,900 | 3 | 1 | 1,734 |
| 18810 Main St W, Huntingdon, TN | $184,900 | 3 | 1 | 1,734 |
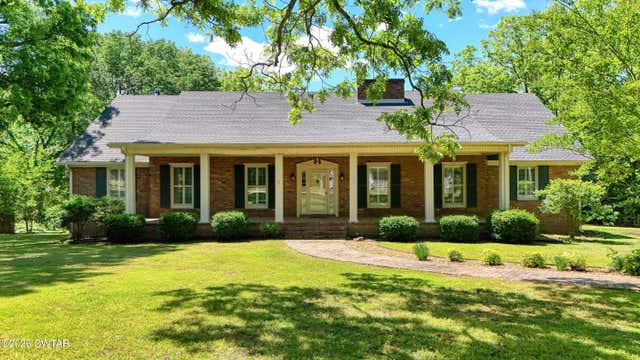
| 335 Mebanewood Drive, Huntingdon, TN | $220,000 | 3 | 2 | 1,576 |
| 335 Mebanewood Dr, Huntingdon, TN | $220,000 | 3 | 2 | 1,576 |
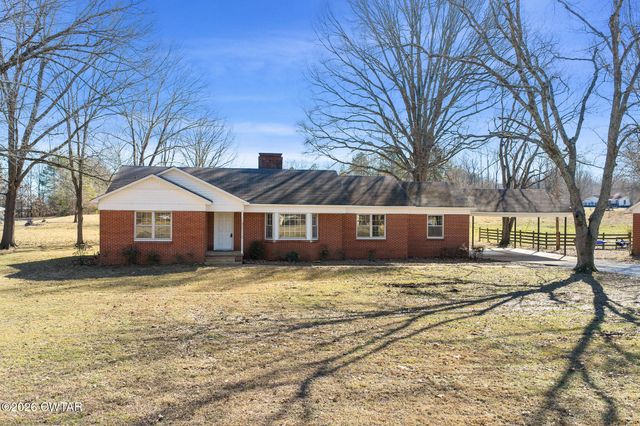
| 871 Northwood Drive, Huntingdon, TN | $224,900 | 3 | 2 | 1,431 |
| 871 Northwood Dr, Huntingdon, TN | $224,900 | 3 | 2 | 1,431 |
Moving Cost Estimate
EXIT Agents in Huntingdon


Listing Courtesy: Southern LifeStyle Properties - 7316132354
Presented by: Bradley V Arnold