

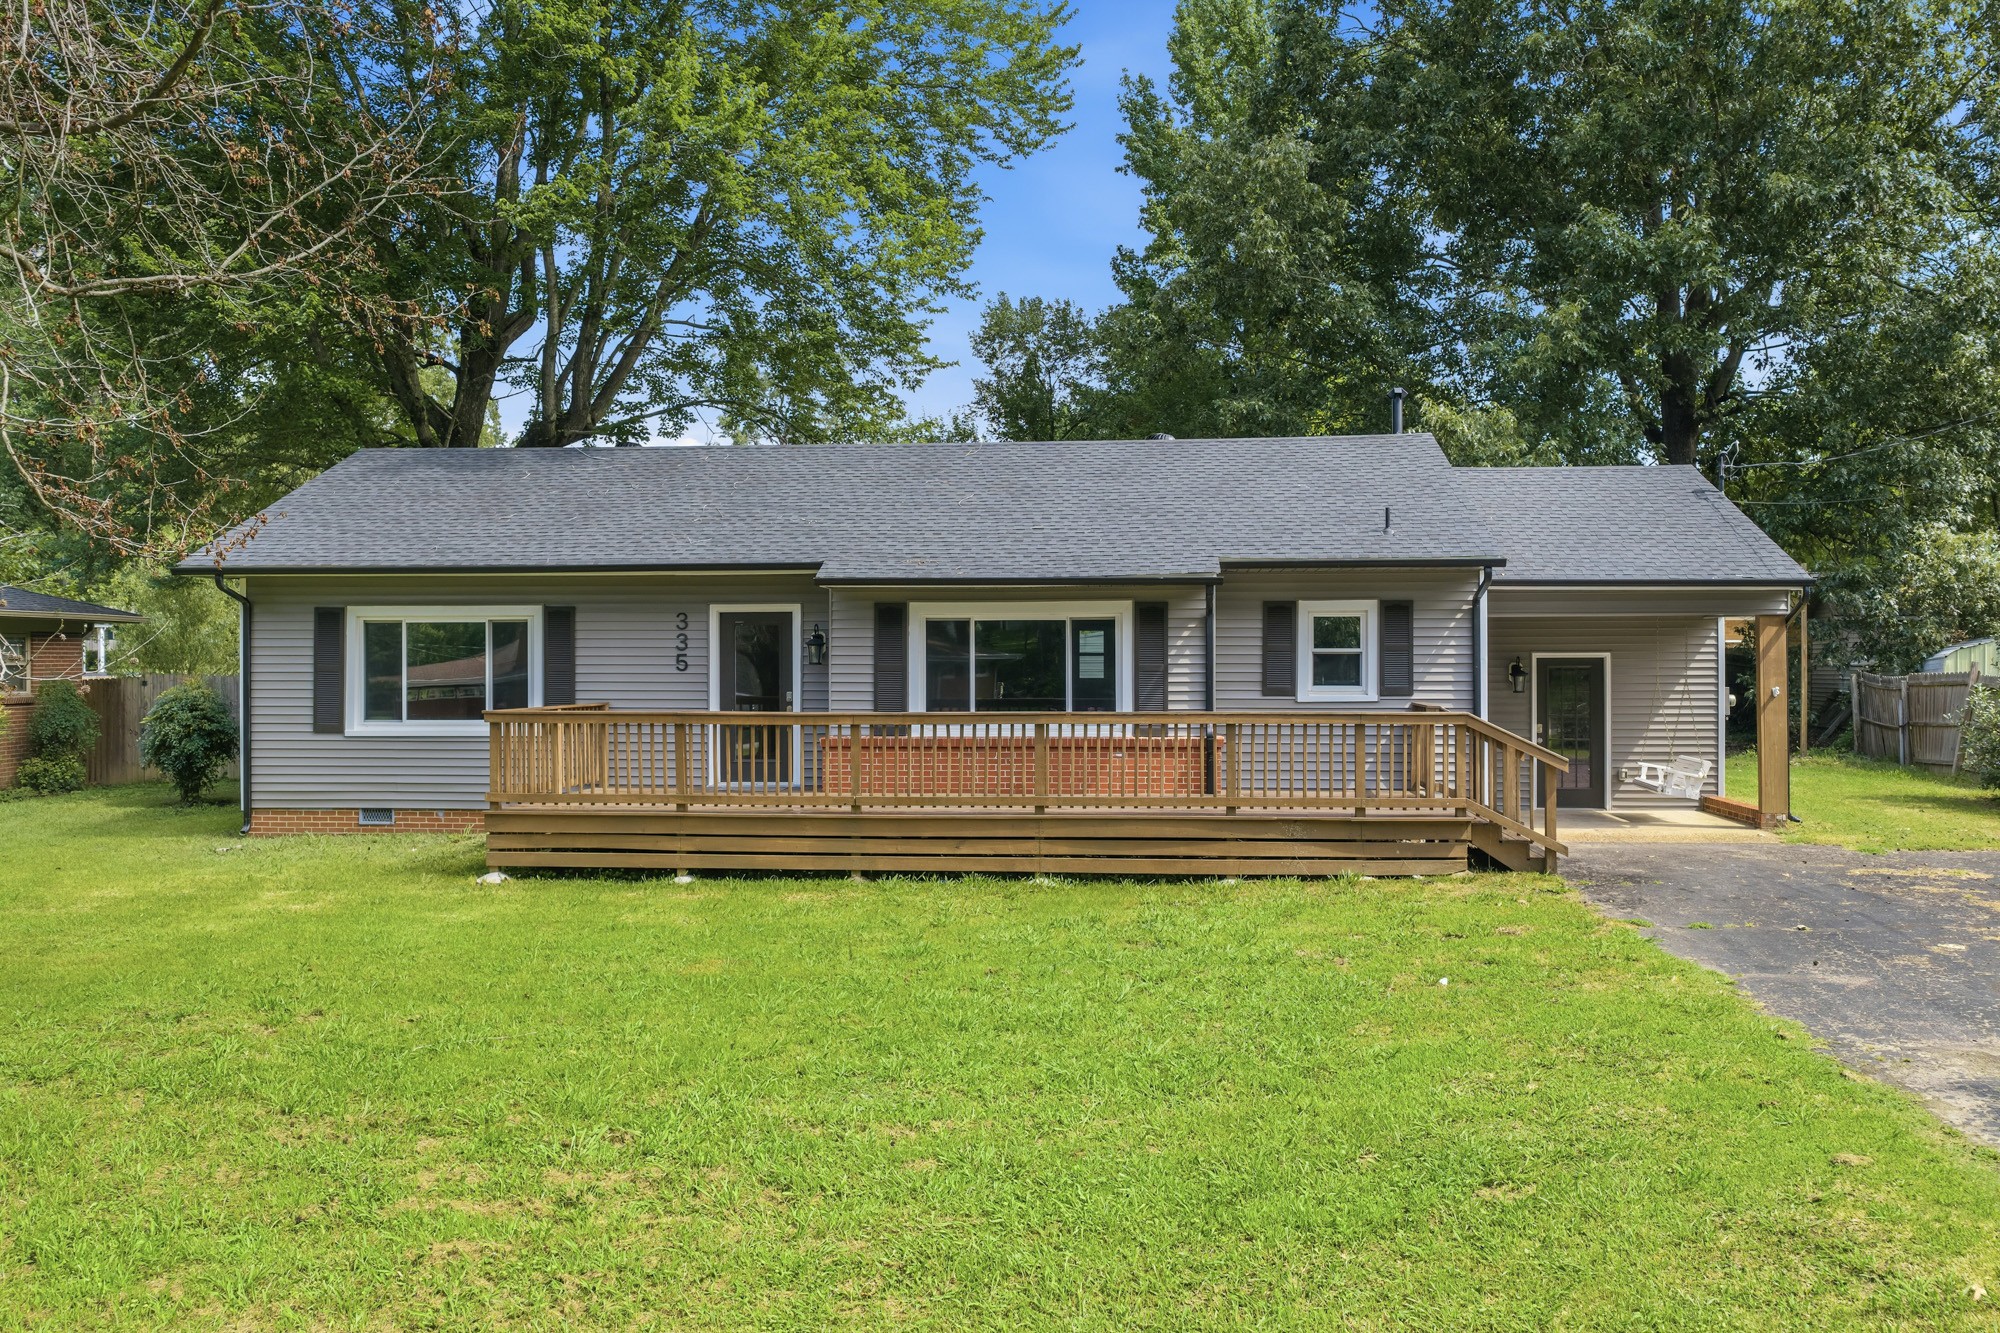
335 Mebanewood Dr, Huntingdon, TN 38344
Joe F Vickers · Carroll County
Key Facts
Description
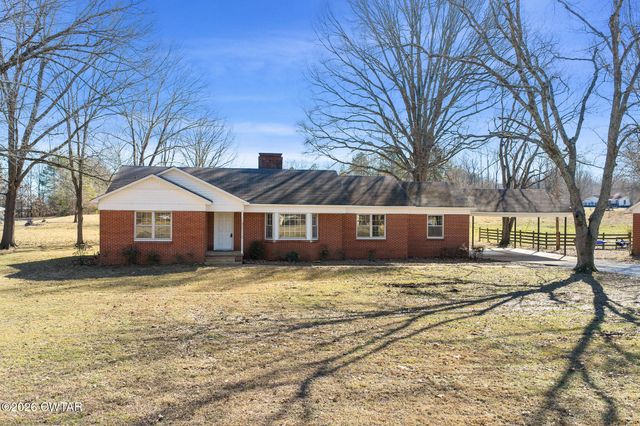
Welcome to Huntingdon! This beautifully updated three-bedroom, two-bath home is located in the heart of town in a well-established neighborhood. Conveniently situated within five minutes of everything Huntingdon has to offer, it is also within walking distance of both the primary and middle schools. The home underwent major renovations in 2024 and was freshly painted on the exterior in July 2026. Recent updates include a new roof, new windows, fresh paint, new flooring, a new HVAC system, updated electrical, and a new front deck. Inside, you’ll love the open floor plan, perfect for everyday living and entertaining. The kitchen features granite countertops, a custom island, and stainless steel appliances. Both bathrooms are brand new, adding modern style and comfort. A huge mudroom/utility room offers incredible flexibility and could also serve as a home office. It includes built-in storage, a spacious laundry area, and its own private entrance leading to a charming covered porch complete with a porch swing. Out front, the large, sturdy deck creates a warm and inviting space for welcoming guests or simply relaxing. The property also features a pretty yard and a shop in the back, adding even more functionality and appeal. Come and take a tour of this home today before its gone! Good ones like this do not last long.
Property Information
Property Type
Residential
Sub-Type
Single Family Residence
Year Built
1958
Stories
1
Living Area
1,576 sq ft
Lot Size
0.28 acres
Lot Dimensions
85 X 135 IRR
MLS® Listing#
3268490
Property Features
Appliances
Cooling
Heating
Flooring
Basement
Parking
Laundry
Patio
Lot Features
Construction
Utilities
Sewer
Water Source
Rooms
- 11x15
- Bedroom 19x12
- Bedroom 29x12
- Bedroom 312x15
- Dining Room10x11
- Living Room15x19
Schools
- Elementary:
- Huntingdon Primary
- Middle:
- Huntingdon Middle School
- High:
- Huntingdon High School
Financial Details
HOA
None
Annual Taxes
$717
Parcel Number
073E C 00300 000
Directions
From Main street head north on High St. for approximately 1.3 miles then turn left (west) on to Mebanewood Dr. the house is .3 miles on your right.
Affordability Calculator
$44,000
Estimated monthly payment
$1,171/mo
Principal $176,000 · Est. interest $245,536 over 30 yrs
Neighborhood Market Statistics
How this home compares to active listings in Huntingdon, TN
- $300,000
- Median Listing Price
- 108
- Median Days on Market
- 1,897
- Median Sq Ft
- $145
- Median Price / Sq Ft
- 24
- Active Listings
- This home’s price is 27% below the area median.
- Its price per sq ft is 4% below the area median.
Market statistics compiled from active EXIT Realty® and MLS listings in Huntingdon, TN.
Location

Getting Around
Points of Interest in Huntingdon, TN
Showing the Huntingdon area map.
Nearby Schools
Huntingdon Middle School
Secondary · 0.3 mi away
Huntingdon Primary School
Elementary · 0.4 mi away
Huntingdon Head Start
School · 0.5 mi away
First United Methodist Church
School · 0.6 mi away
Huntingdon Special School District
School · 1.0 mi away
Carroll County Technical Center
Secondary · 2.1 mi away
Huntingdon High School
Secondary · 2.2 mi away
Huntingdon Primary
Elementary · 4.6 mi away
Hollow Rock Bruceton Special School District
Elementary · 9.0 mi away
Central High School
Secondary · 9.0 mi away
McKenzie High School
Secondary · 9.3 mi away
Clarksburg School
School · 9.7 mi away
McKenzie Middle School
Secondary · 10.5 mi away
McKenzie Board of Education
School · 10.7 mi away
McKenzie Special School District
School · 10.7 mi away
McKenzie Elementary School
Elementary · 10.8 mi away
West Carroll Elementary School
Elementary · 11.4 mi away
West Carroll Special School District
School · 12.7 mi away
West Carroll Junior/Senior High School
Secondary · 13.4 mi away
Henry Elementary School
Elementary · 13.5 mi away
Commute Calculator
Nearby Homes

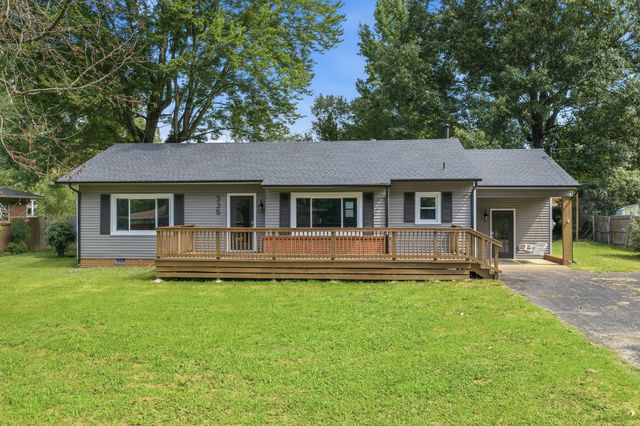
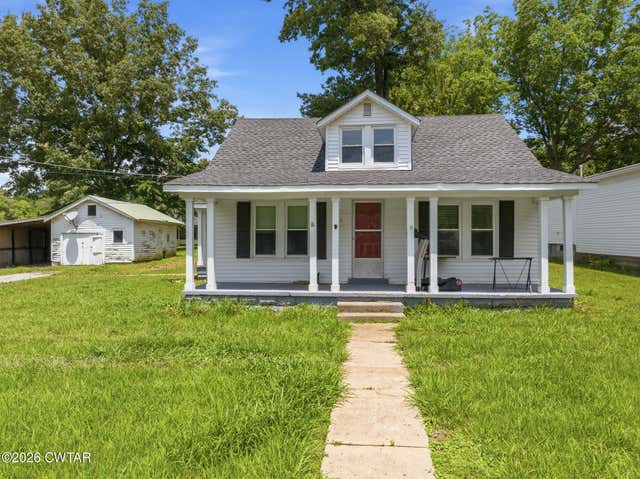

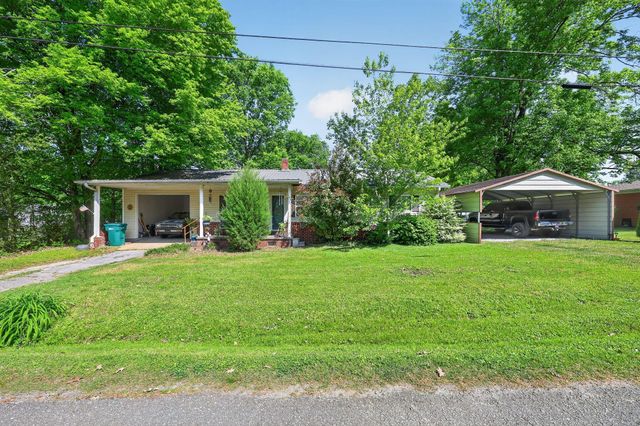

Similar Homes Nearby


Similar Home Values
Comparable nearby listings and their asking prices.
| Address | Price | Beds | Baths | Sq Ft |
|---|---|---|---|---|
| 25 Shady Ln, Huntingdon, TN | $169,000 | 3 | 1 | 876 |
| 313 Knox Street, Huntingdon, TN | $174,900 | 3 | 2 | 1,630 |
| 313 Knox St, Huntingdon, TN | $174,900 | 3 | 2 | 1,630 |
| 18810 W Main Street W, Huntingdon, TN | $184,900 | 3 | 1 | 1,734 |
| 18810 Main St W, Huntingdon, TN | $184,900 | 3 | 1 | 1,734 |
| 335 Mebanewood Drive, Huntingdon, TN | $220,000 | 3 | 2 | 1,576 |
Moving Cost Estimate
EXIT Agents in Huntingdon



Listing Courtesy: Tennessee Valley Realty and Investment Group, PLLC - 7608313049
Last Updated: 2026-07-07