

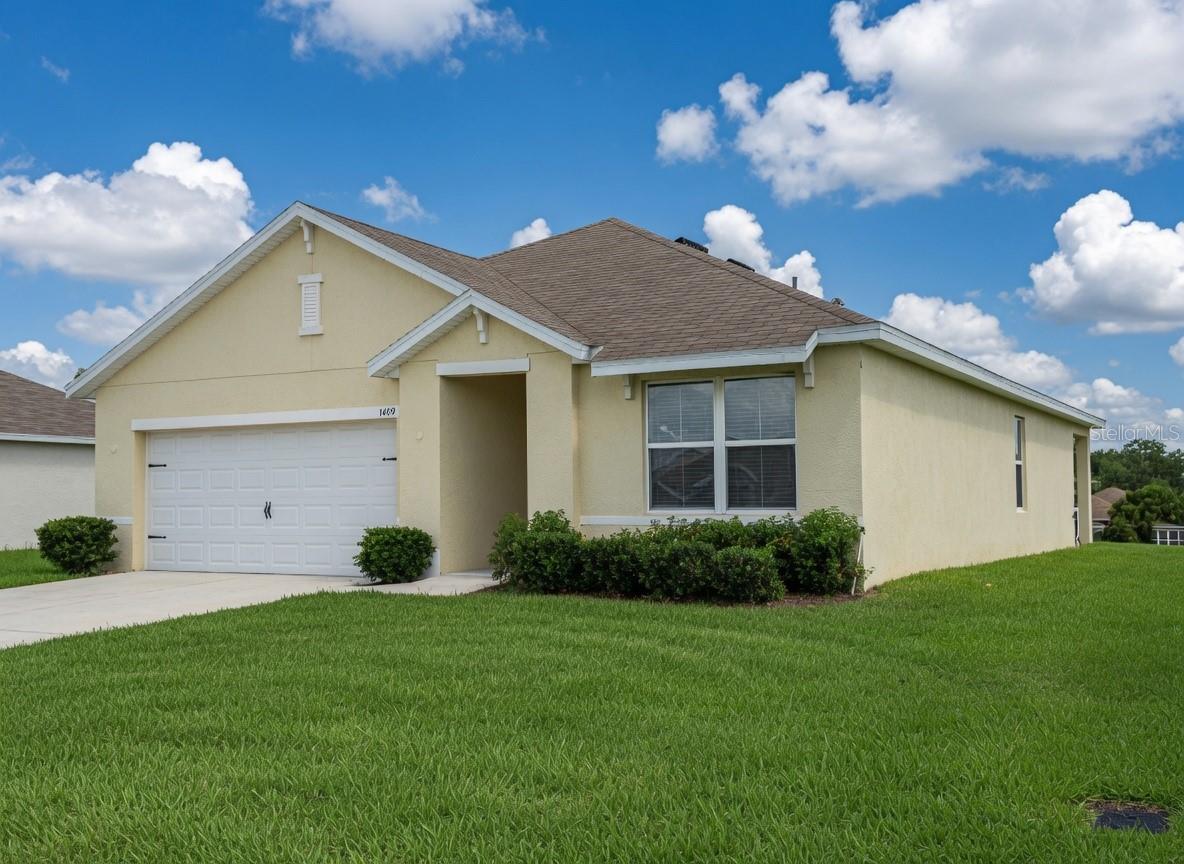
3499 N VONNEGUT PT, BEVERLY HILLS, FL 34465
Citrus County
Key Facts
Description
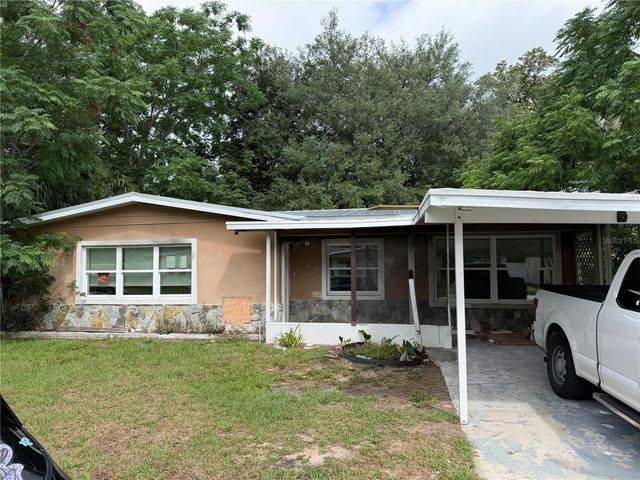
Coming Soon!...You've found your dream home! This beautifully maintained 3-bedroom, 2-bathroom home with a 2-car garage is ideally situated in the sought-after High Ridge Village community, conveniently located near top-rated schools, shopping, dining, and medical facilities. Step inside to discover a bright, open-concept floor plan designed for both comfortable everyday living and effortless entertaining. The spacious kitchen features a large center island, abundant cabinetry, and overlooks the main living and dining areas, creating the perfect gathering space for family and friends. The private owner's suite is thoughtfully located at the rear of the home and offers a peaceful retreat with a generous walk-in closet and an en-suite bathroom. Two additional bedrooms and a full bathroom provide comfortable accommodations for family and guests or can easily be used as a home office or flex space to suit your needs Additional highlights include a dedicated laundry room, ample storage throughout, and a spacious backyard with endless possibilities for outdoor entertaining, gardening, or simply relaxing and enjoying the Florida lifestyle. This property is currently occupied. Please do not disturb the current tenant or visit the property without a confirmed appointment. Showings will begin once the home becomes available. Contact the listing agent for additional information and showing availability.
Property Information
Property Type
Residential Lease
Sub-Type
Single Family Residence
Year Built
2018
Living Area
2.08 sq ft
Lot Size
0.19 acres
Garage Spaces
2
MLS® Listing#
W7887349
Property Features
Interior
Appliances
Cooling
Heating
Laundry
Rooms
- Bedroom 115x13First
- Bedroom 212x11First
- Dining Room15x12First
- Living Room16x12First
Financial Details
HOA
Yes
Geri
Parcel Number
18E-18S-13-0110-000B0-0020
Directions
From Norvell Bryant Highway (CR 486), head north onto N. Forest Ridge Blvd., turn left onto W. Shakespeare Dr., and make a right onto N. Vonnegut Pt. The home sits on the right.
Affordability Calculator
$400
Estimated monthly payment
$11/mo
Principal $1,600 · Est. interest $2,232 over 30 yrs
Neighborhood Market Statistics
How this home compares to active listings in BEVERLY HILLS, FL
- $344,848
- Median Listing Price
- 64
- Median Days on Market
- 1,833
- Median Sq Ft
- $181
- Median Price / Sq Ft
- 347
- Active Listings
- This home’s price is 99% below the area median.
- Its price per sq ft is 433% above the area median.
Market statistics compiled from active EXIT Realty® and MLS listings in BEVERLY HILLS, FL.
Location

Points of Interest in BEVERLY HILLS, FL
Showing the BEVERLY HILLS area map.
Nearby Schools
Forest Ridge Elementary School
Elementary · 0.7 mi away
St Pauls Lutheran School
School · 2.7 mi away
Hernando Elementary School
Elementary · 3.6 mi away
Citrus Springs Middle School
Secondary · 4.1 mi away
Central Ridge Elementary School
Elementary · 4.1 mi away
All About Kids Preschool
School · 5.3 mi away
Seven Rivers Christian School
Elementary · 5.3 mi away
Cypress Creek Academy
School · 5.4 mi away
Citrus Springs Elementary School
Elementary · 5.6 mi away
Saint John Paul II Catholic School
School · 6.3 mi away
Lecanto Middle School
Secondary · 7.1 mi away
Lecanto High School
Secondary · 7.2 mi away
Lecanto Primary School
Elementary · 7.2 mi away
Crest School
School · 7.2 mi away
Citrus County Renaissance Center
School · 7.3 mi away
Rock Crusher Elementary School
Elementary · 7.4 mi away
Inverness Middle School
Secondary · 7.4 mi away
Withlacoochee Technical Institute
School · 7.9 mi away
Pleasant Grove Elementary School
Elementary · 8.3 mi away
Crystal River Primary School
Elementary · 8.3 mi away
Commute Calculator
Nearby Homes
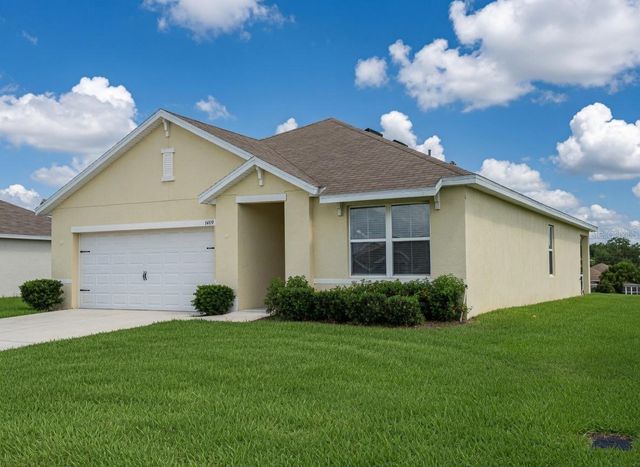


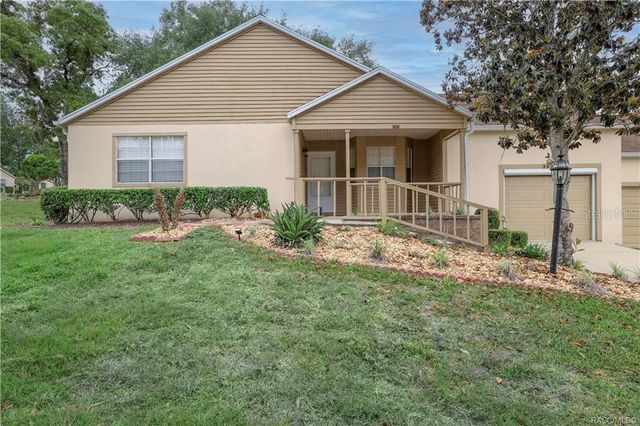

Similar Homes Nearby
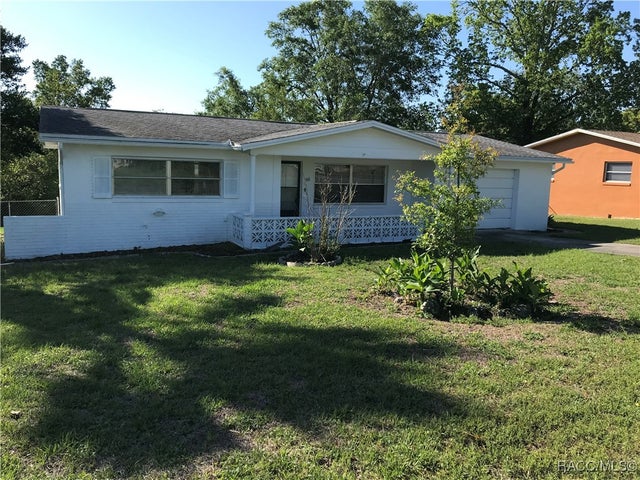



Similar Home Values
Comparable nearby listings and their asking prices.
| Address | Price | Beds | Baths | Sq Ft |
|---|---|---|---|---|
| 95 S Desoto Street, Beverly Hills, FL | $1,400/mo | 2 | 2 | 1,152 |
| 9 MICHIGAN STREET, BEVERLY HILLS, FL | $1,450/mo | 3 | 2 | 1,294 |
| 6 S BARBOUR STREET, BEVERLY HILLS, FL | $1,450/mo | 3 | 2 | 882 |
| 6 S Barbour Street, Beverly Hills, FL | $1,450/mo | 3 | 2 | 882 |
| 9 Michigan Street, Beverly Hills, FL | $1,450/mo | 3 | 2 | 1,294 |
| 98 S Adams Street, Beverly Hills, FL | $1,500/mo | 2 | 2 | 1,208 |
Moving Cost Estimate
EXIT Agents in BEVERLY HILLS


Listing Courtesy: FLORIDA LUXURY REALTY INC - 727-372-6611
Last Updated: 2026-07-05