

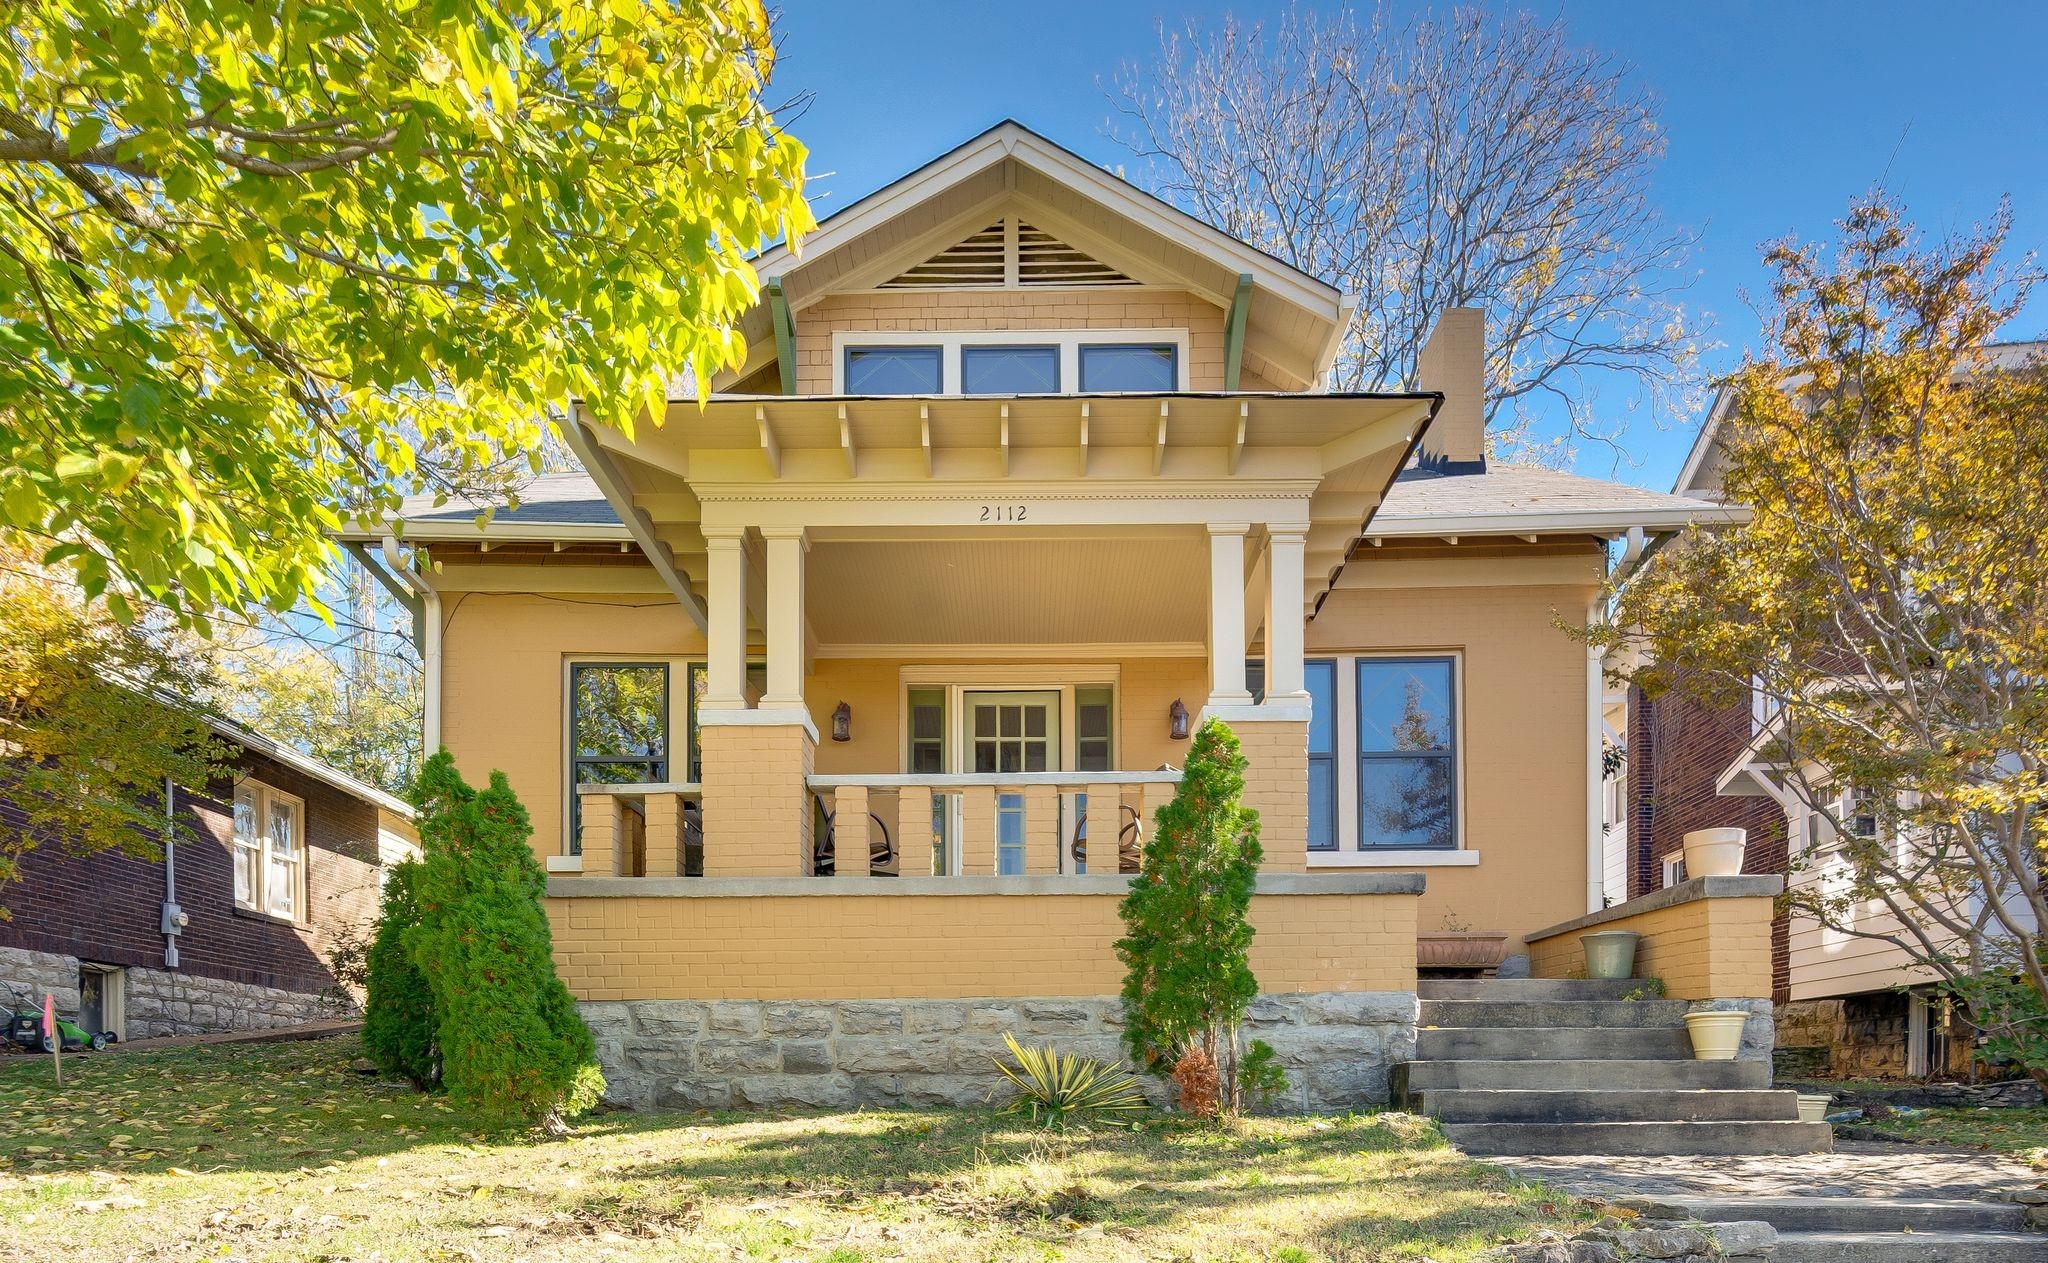
2112 15th Ave S, Nashville, TN 37212
Belmont Land · Davidson County
Key Facts
Description
Charming 12South Home with Modern Upgrades & Historic Character Nestled in the heart of 12South on a picturesque .16-acre lot, this beautifully maintained 1930 home blends timeless architectural charm with thoughtful modern updates. Offering 4 bedrooms, 2.5 baths, and nearly 3,000 sq ft, this residence features a renovated kitchen with granite countertops, a renovated primary suite on the main level, and large custom closets. Step inside to find hardwood floors, historic trim details, and multiple living spaces including a formal living room, formal dining room, and a vaulted-ceiling family room that fills the home with natural light. The second level offers generously sized bedrooms and a dedicated laundry room (with an additional laundry area in the basement for added convenience). Enjoy morning coffee on the inviting covered front porch, or entertain on the rear deck overlooking the patio and backyard. Located off Ashwood Ave between Belmont Blvd and 12South, this home is just a short walk to 12South’s iconic shops, dining, and Sevier Park, with effortless access to Belmont University and nearby amenities. A rare opportunity to own a classic 12South residence with space, character, and modern livability.
Property Information
Property Type
Residential
Sub-Type
Single Family Residence
Style
Other
Year Built
1930
Stories
2
Living Area
2,989 sq ft
Lot Size
0.16 acres
Lot Dimensions
50 X 138
Days on Market
46
MLS® Listing#
3166187
Property Features
Interior
Appliances
Cooling
Heating
Flooring
Fireplace
Basement
Parking
Laundry
Patio
Fencing
Lot Features
Construction
Foundation
Roof
Utilities
Sewer
Water Source
Rooms
- 10x9
- 8x21
- Bedroom 114x14
- Bedroom 212x9
- Bedroom 313x12
- Bedroom 412x12
- Den18x14
- Dining Room12x12
- Kitchen12x15
- Living Room18x13
- Master Bathroom
Schools
- Elementary:
- Waverly-Belmont Elementary School
- Middle:
- John Trotwood Moore Middle
- High:
- Hillsboro Comp High School
Financial Details
HOA
None
Annual Taxes
$6,525
Parcel Number
10513000700
Directions
Granny White to 12South Left on Ashwood Avenue Right on 15th Avenue house on Right. OR West on Woodmont Right on Belmont Boulevard, Right on Ashwood Avenue, Left on 15th house on right.
Affordability Calculator
$219,000
Estimated monthly payment
$5,828/mo
Principal $876,000 · Est. interest $1,222,098 over 30 yrs
Neighborhood Market Statistics
How this home compares to active listings in Nashville, TN
- $588,629
- Median Listing Price
- 51
- Median Days on Market
- 1,875
- Median Sq Ft
- $343
- Median Price / Sq Ft
- 3,498
- Active Listings
- This home’s price is 86% above the area median.
- Its price per sq ft is 7% above the area median.
Market statistics compiled from active EXIT Realty® and MLS listings in Nashville, TN.
Location
- 2112 15th Ave S, Nashville, TN 37212
Points of Interest in Nashville, TN
Showing the Nashville area map.
Nearby Schools
Waverly-Belmont Elementary School
Elementary · 0.4 mi away
Primrose Schools
Elementary · 0.5 mi away
St Bernard Academy
School · 0.7 mi away
Christ the King School
Elementary · 0.9 mi away
Susan Gray School
School · 0.9 mi away
Eakin Elementary School
Elementary · 0.9 mi away
Mama Lere Hearing School
School · 1.0 mi away
Carter Lawrence Elementary School
Elementary · 1.0 mi away
Harris-Hillman School
School · 1.0 mi away
Rose Park Ptso
Secondary · 1.1 mi away
University School of Nashville
School · 1.1 mi away
The Wond'Ry
School · 1.2 mi away
Linden Waldorf School
Elementary · 1.2 mi away
Green Hills Kindercare
School · 1.3 mi away
Fall-Hamilton Elementary School
Elementary · 1.5 mi away
Metro Nashville Public Schools
School · 1.5 mi away
Woodmont Christian Preschool
School · 1.6 mi away
Lipscomb Academy-High School
Secondary · 1.6 mi away
Lipscomb Academy-Middle School
School · 1.6 mi away
Calvary Young Childrens School
School · 1.8 mi away
Commute Calculator
Nearby Homes


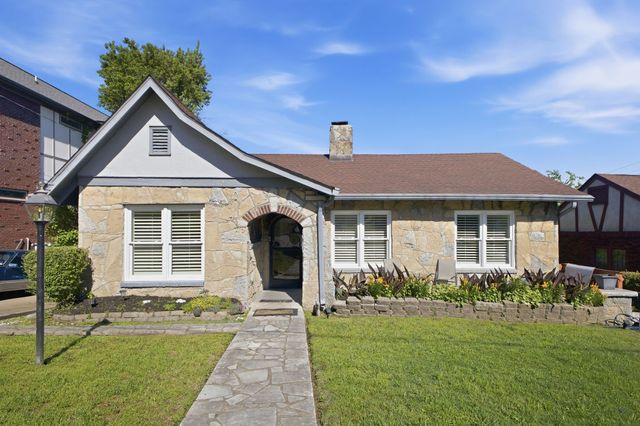
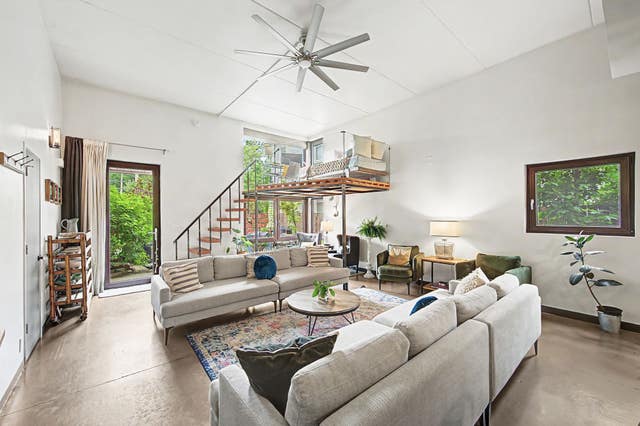
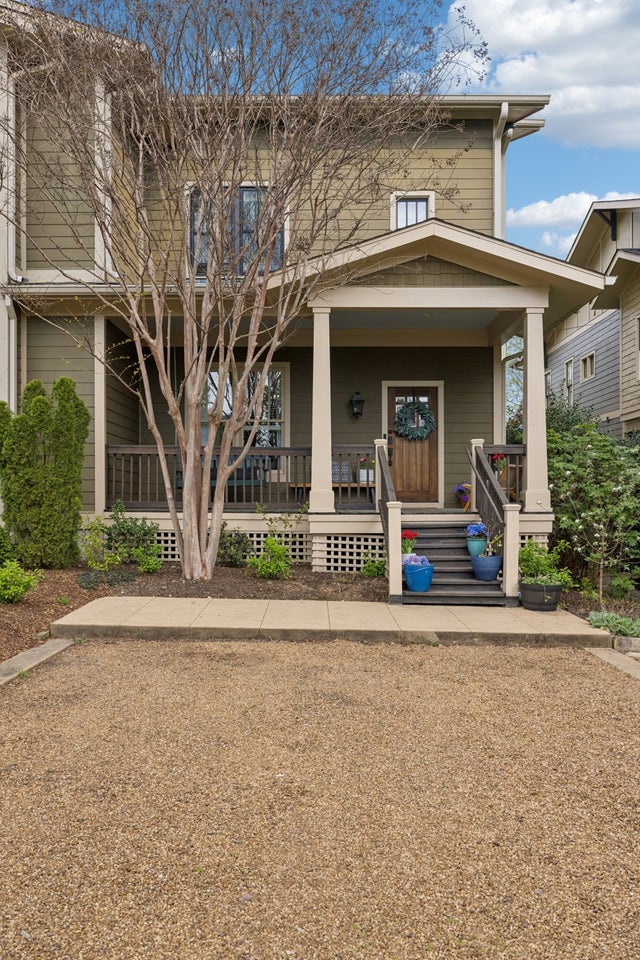

Similar Homes Nearby


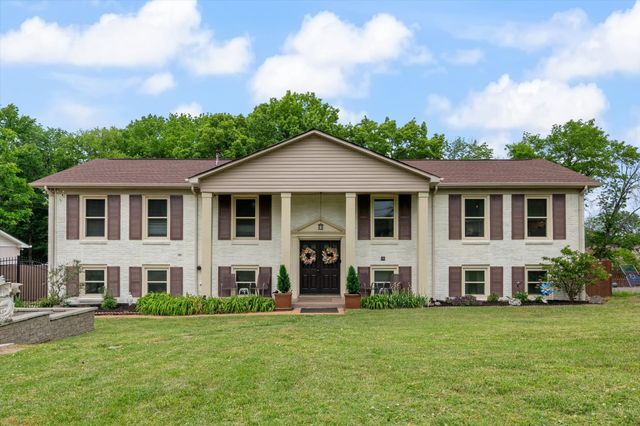

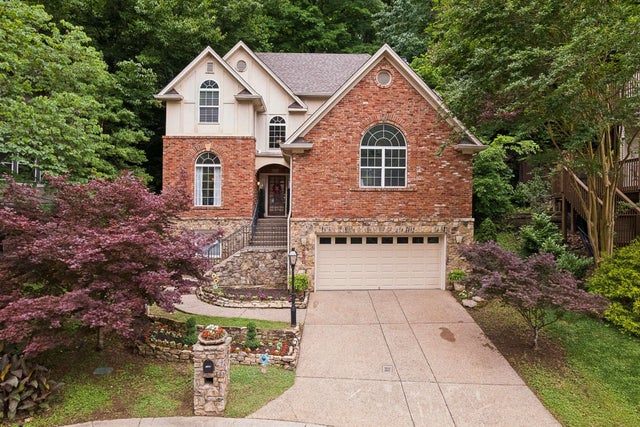
Similar Home Values
Comparable nearby listings and their asking prices.
| Address | Price | Beds | Baths | Sq Ft |
|---|---|---|---|---|
| 205A Joyner Ave, Nashville, TN | $769,000 | 4 | 3 | 2,584 |
| 1104 Greenwood Ave, Nashville, TN | $769,000 | 4 | 4 | 2,281 |
| 409 Roma Ct, Nashville, TN | $769,900 | 4 | 3 | 3,061 |
| 843 Percy Warner Blvd, Nashville, TN | $769,900 | 5 | 3 | 3,202 |
| 1425 Shelton AVE, Nashville, TN | $769,900 | 4 | 3 | 2,120 |
| 2580 Devon Valley Dr, Nashville, TN | $770,000 | 4 | 3 | 3,116 |
Moving Cost Estimate
EXIT Agents in Nashville



Listing Courtesy: Keller Williams Realty - 6154794500
Last Updated: 2026-03-31