

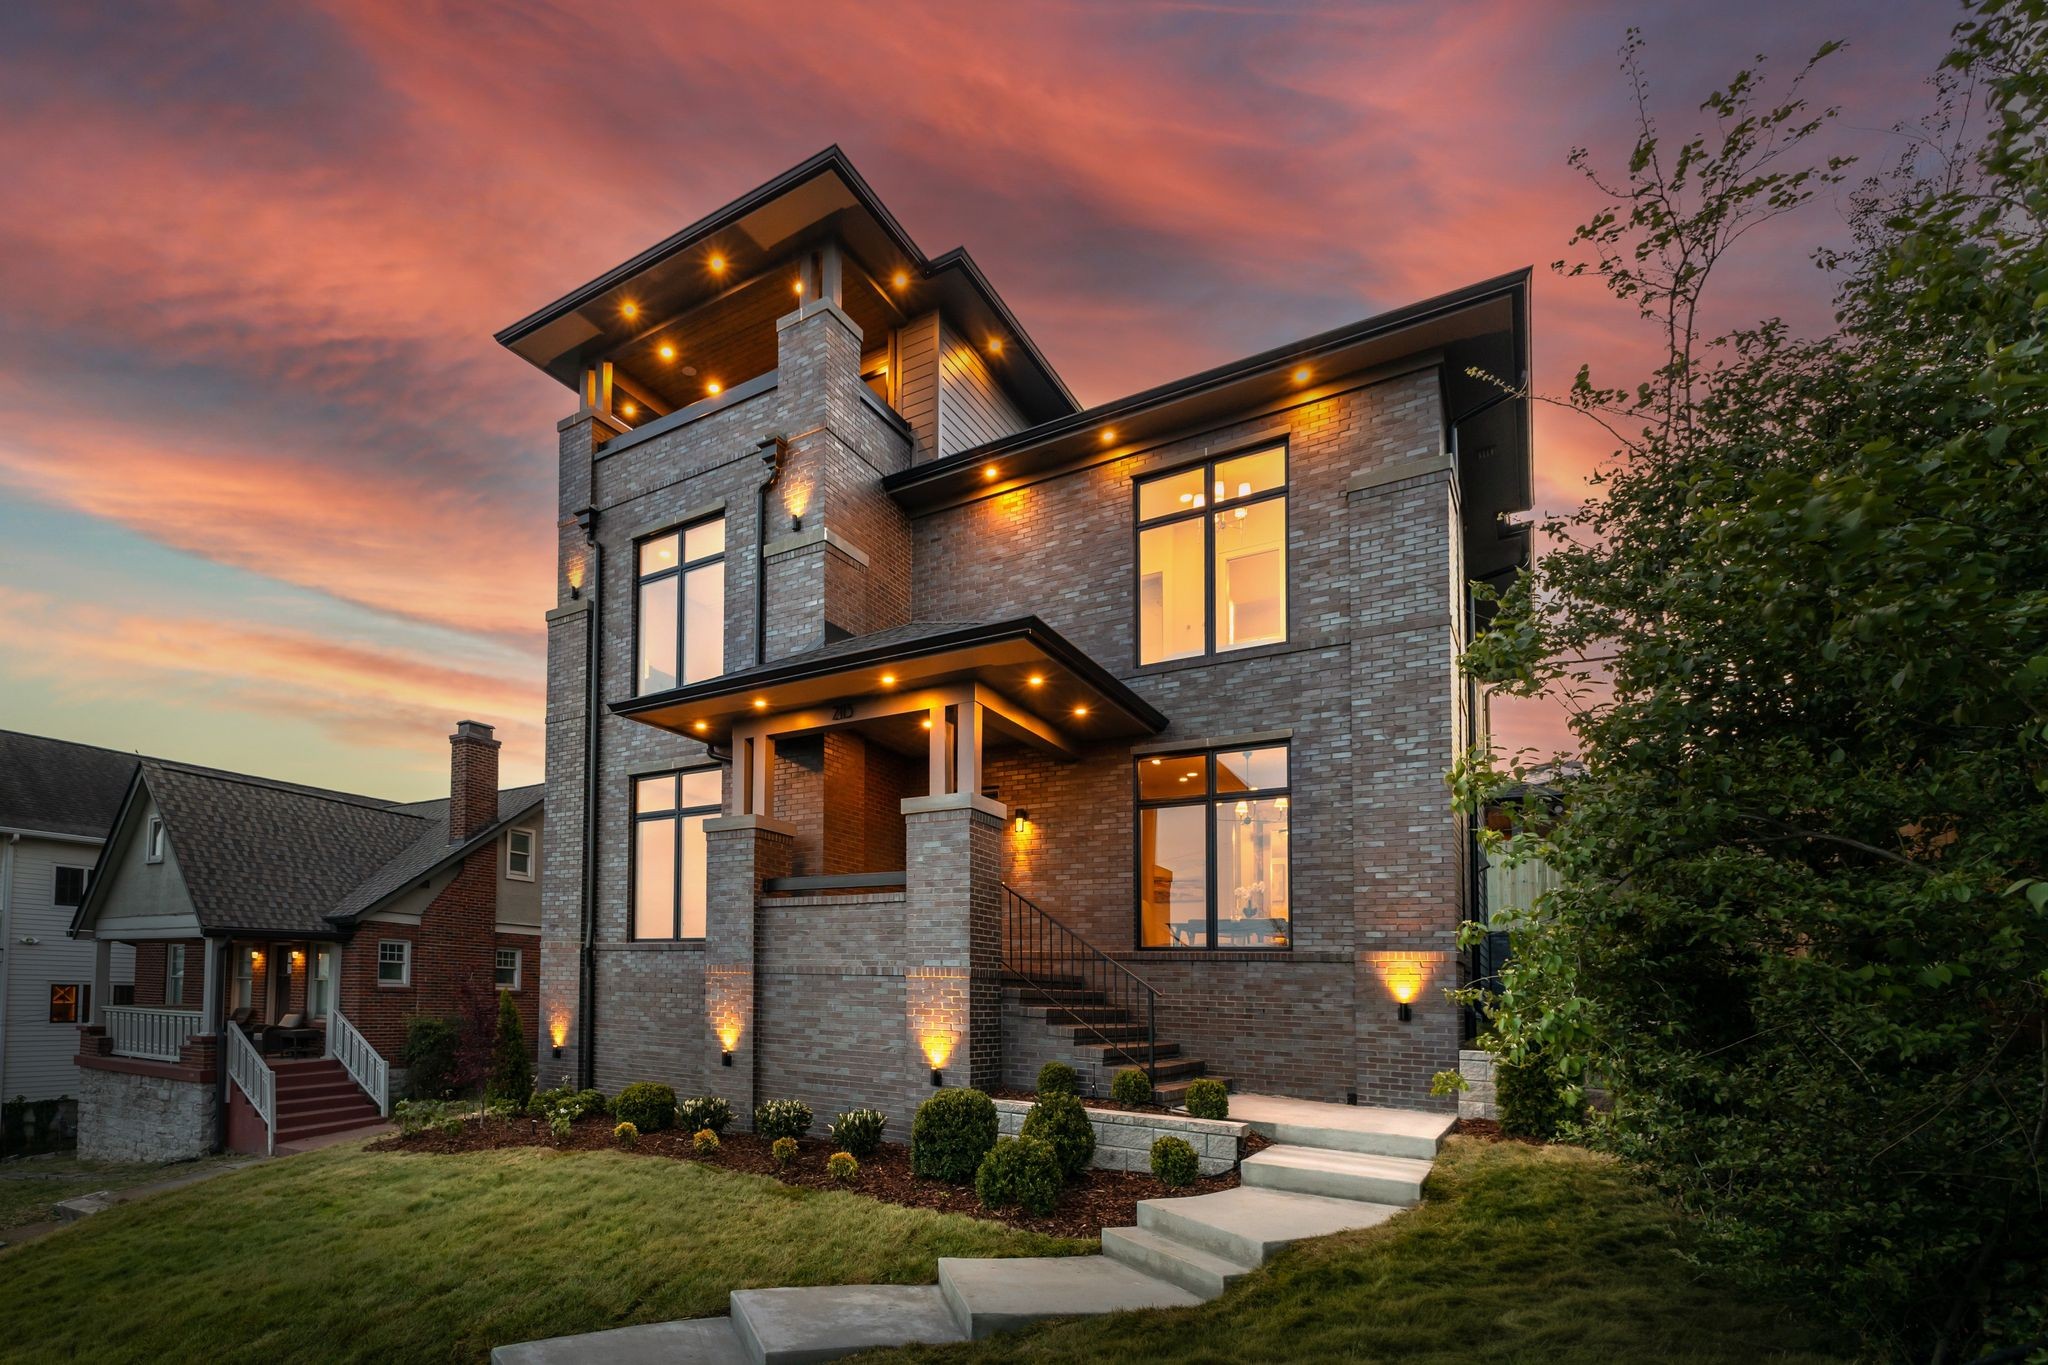
2113 Eastwood Ave, Nashville, TN 37212
12 South / Belmont · Davidson County
Key Facts
Description
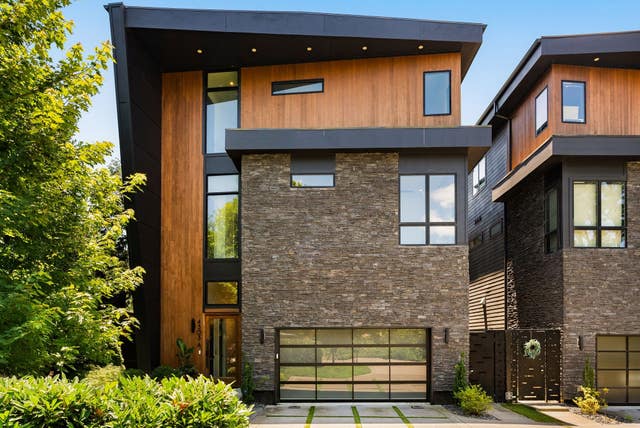
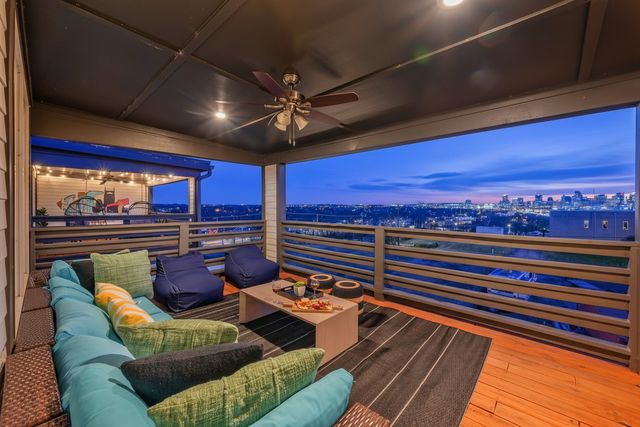
2113 Eastwood places you one block from the heart of 12 South and Belmont, offering walkability to Sevier Park, restaurants, coffee shops, boutiques, fitness studios, and Nashville's most sought-after destinations. Built by TimoSIX, the home combines elevated finishes with luxury in one of Nashville’s most desirable locations. From its elevated setting, enjoy panoramic views spanning downtown Nashville, The Gulch, Green Hills, Forest Hills, and into Williamson County. Metro Nashville's recent height restrictions limit the ability to build homes to elevations like this, making views of this scale increasingly rare and difficult to replicate. Inside, the chef’s kitchen features panelized Thermador appliances, a butler’s pantry, wine cooler, and beverage center. The primary suite offers a spa-like retreat with walk-in shower, freestanding soaking tub with views, and a custom closet with LED accent lighting and stackable washer and dryer connections. Flexible living spaces include a guest suite on the main level and a separate suite above the garage with private access and kitchenette. Stacked closets are designed for future elevator conversion. The third-floor entertaining space includes a wet bar and direct access to the covered balcony, creating a seamless indoor-outdoor experience focused on the views. The private rear patio features an outdoor kitchen with built-in grill, sink, and beverage center. Built for performance, the home includes 2x6 exterior wall construction, spray foam insulation, an encapsulated crawlspace, high-efficiency HVAC, and a recirculating tankless water heater. Additional features include prewired whole-home audio and an EV-ready garage. Interior finishes include Amish-built cabinetry, leathered quartzite countertops, white oak flooring, Emtek hardware, designer fixtures, and a natural gas fireplace with plaster mantle. Exterior elements include Pella windows and doors, brick and Hardie siding, and pine tongue-and-groove porch ceilings.
Property Information
Property Type
Residential
Sub-Type
Single Family Residence
Style
Contemporary
Year Built
2026
Stories
3
Living Area
4,514 sq ft
Lot Size
0.16 acres
Lot Dimensions
50 X 146
Garage Spaces
2
Parking Spaces
2
Days on Market
97
MLS® Listing#
3169964
Property Features
Interior
Exterior
Appliances
Cooling
Heating
Flooring
Fireplace
Basement
Parking
Patio
Fencing
Construction
Foundation
Roof
Utilities
Sewer
Water Source
Rooms
- 12x14
- 12x11
- 17x10
- Bedroom 115x11
- Bedroom 215x15
- Bedroom 312x14
- Bedroom 413x13
- Dining Room14x11
- Kitchen15x19
- Living Room22x19
- Master Bathroom
Schools
- Elementary:
- Waverly-Belmont Elementary School
- Middle:
- John Trotwood Moore Middle
- High:
- Hillsboro Comp High School
Financial Details
HOA
None
Parcel Number
10513002800
Directions
From Downtown Nashville: I-65S to Exit 91 toward Wedgewood Ave. Turn R onto Wedgewood Ave to slight L on Acklen Ave. Turn L on 12th Ave S. Turn R on Ashwood Ave. Turn R on Eastwood Ave. 2113 is located on the left.
Affordability Calculator
$529,980
Estimated monthly payment
$14,104/mo
Principal $2,119,920 · Est. interest $2,957,477 over 30 yrs
Neighborhood Market Statistics
How this home compares to active listings in Nashville, TN
- $589,235
- Median Listing Price
- 57
- Median Days on Market
- 1,843
- Median Sq Ft
- $346
- Median Price / Sq Ft
- 3,517
- Active Listings
- This home’s price is 350% above the area median.
- Its price per sq ft is 70% above the area median.
Market statistics compiled from active EXIT Realty® and MLS listings in Nashville, TN.
Location

Points of Interest in Nashville, TN
Showing the Nashville area map.
Nearby Schools
Waverly-Belmont Elementary School
Elementary · 0.3 mi away
Primrose Schools
Elementary · 0.4 mi away
St Bernard Academy
School · 0.8 mi away
Christ the King School
Elementary · 0.9 mi away
Susan Gray School
School · 0.9 mi away
Carter Lawrence Elementary School
Elementary · 1.0 mi away
Rose Park Ptso
Secondary · 1.0 mi away
Eakin Elementary School
Elementary · 1.0 mi away
Mama Lere Hearing School
School · 1.0 mi away
Harris-Hillman School
School · 1.1 mi away
University School of Nashville
School · 1.1 mi away
The Wond'Ry
School · 1.2 mi away
Linden Waldorf School
Elementary · 1.3 mi away
Green Hills Kindercare
School · 1.3 mi away
Fall-Hamilton Elementary School
Elementary · 1.4 mi away
Metro Nashville Public Schools
School · 1.4 mi away
Lipscomb Academy-High School
Secondary · 1.7 mi away
Lipscomb Academy-Middle School
School · 1.7 mi away
Woodmont Christian Preschool
School · 1.7 mi away
Dudley Head Start
School · 1.7 mi away
Commute Calculator
Nearby Homes

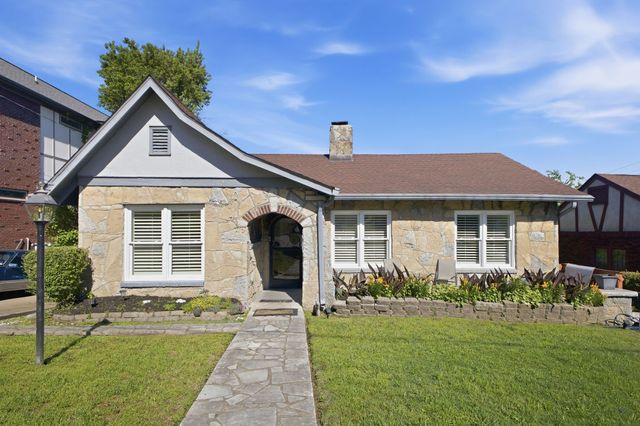


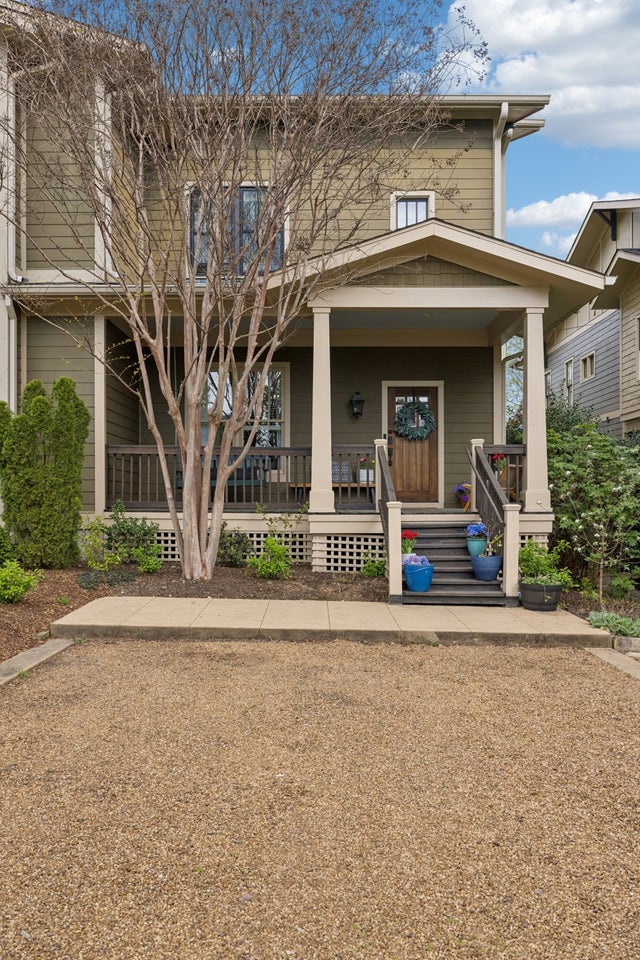

Similar Homes Nearby
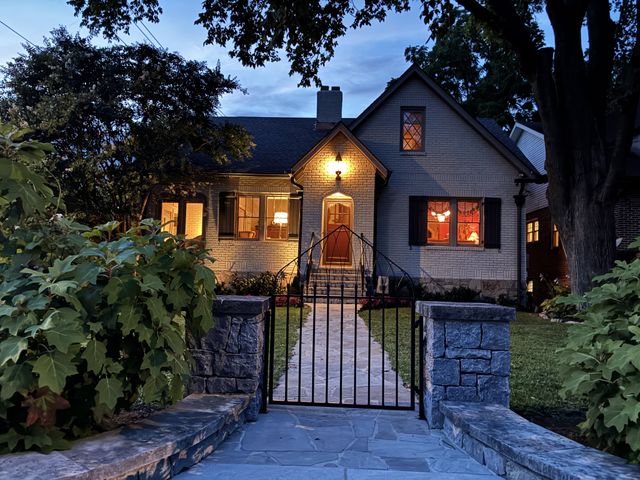


Similar Home Values
Comparable nearby listings and their asking prices.
| Address | Price | Beds | Baths | Sq Ft |
|---|---|---|---|---|
| 2720 W Linden Ave, Nashville, TN | $1,859,000 | 4 | 4 | 3,710 |
| 3314 Nevada Ave, Nashville, TN | $1,859,000 | 4 | 5 | 3,747 |
| 9039 Highway 100, Nashville, TN | $1,890,000 | 5 | 5 | 5,795 |
| 1002B Woodmont Blvd, Nashville, TN | $1,890,000 | 5 | 5 | 4,257 |
| 4303A Utah Ave, Nashville, TN | $1,895,000 | 4 | 5 | 3,490 |
| 10 Fern Ave A and B, Nashville, TN | $1,895,000 | 8 | 8 | 4,539 |
Moving Cost Estimate
EXIT Agents in Nashville



Listing Courtesy: Compass RE - 6464369452
Last Updated: 2026-04-03